4949 Grizzly Peak Blvd, Berkeley, CA 94705
- $2,500,000
- 3
- BD
- 3
- BA
- 3,605
- SqFt




Listed by Claudia Mills, (510) 350-6419 from KW Advisors East Bay
(If provided) CoList: from
Sold listing courtesy of Lisa Larson from 7B2103
- Sold Price
- $2,500,000
- List Price
- $2,495,000
- Closing Date
- Dec 15, 2023
- MLS#
- EB41037863
- Status
- SOLD
- Levels
- Two Story
- Bedrooms
- 3
- Total Bathrooms
- 3
- Full Bathrooms
- 3
- Sqft. of Residence
- 3,605
- Lot Size
- 84,506
- Listing Area
- Other Area
- Year Built
- 1988
Property Description
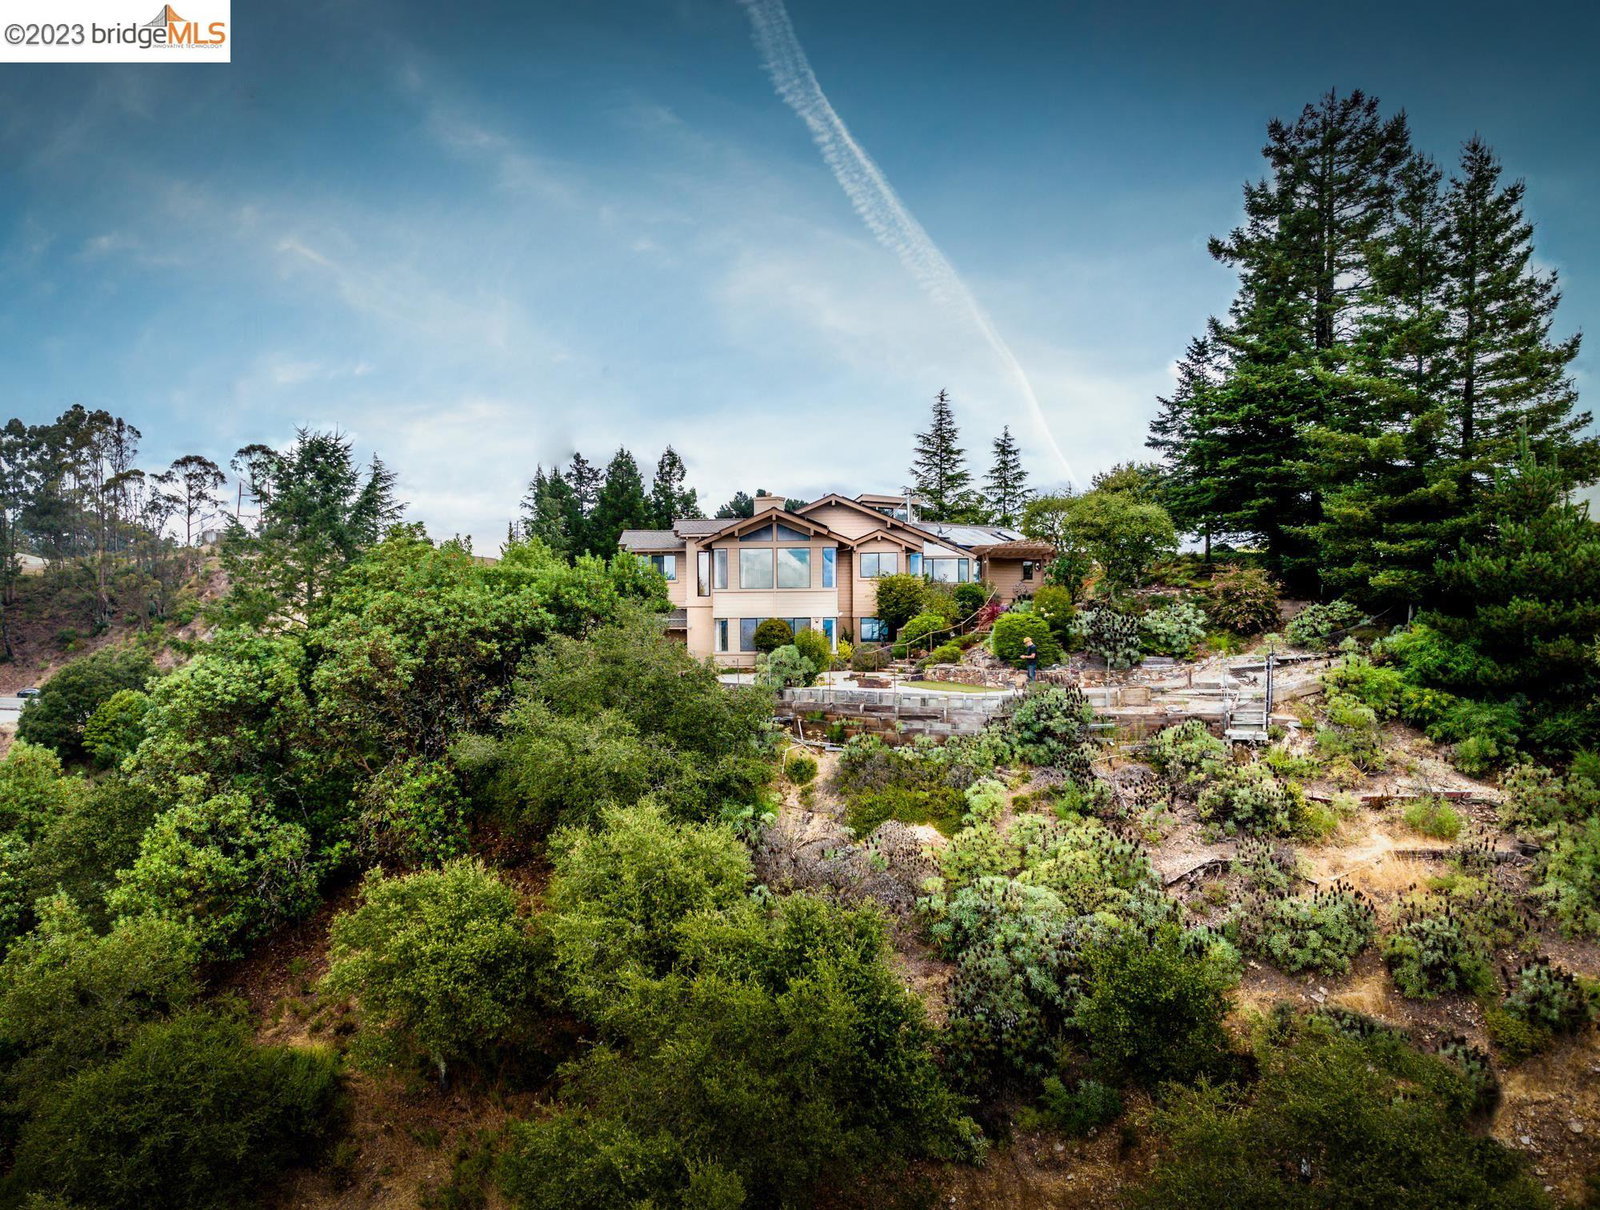
With world-class panoramic views on nearly a 2 acre lot, this contemporary home boasts soaring open spaces, grand atrium entry, and views from most rooms. Floor-to-ceiling windows make the outdoors living artwork. Blending luxury with practicality, the home's features include a two-car garage plus large driveway, offering additional parking, a primary ensuite bedroom, sunny office, kitchen family great room, breakfast room with full SF skyline view, a lower level in-law suite, an elevator(yes, it has a view) and a Tesla power wall. The expansive beautiful garden offers outdoor relaxation, while nearly two acres of surrounding land connect with the Oakland/Berkeley hills. Just seven minutes away is the Elmwood neighborhood, embracing urban convenience in a serene setting.
/u.realgeeks.media/sanjoserealestatepro/Header_Logo-min.png)
Additional Information
- Acres
- 1.94
- Age
- 35
- Amenities
- Window Covering(s), Built-in Vacuum, Mirrored Closet Door(s), Skylight
- Bathroom Features
- Window, Tub, Tub with Jets, 45, 46, Primary - Tile
- Cooling System
- Ceiling Fan, Central -1 Zone
- Days On Market
- Unknown
- Exterior Features
- Stucco, Siding - Wood
- Family Room
- Separate Family Room
- Fireplace Description
- Dining Room, Family Room, Free Standing, Wood Burning
- Floor Covering
- Tile, Vinyl, Carpet - Wall to Wall, Wood, Hardwood
- Foundation
- Raised, Concrete Slab
- Garage Parking
- Workshop in Garage, Attached Garage, Garage, Gate / Door Opener, Guest / Visitor Parking, Access - Interior, Parking Area, RV/Boat Parking, Tandem Parking
- Heating System
- Forced Air, Gas, Wall Furnace
- Laundry Facilities
- In Laundry Room, Washer, Dryer
- Levels
- Two Story
- Living Area
- 3,605
- Lot Description
- Grade - Sloped Up, Other
- Lot Size
- 84,506
- Neighborhood
- Other Area
- Other Rooms
- Den / Study / Office, In-Law Unit, Storage, Sunroom, Workshop, Laundry Room
- Pool Description
- Pool - No, None
- Roof
- Composition
- Sewer
- Sewer - Public
- Style
- Contemporary
- Unincorporated Yn
- Yes
- View
- Bay View, Golden Gate Bridge, Hills, View of Mountains, Bay View Bridge, Panoramic, Canyon View, San Francisco, Water, Forest / Woods, View of City Lights, Downtown
Mortgage Calculator
 The data relating to real estate for sale on this display comes in part from the Internet Data Exchange program of the MLSListingsTM MLS system. Real estate listings held by brokerage firms other than Real Estate Company are marked with the Internet Data Exchange and detailed information about them includes the names of the listing brokers and listing agents.
Based on information from MLSListings MLS as of . All data, including all measurements and calculations of area, is obtained from various sources and has not been, and will not be, verified by broker or MLS. All information should be independently reviewed and verified for accuracy. Properties may or may not be listed by the office/agent presenting the information.
Copyright 2026 MLSListings Inc. All rights reserved