245 Perkins St 104, Oakland, CA 94610
- $440,000
- 1
- BD
- 1
- BA
- 715
- SqFt




Listed by Anita Becker, (510) 520-8335 from Compass
(If provided) CoList: Maria Cavallo-Merrion from Compass
Sold listing courtesy of Lindsay Ferlin from OBBREDO 02
- Sold Price
- $440,000
- List Price
- $439,000
- Closing Date
- Oct 02, 2023
- MLS#
- EB41038165
- Status
- SOLD
- Bedrooms
- 1
- Total Bathrooms
- 1
- Full Bathrooms
- 1
- Sqft. of Residence
- 715
- Lot Size
- 17,016
- Year Built
- 1985
Property Description
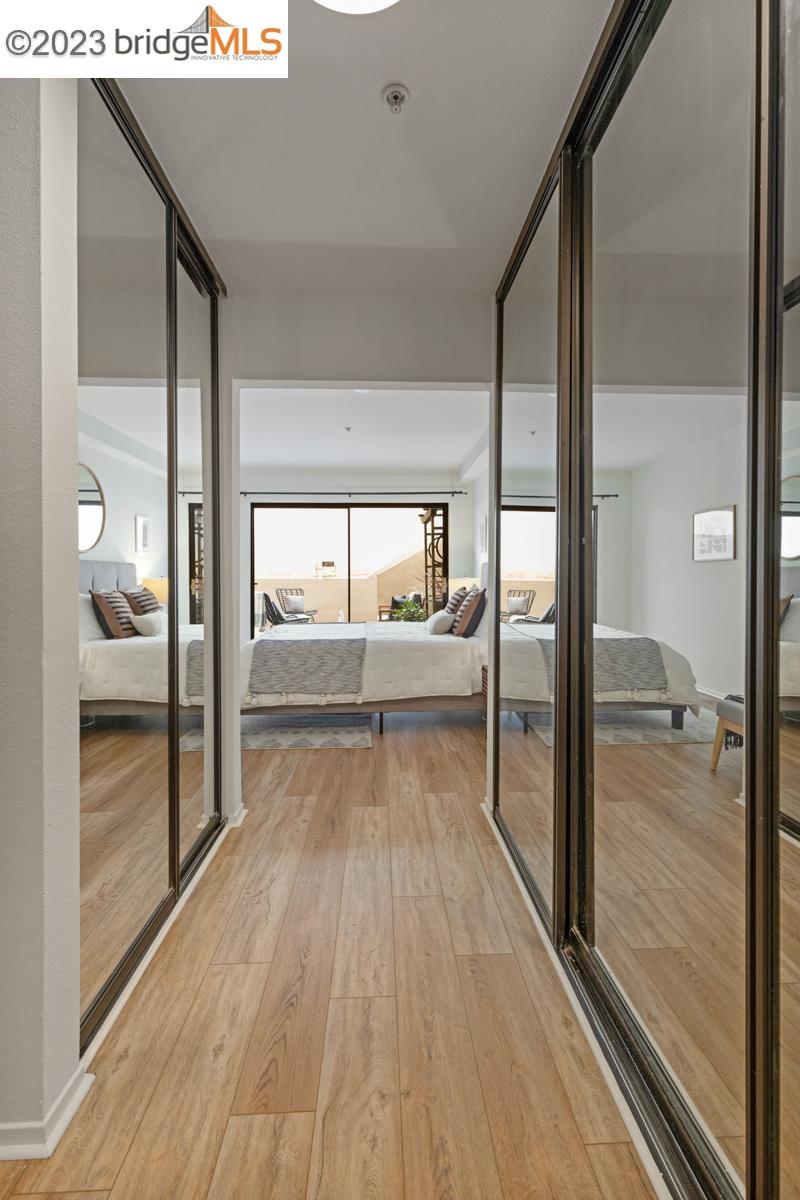
Exceptional Adams Point one-bedroom condo that offers a blend of modern elegance and comfortable living. Step inside and be greeted by an open living space. The centerpiece of the living room is a wood-burning fireplace, perfect for cozy evenings and creating a warm ambiance. Overhead, a modern light fixture illuminates the dining space, adding a touch of contemporary flair. The kitchen is designed to make entertaining a breeze, with an open countertop that bridges the gap between the kitchen and the living space. This layout is great for entertaining and hosting gatherings. The kitchen itself has been thoughtfully updated w/SS appliances, stone countertops, tiled backsplash and rich wood cabinetry. Beneath your feet, the entire condo boasts new luxury vinyl plank flooring in a warm hue, adding a sense of comfort and sophistication throughout. The sizable bedroom is a retreat on its own w/two double-sized closets. The bathroom has also been given a contemporary makeover, showcasing a large vanity top and stylish tile shower/tub combo. An oversized patio for outdoor entertaining is a rare find! Garage parking and bonus storage space included. Blocks from shops, transport, restaurants, and Farmers Market!
/u.realgeeks.media/sanjoserealestatepro/Header_Logo-min.png)
Additional Information
- Acres
- 0.39
- Age
- 38
- Amenities
- Elevator(s)/Lift(s), None
- Association Fee
- $514
- Association Fee Includes
- Garbage, Insurance - Hazard, Management Fee, Reserves, Water / Sewer
- Bathroom Features
- Tile, Updated Bath, Primary - Shower(s) over Tub(s)
- Building Name
- CAMBRIDGE ESTATE
- Cooling System
- None
- Days On Market
- Unknown
- Exterior Features
- Stucco
- Fireplace Description
- Living Room, Wood Burning
- Garage Parking
- Assigned Spaces, Below Building, Garage, Spaces per Unit - 1, Parking Space(s)
- Heating System
- Radiant
- Laundry Facilities
- None, Community Facility
- Levels
- Three or More Stories
- Living Area
- 715
- Lot Description
- Regular
- Lot Size
- 17,016
- Neighborhood
- Other Area
- Numberof Units
- 36
- Pool Description
- Pool - No, None
- Roof
- Other
- Sewer
- Sewer - Public
- Style
- Contemporary
- Unincorporated Yn
- Yes
- Unit Description
- Elevator Building
- Year Built
- 1985
Mortgage Calculator
 The data relating to real estate for sale on this display comes in part from the Internet Data Exchange program of the MLSListingsTM MLS system. Real estate listings held by brokerage firms other than Real Estate Company are marked with the Internet Data Exchange and detailed information about them includes the names of the listing brokers and listing agents.
Based on information from MLSListings MLS as of . All data, including all measurements and calculations of area, is obtained from various sources and has not been, and will not be, verified by broker or MLS. All information should be independently reviewed and verified for accuracy. Properties may or may not be listed by the office/agent presenting the information.
Copyright 2026 MLSListings Inc. All rights reserved