1059 Euclid Ave, Berkeley, CA 94708
- $1,425,000
- 3
- BD
- 2
- BA
- 1,486
- SqFt


Listed by Andy Read, (925) 330-1948 from Corcoran Icon Properties
(If provided) CoList: Conner Applegate from Corcoran Icon Properties
Sold listing courtesy of Kim Cleghorn from OBOKWOAK
- Sold Price
- $1,425,000
- List Price
- $1,475,000
- Closing Date
- Oct 13, 2023
- MLS#
- EB41038170
- Status
- SOLD
- Levels
- One Story
- Bedrooms
- 3
- Total Bathrooms
- 2
- Full Bathrooms
- 2
- Sqft. of Residence
- 1,486
- Lot Size
- 3,645
- Listing Area
- Other Area
- Year Built
- 1927
Property Description
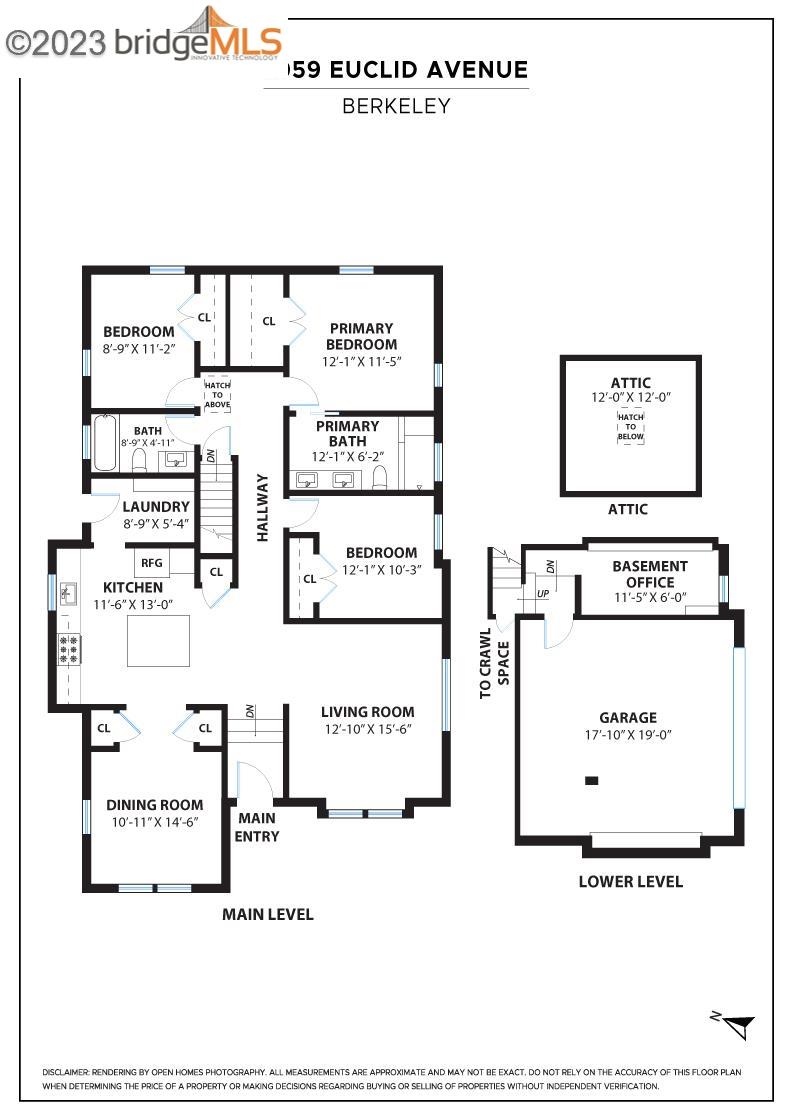
1059 Euclid Ave, a Tudor-style cottage , is nestled in the picturesque Berkeley Hills in the coveted North Cragmont neighborhood. This enchanting home has been lovingly restored offering a seamless blend of 1920's elegance & modern comforts. White oak hardwood floors flow gracefully throughout, creating a warm and inviting atmosphere. The heart of this delightful residence is undoubtedly the kitchen, showcasing Electrolux appliances, spacious island, ample cabinetry, tile backsplash, pantry & adjacent laundry room with access to the rear patio. The primary bedroom suite boasts a sumptuous bathroom with marble tile, dual vanities, & walk-in shower. Two additional bedrooms provide ample space for family or guests, and another beautifully appointed bathroom ensures convenience for all. Flexibility is a defining feature of this home. A formal dining room can easily be used as a home office and a full-height attic can be converted into another bedroom/office with amazing views. An attached two-car garage and a small storage/studio space invite creative pursuits or simply serve as storage and parking. AC Transit's Line 65 stops next to the home, providing a seamless connection to downtown Berkeley, BART and Tilden Park, the famed 2,079 acre park.
/u.realgeeks.media/sanjoserealestatepro/Header_Logo-min.png)
Additional Information
- Acres
- 0.08
- Age
- 96
- Bathroom Features
- Tile, Updated Bath, Primary - Shower(s) over Tub(s), 46, Primary - Tile, Primary - Updated Bath(s)
- Cooling System
- None
- Days On Market
- Unknown
- Exterior Features
- Stucco
- Fireplace Description
- None
- Floor Covering
- Tile, Hardwood
- Garage Parking
- Attached Garage, Garage, Gate / Door Opener
- Heating System
- Forced Air
- Laundry Facilities
- Hookups Only, In Laundry Room
- Levels
- One Story
- Living Area
- 1,486
- Lot Size
- 3,645
- Neighborhood
- Other Area
- Other Rooms
- Basement - Partial, Laundry Room, Basement - Finished
- Pool Description
- Pool - No, None
- Roof
- Composition
- Sewer
- Sewer - Public
- Style
- Cottage/Bungalow, Tudor
- Unincorporated Yn
- Yes
- View
- Partial
- Zoning
- R-1H
Mortgage Calculator
 The data relating to real estate for sale on this display comes in part from the Internet Data Exchange program of the MLSListingsTM MLS system. Real estate listings held by brokerage firms other than Real Estate Company are marked with the Internet Data Exchange and detailed information about them includes the names of the listing brokers and listing agents.
Based on information from MLSListings MLS as of . All data, including all measurements and calculations of area, is obtained from various sources and has not been, and will not be, verified by broker or MLS. All information should be independently reviewed and verified for accuracy. Properties may or may not be listed by the office/agent presenting the information.
Copyright 2026 MLSListings Inc. All rights reserved