12155 Blythen Way, Oakland, CA 94619
- $1,755,000
- 3
- BD
- 2
- BA
- 2,134
- SqFt




Listed by Jennie A. Flanigan, (510) 610-3601 from Compass
(If provided) CoList: from
Sold listing courtesy of Tamir Mansour from OBBREDO
- Sold Price
- $1,755,000
- List Price
- $1,395,000
- Closing Date
- Oct 16, 2023
- MLS#
- EB41038300
- Status
- SOLD
- Levels
- One Story
- Bedrooms
- 3
- Total Bathrooms
- 2
- Full Bathrooms
- 2
- Sqft. of Residence
- 2,134
- Lot Size
- 9,866
- Listing Area
- Other Area
- Year Built
- 1969
Property Description
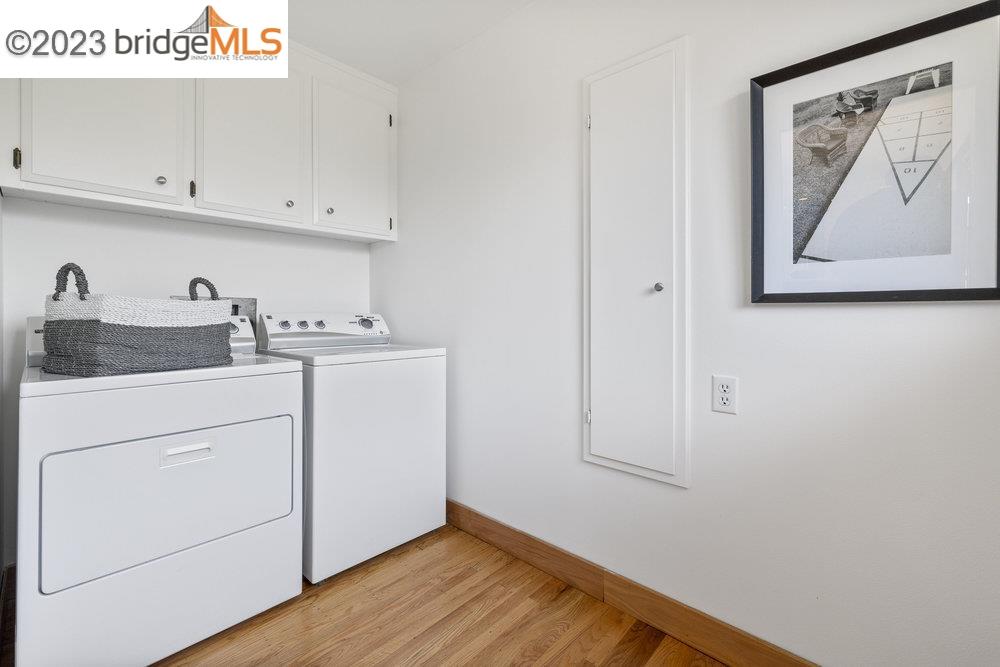
Mid-Century Ranch in one of Oakland's Best Secret Neighborhoods! Gracious, LEVEL, spacious open-flow home with magnificent octagonal living room, floods of light, views and level lawn/yard (.23A)! Convenient, desirable 'hood of '60s & '70s homes in cul-de-sacs, near parks & trails. Wide driveway, 2-car garage (inside access, workbench, storage). Classic pebbled-concrete walk welcomes you & guests to a large front porch. Step into the open foyer (newly installed/refinished hardwood flrs, utility & coat closets) & entertainment suite: formal dining room, up 2 steps to spectacular living room: octagonal peaked ceiling, floods of light from 3 floor to ceiling windows with serene outlooks, tall stone-brick fireplace. Kitchen/Family Room Combo: white stone counters, huge window over the sink, bar/sideboard open to generous family room that leads directly to the fabulous large level backyard: pebbled-concrete patio, large lawn, mature trees & shrubs, privacy fence, bay view! Retire to the bed/bath wing: laundry room, hall linen closet, garage access, two restful mirror-image bedrooms (carpeted, large closets), hall bath (shower, tub, vanity w/ Hollywood mod mirror) & primary suite (bath: 2 vanities, step-in glass shower, walk-in-closet), glass doors to backyard with space for a hot tub!
/u.realgeeks.media/sanjoserealestatepro/Header_Logo-min.png)
Additional Information
- Acres
- 0.23
- Age
- 54
- Bathroom Features
- Tile, Primary - Tile
- Cooling System
- None
- Days On Market
- Unknown
- Exterior Features
- Siding - Wood
- Fireplace Description
- Living Room
- Floor Covering
- Tile, Carpet - Wall to Wall, Hardwood
- Foundation
- Crawl Space
- Garage Parking
- Workshop in Garage, Attached Garage, Garage, Access - Interior, Off-Street Parking
- Heating System
- Forced Air
- Laundry Facilities
- In Laundry Room, Washer, Dryer
- Levels
- One Story
- Living Area
- 2,134
- Lot Description
- Grade - Level
- Lot Size
- 9,866
- Neighborhood
- Other Area
- Pool Description
- Pool - No, None
- Roof
- Composition
- Sewer
- Sewer - Public
- Style
- Ranch
- Unincorporated Yn
- Yes
- View
- Bay View, Water
Mortgage Calculator
 The data relating to real estate for sale on this display comes in part from the Internet Data Exchange program of the MLSListingsTM MLS system. Real estate listings held by brokerage firms other than Real Estate Company are marked with the Internet Data Exchange and detailed information about them includes the names of the listing brokers and listing agents.
Based on information from MLSListings MLS as of . All data, including all measurements and calculations of area, is obtained from various sources and has not been, and will not be, verified by broker or MLS. All information should be independently reviewed and verified for accuracy. Properties may or may not be listed by the office/agent presenting the information.
Copyright 2026 MLSListings Inc. All rights reserved