323 Monte Vista Ave #306, Oakland, CA 94611
- $965,000
- 3
- BD
- 2
- BA
- 1,522
- SqFt




Listed by Carrie McAlister, (510) 292-7838 from KW Advisors East Bay
(If provided) CoList: Jennifer Jones from KW Advisors
Sold listing courtesy of Nicole Mendoza from CCKWAD
- Sold Price
- $965,000
- List Price
- $795,000
- Closing Date
- Oct 10, 2023
- MLS#
- EB41038302
- Status
- SOLD
- Bedrooms
- 3
- Total Bathrooms
- 2
- Full Bathrooms
- 2
- Sqft. of Residence
- 1,522
- Lot Size
- 24,884
- Year Built
- 1967
Property Description
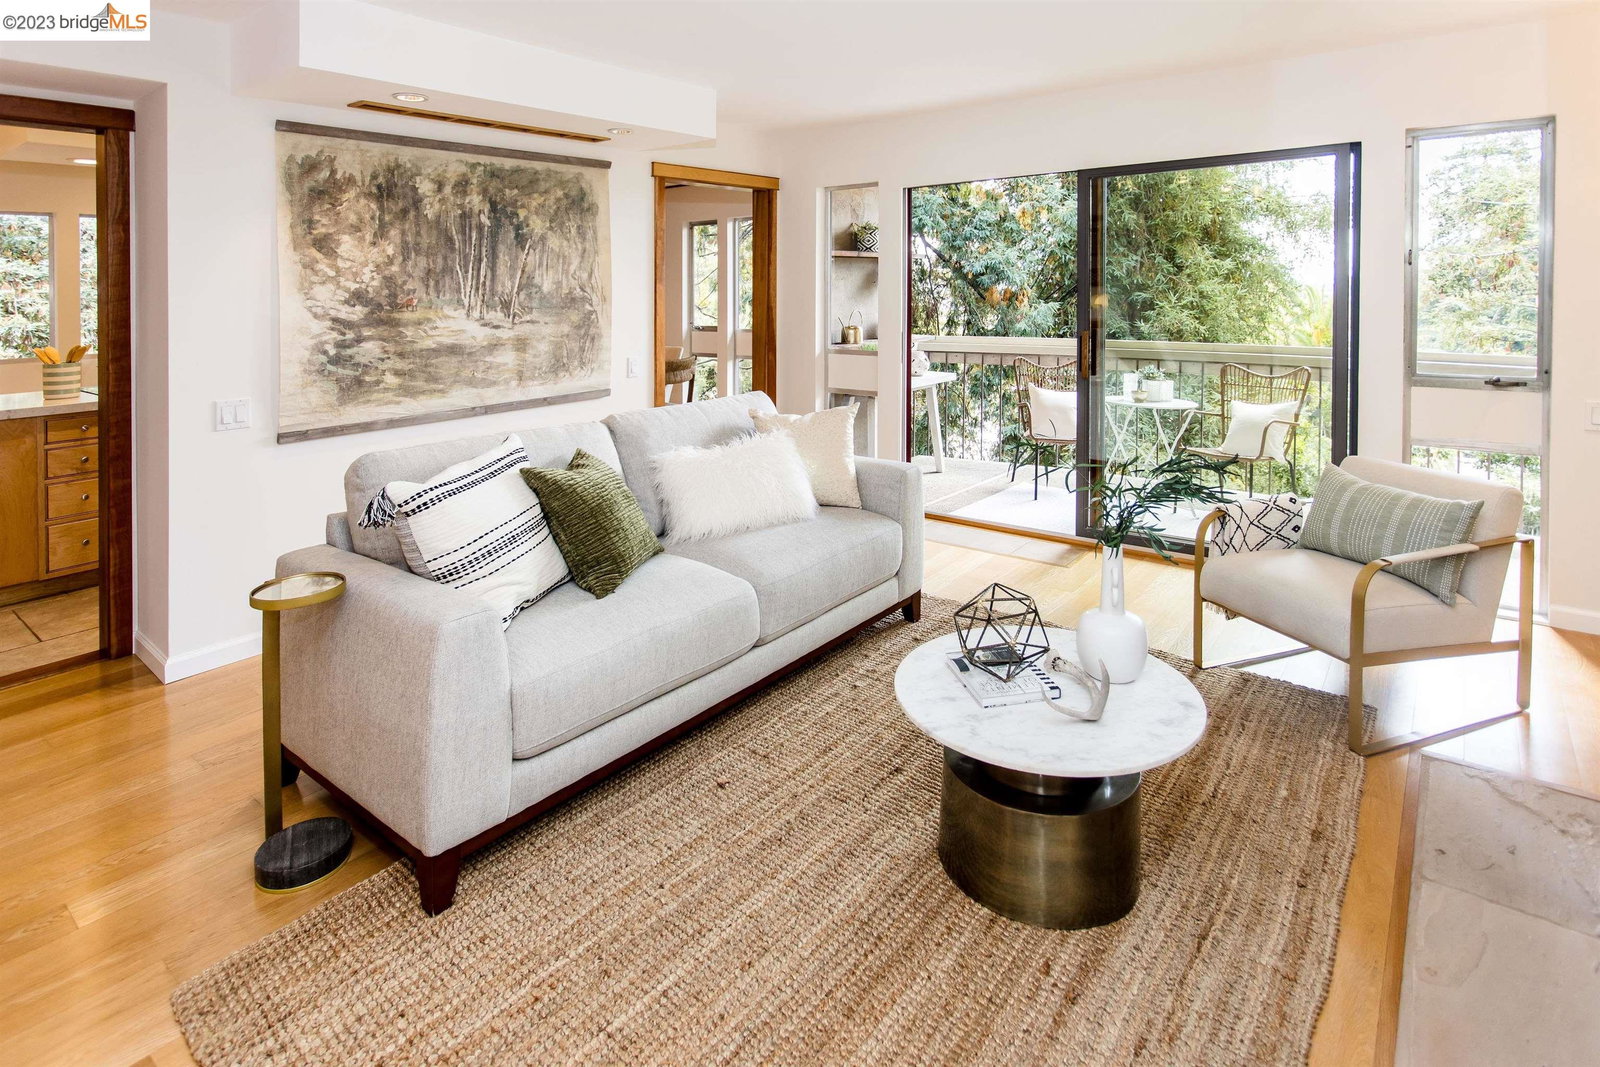
Enjoy stylishly renovated interiors situated within a classic mid-century building. This spacious 3-bedroom, 2-bath condominium offers single-level living and features a serene, Japanese-inspired design with wood floors and door trim, light box fixtures, and a formal dining room with built-in cabinetry. Built in 1967 and renovated throughout the 2000s, this stylish home invites you to experience a gracious lifestyle while enjoying peaceful views of the adjacent urban treescapes. Located near Piedmont Avenue, you can enjoy the neighborhood's rich culture, with a historic movie theater, unique boutiques, a celebrated grocery store, and a vibrant culinary scene. Near transportation including BART, AC Transit Transbay Bus P and the local 33. The lovely Morcom Rose Garden and other parks/playgrounds are nearby.
/u.realgeeks.media/sanjoserealestatepro/Header_Logo-min.png)
Additional Information
- Acres
- 0.57
- Age
- 56
- Amenities
- Elevator(s)/Lift(s)
- Association Fee
- $720
- Association Fee Includes
- Maintenance - Exterior, Garbage, Insurance - Hazard, Management Fee, Reserves, Water / Sewer, Maintenance - Common Area
- Bathroom Features
- Tile, Primary - Shower(s) over Tub(s)
- Building Name
- PARK SEQUOIA
- Cooling System
- None
- Days On Market
- Unknown
- Exterior Features
- Stucco
- Fireplace Description
- Gas Burning, Gas Starter
- Floor Covering
- Stone, Tile, Carpet - Wall to Wall, Hardwood
- Garage Parking
- Workshop in Garage, Attached Garage, Below Building, Covered Parking, Garage, Gate / Door Opener, Guest / Visitor Parking, Parking Space(s), Spaces per Unit - >1
- Heating System
- Heating - 2+ Zones
- Laundry Facilities
- Community Facility
- Levels
- One Story
- Living Area
- 1,522
- Lot Description
- Regular
- Lot Size
- 24,884
- Neighborhood
- Other Area
- Numberof Units
- 36
- Pool Description
- Pool - No, None
- Roof
- Other
- Sewer
- Sewer - Public
- Style
- Contemporary
- Unincorporated Yn
- Yes
- Unit Description
- Elevator Building, No Steps to Entry
- Year Built
- 1967
Mortgage Calculator
 The data relating to real estate for sale on this display comes in part from the Internet Data Exchange program of the MLSListingsTM MLS system. Real estate listings held by brokerage firms other than Real Estate Company are marked with the Internet Data Exchange and detailed information about them includes the names of the listing brokers and listing agents.
Based on information from MLSListings MLS as of . All data, including all measurements and calculations of area, is obtained from various sources and has not been, and will not be, verified by broker or MLS. All information should be independently reviewed and verified for accuracy. Properties may or may not be listed by the office/agent presenting the information.
Copyright 2026 MLSListings Inc. All rights reserved