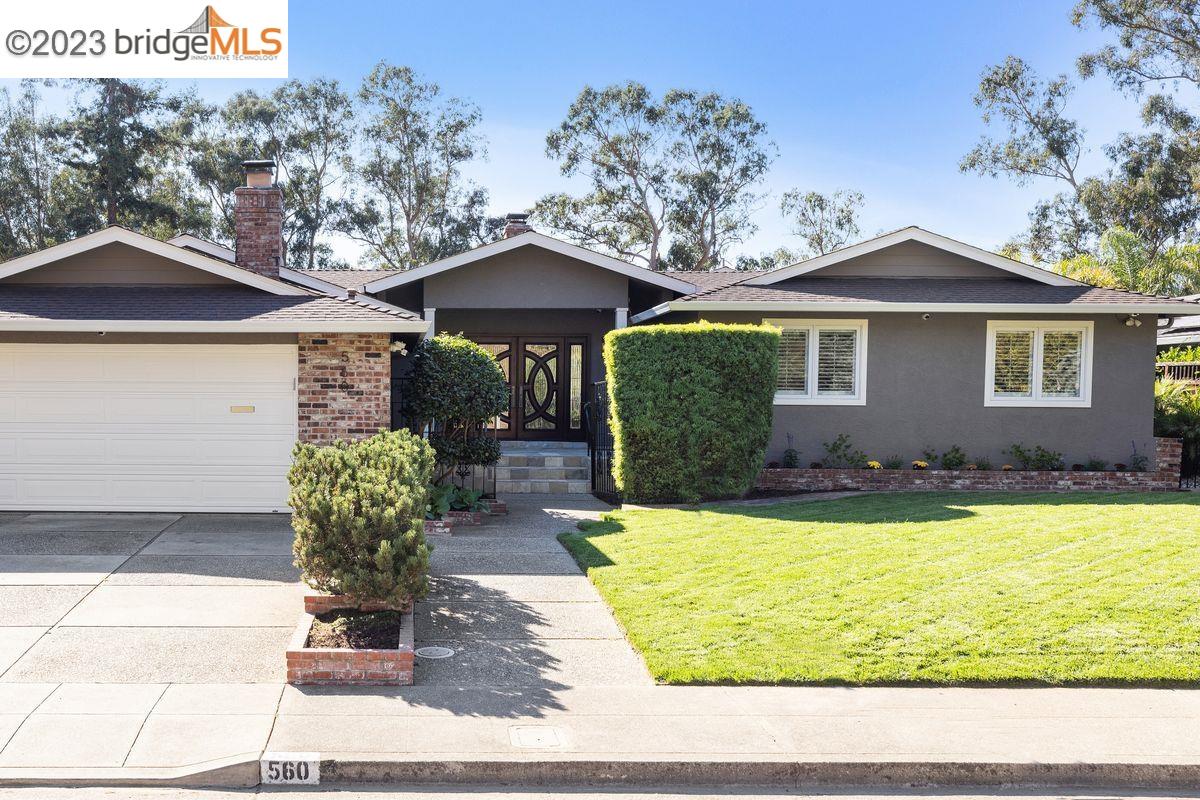
560 Elysian Fields Drive, Oakland, CA 94605
- $1,685,000
- 4
- BD
- 4
- BA
- 3,377
- SqFt
Listed by Pamela Sweeney, (510) 499-0064 from Golden Gate Sothebys Intl Rlty
(If provided) CoList: from
Sold listing courtesy of OUT OF AREA OUT from OBBOUT
- Sold Price
- $1,685,000
- List Price
- $1,865,000
- Closing Date
- Dec 18, 2023
- MLS#
- EB41038732
- Status
- SOLD
- Levels
- One Story
- Bedrooms
- 4
- Total Bathrooms
- 4
- Full Bathrooms
- 3
- Partial Bathrooms
- 1
- Sqft. of Residence
- 3,377
- Lot Size
- 16,640
- Listing Area
- Other Area
- Year Built
- 1967
Property Description
Welcome to luxury in the Oakland Hills. A spectacular residence hidden in plain sight. Step into your breathtaking, spacious home filled with abundant natural light, set above the 6th hole of the Sequoyah Country Club golf course. In the entryway, you'll be greeted by a handsome stone fireplace facing the open concept living room with floor to ceiling Andersen French sliding doors and an expansive view of your massive deck and graceful Eucalyptus trees in the distance. Throughout this home crown moulding elegantly accentuates each room while maple hardwood floors span the living areas and kitchen offering warmth and visual richness. Recessed lighting, coffered ceilings and surround sound exude additional touches of class and set this home far and away above others. Wide doorways create a graceful flow among the living and dining spaces. The dining room, which boasts a gorgeous marble fireplace and comfortable space for large feasts and celebrations, is open to the kitchen for easy service ensuring the chef doesn't miss a single toast. Feeling foodie vibes? Delight yourself in the eat-in chef's kitchen where no detail has been overlooked. Fully loaded with granite counters, custom cabinets, premium stainless appliances including generous double ovens, wine refrigerator and more.
/u.realgeeks.media/sanjoserealestatepro/Header_Logo-min.png)
Additional Information
- Acres
- 0.38
- Age
- 57
- Bathroom Features
- Primary - Tub with Jets, Primary - Updated Bath(s)
- Cooling System
- Multi-Zone
- Days On Market
- Unknown
- Energy Features
- Double Pane Windows
- Fireplace Description
- Dining Room, Gas Starter, Living Room, Brick
- Floor Covering
- Tile, Hardwood
- Garage Parking
- Attached Garage, Garage, Gate / Door Opener
- Heating System
- Heating - 2+ Zones
- Laundry Facilities
- 220 Volt Outlet, Washer, Dryer
- Levels
- One Story
- Living Area
- 3,377
- Lot Size
- 16,640
- Neighborhood
- Other Area
- Other Rooms
- None, Laundry Room
- Pool Description
- Pool - No, None
- Roof
- Composition
- Sewer
- Sewer - Public
- Style
- Ranch
- Unincorporated Yn
- Yes
- View
- View of Golf Course, View of City Lights
- Zoning
- R
Mortgage Calculator
 The data relating to real estate for sale on this display comes in part from the Internet Data Exchange program of the MLSListingsTM MLS system. Real estate listings held by brokerage firms other than Real Estate Company are marked with the Internet Data Exchange and detailed information about them includes the names of the listing brokers and listing agents.
Based on information from MLSListings MLS as of . All data, including all measurements and calculations of area, is obtained from various sources and has not been, and will not be, verified by broker or MLS. All information should be independently reviewed and verified for accuracy. Properties may or may not be listed by the office/agent presenting the information.
Copyright 2026 MLSListings Inc. All rights reserved