6976 Allegheny Dr, Dublin, CA 94568
- $1,270,000
- 3
- BD
- 2
- BA
- 1,268
- SqFt






Listed by Erin Gonzalez, (925) 250-1175 from Corcoran Icon Properties
(If provided) CoList: from
Sold listing courtesy of Himmat Grewal from SHHJ01
- Sold Price
- $1,270,000
- List Price
- $1,269,000
- Closing Date
- Oct 25, 2023
- MLS#
- EB41039066
- Status
- SOLD
- Levels
- One Story
- Bedrooms
- 3
- Total Bathrooms
- 2
- Full Bathrooms
- 2
- Sqft. of Residence
- 1,268
- Lot Size
- 6,461
- Listing Area
- Other Area
- Year Built
- 1966
Property Description
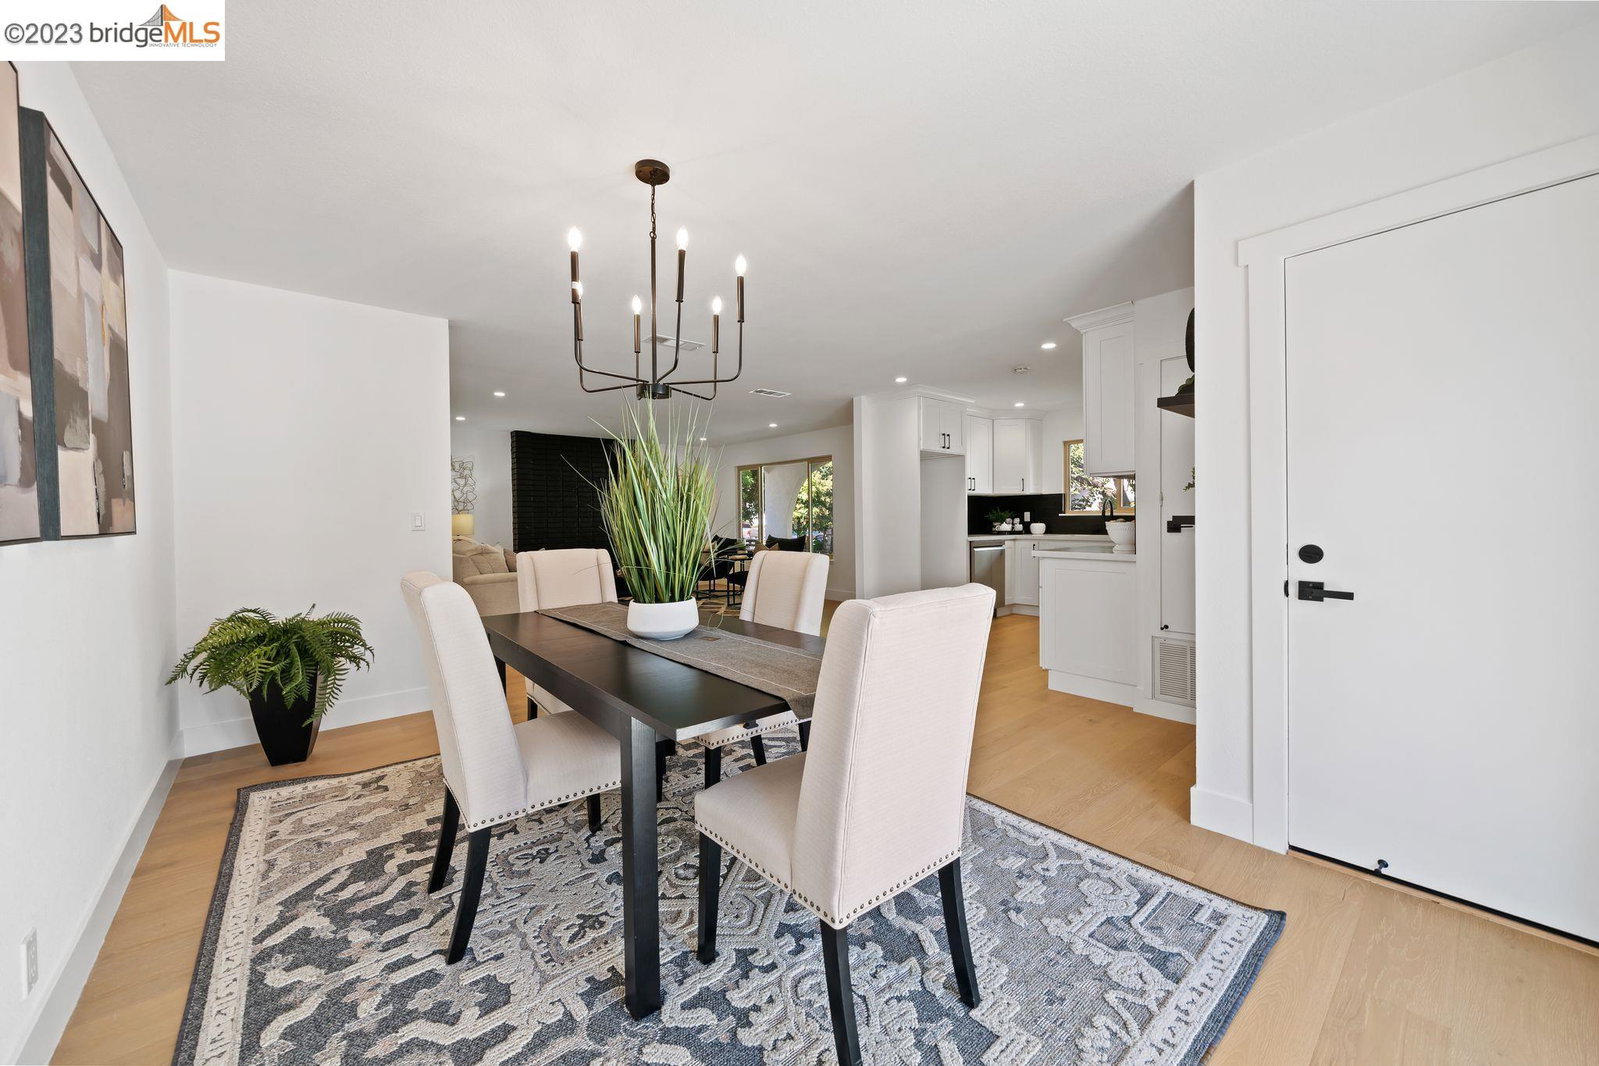
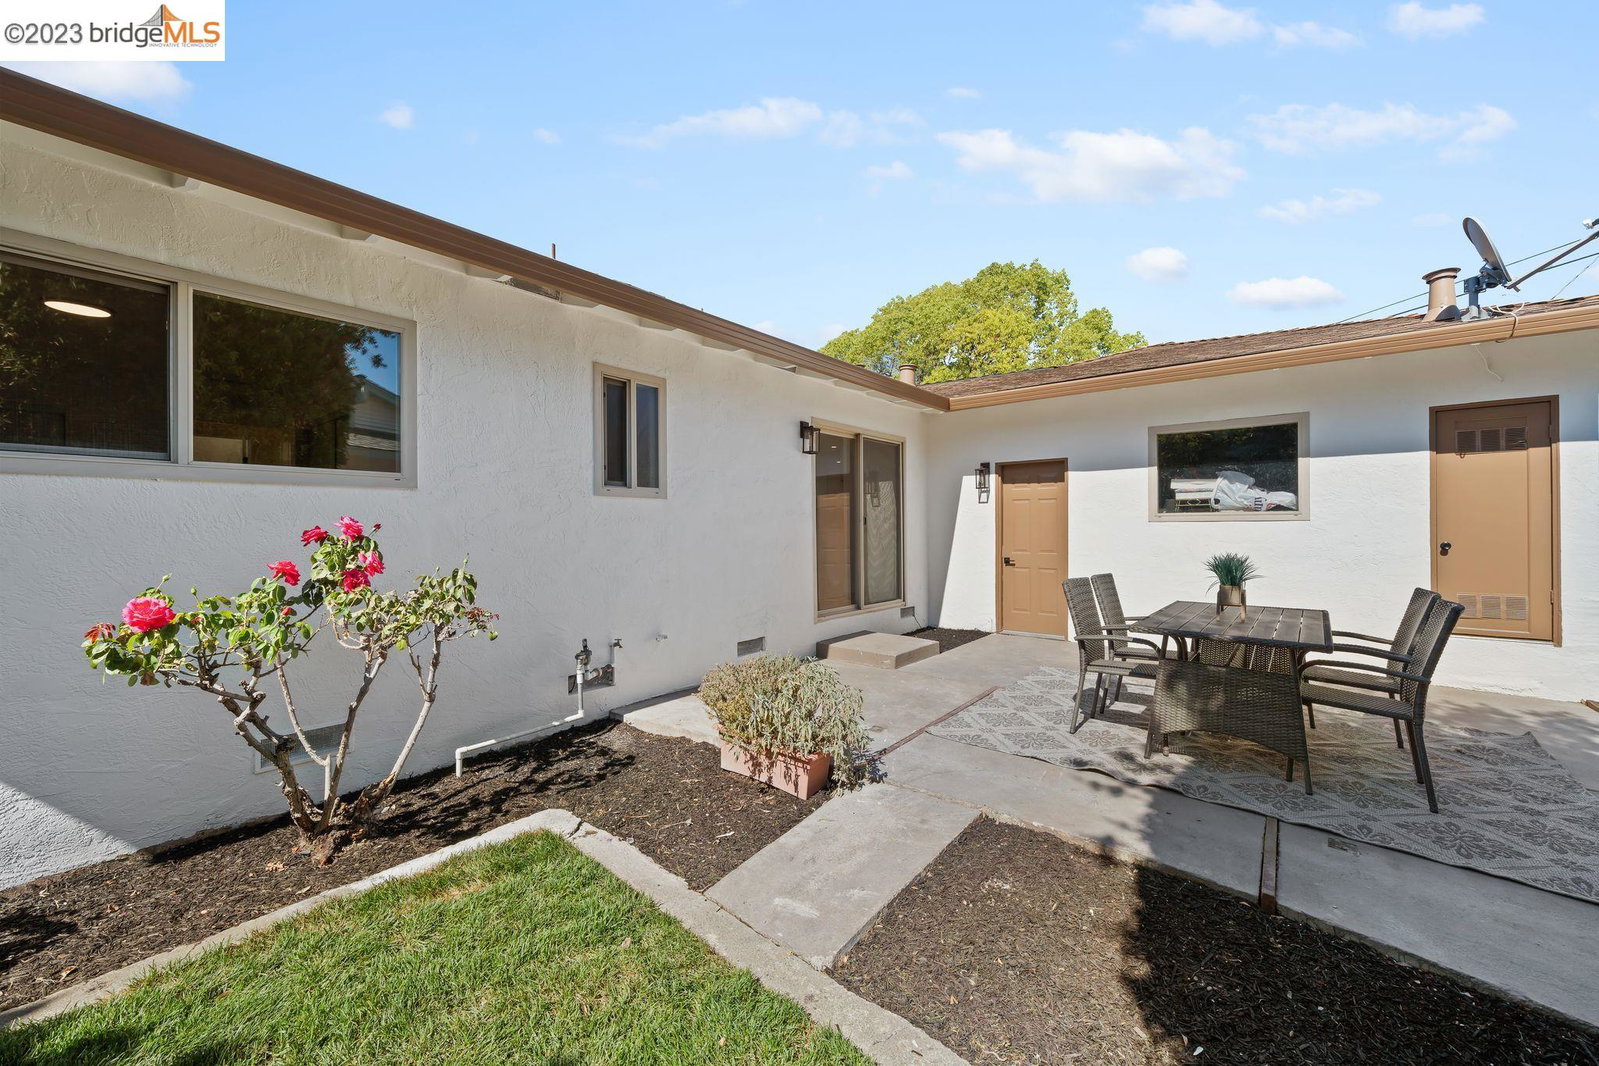
Impeccably renovated single-story residence situated in the highly sought-after Echo Park neighborhood, offering a captivating array of extensive improvements. As you step inside, you'll immediately appreciate the striking new wood flooring & elegant baseboards that adorn its interior. The hall bath has undergone a complete renovation, now featuring opulent marble floors & a surround embellished with tasteful gold accents. The kitchen has been completely revitalized, boasting soft-close cabinets, beautifully baked subway tile backsplash, quartz counters, new hardware & fixtures, in addition to brand new stainless steel appliances. Notable enhancements extend to a brand-new AC unit & newly laid sod & Rv parking, ensuring year-round comfort & a lush exterior. Electrical & plumbing upgrades have been expertly handled by licensed contractors, guaranteeing the utmost safety & efficiency. Enjoy the benefits of newer windows, newer furnace & newer roof. Convenience is a key feature of this property, as it enjoys an ideal location within close proximity to numerous community parks, scenic hiking trails & top-tier schools. Only minutes away from shopping & dining options, BART, & major commuter routes position it as a prime choice for those seeking both beauty & accessibility in Dublin.
/u.realgeeks.media/sanjoserealestatepro/Header_Logo-min.png)
Additional Information
- Acres
- 0.15
- Age
- 57
- Bathroom Features
- Double Sinks, Marble, Updated Bath, Primary - Shower(s) over Tub(s)
- Cooling System
- Central -1 Zone
- Days On Market
- Unknown
- Exterior Features
- Stucco
- Family Room
- Separate Family Room
- Fireplace Description
- Family Room, Wood Burning, Brick
- Foundation
- Crawl Space
- Garage Parking
- Attached Garage, Garage, Gate / Door Opener
- Heating System
- Forced Air
- Laundry Facilities
- Hookups Only, In Garage
- Levels
- One Story
- Living Area
- 1,268
- Lot Description
- Regular
- Lot Size
- 6,461
- Neighborhood
- Other Area
- Pool Description
- Pool - No, None
- Roof
- Composition
- Sewer
- Sewer - Public
- Style
- Ranch
- Unincorporated Yn
- Yes
- View
- Other
Mortgage Calculator
 The data relating to real estate for sale on this display comes in part from the Internet Data Exchange program of the MLSListingsTM MLS system. Real estate listings held by brokerage firms other than Real Estate Company are marked with the Internet Data Exchange and detailed information about them includes the names of the listing brokers and listing agents.
Based on information from MLSListings MLS as of . All data, including all measurements and calculations of area, is obtained from various sources and has not been, and will not be, verified by broker or MLS. All information should be independently reviewed and verified for accuracy. Properties may or may not be listed by the office/agent presenting the information.
Copyright 2026 MLSListings Inc. All rights reserved