4400 Redwood Rd, Oakland, CA 94619
- $1,280,000
- 3
- BD
- 3
- BA
- 2,035
- SqFt









Listed by Regina Jacobs, (510) 693-7973 from The GRUBB Company
(If provided) CoList: from
Sold listing courtesy of Marilyn Garcia from OBBGRUCO
- Sold Price
- $1,280,000
- List Price
- $989,000
- Closing Date
- Oct 18, 2023
- MLS#
- EB41039300
- Status
- SOLD
- Levels
- Two Story
- Bedrooms
- 3
- Total Bathrooms
- 3
- Full Bathrooms
- 2
- Partial Bathrooms
- 1
- Sqft. of Residence
- 2,035
- Lot Size
- 6,420
- Listing Area
- Other Area
- Year Built
- 1983
Property Description
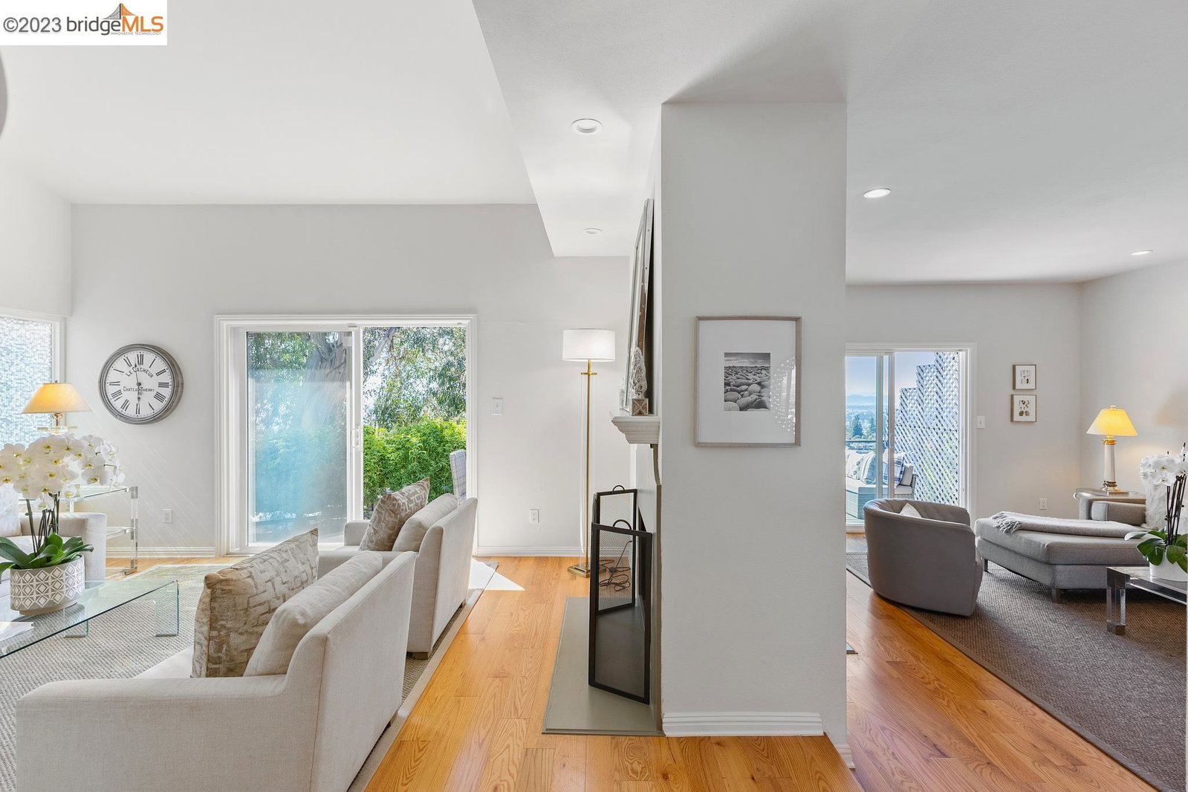
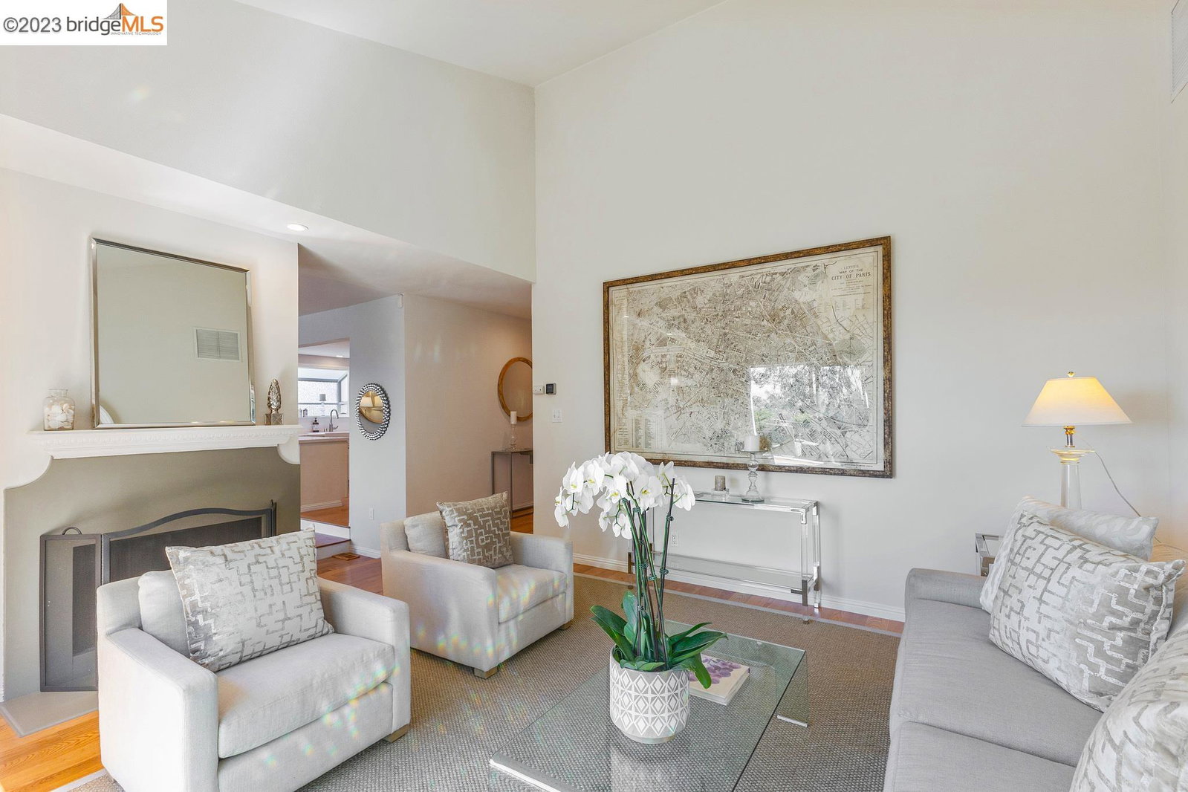
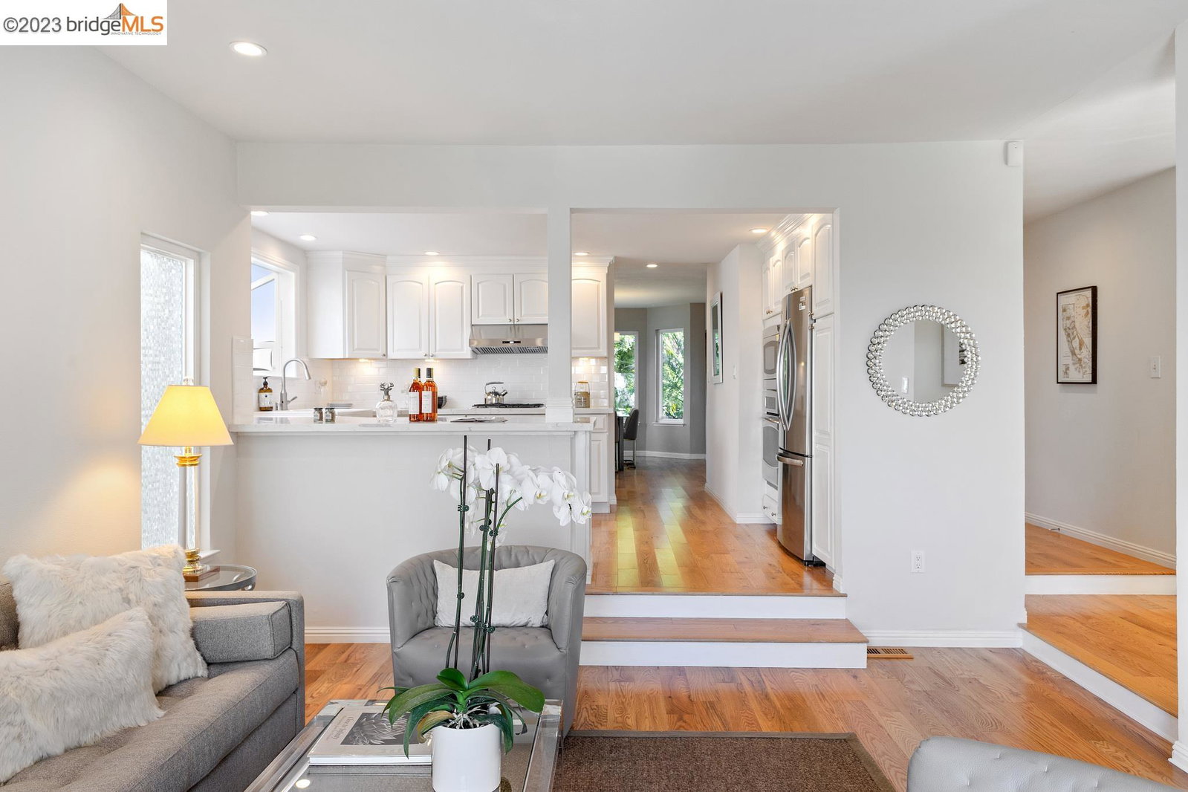
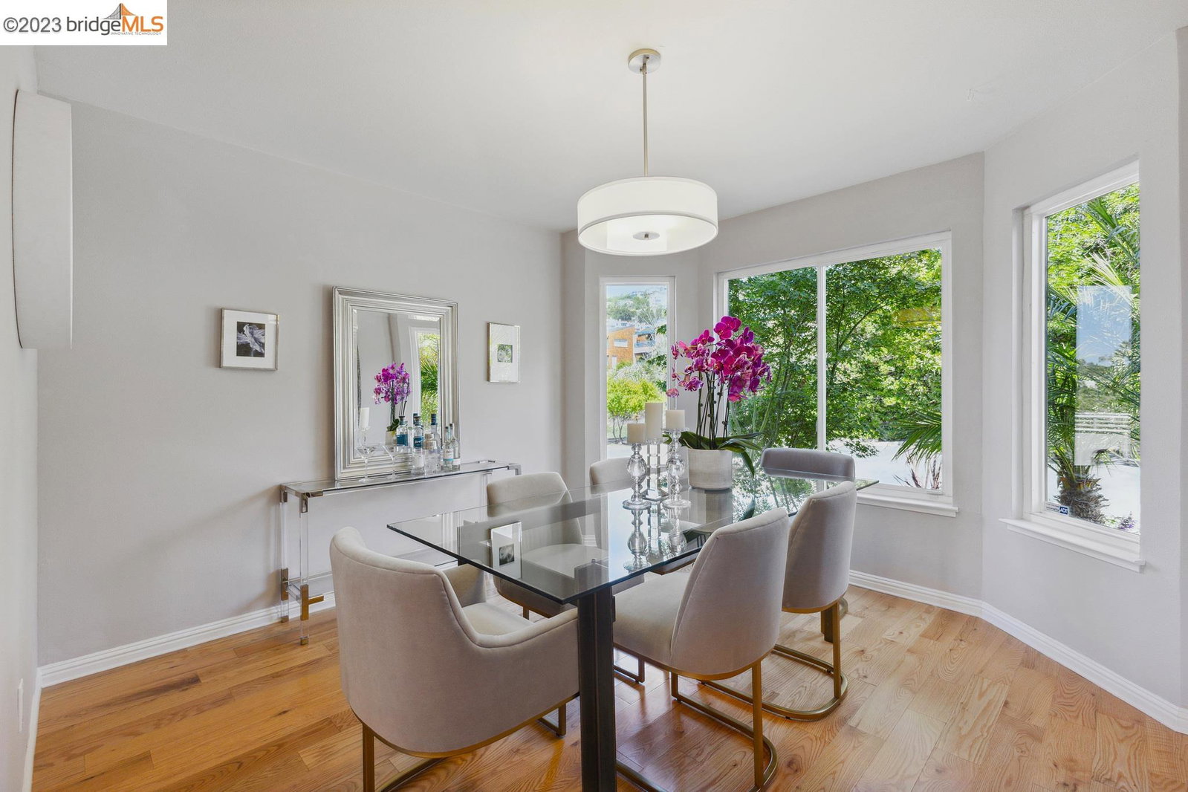
New listing. Elegant Oakland Hills Contemporary with dramatic Bay & SF views. Built with the singular focus of taking in spectacular views from the most important vantage points, this home features an inviting open floor plan. The pitched ceiling in the living room creates an airiness, while large sliding glass doors bathe the space in natural light and invite you to venture out onto the view decks. The living room adjoins to the ever-popular configuration of the kitchen open to the family room. The flow of the living room, to family room and kitchen, creates an exceptional space for entertaining and relaxing. The decks and banks of sun-drenched windows showcase the brilliant indoor-outdoor connection of this home. A cozy dining room and half bath complete the main level. On the upper level, enjoy three bedrooms all on one level. The highlight of the stunning primary suite is a generous bathroom with a large soaking tub and double sink vanity. Two spacious bedrooms, a full bathroom & large laundry room complete the experience. The two-car garage has interior access & ample storage. Convenient to parks, shopping and transportation.Open Sunday 2-4pm.
/u.realgeeks.media/sanjoserealestatepro/Header_Logo-min.png)
Additional Information
- Acres
- 0.15
- Age
- 40
- Cooling System
- None
- Days On Market
- Unknown
- Exterior Features
- Siding - Wood
- Fireplace Description
- Family Room, Living Room
- Floor Covering
- Linoleum, Tile, Carpet - Wall to Wall
- Garage Parking
- Attached Garage, Garage, Access - Interior
- Heating System
- Forced Air
- Laundry Facilities
- In Laundry Room, Washer, Dryer
- Levels
- Two Story
- Living Area
- 2,035
- Lot Description
- Grade - Sloped Down
- Lot Size
- 6,420
- Neighborhood
- Other Area
- Other Rooms
- Laundry Room
- Pool Description
- Pool - No, None
- Roof
- Composition
- Sewer
- Sewer - Public
- Style
- Contemporary
- Unincorporated Yn
- Yes
- View
- Bay View, Golden Gate Bridge, Bay View Bridge, San Francisco, View of City Lights, Downtown
Mortgage Calculator
 The data relating to real estate for sale on this display comes in part from the Internet Data Exchange program of the MLSListingsTM MLS system. Real estate listings held by brokerage firms other than Real Estate Company are marked with the Internet Data Exchange and detailed information about them includes the names of the listing brokers and listing agents.
Based on information from MLSListings MLS as of . All data, including all measurements and calculations of area, is obtained from various sources and has not been, and will not be, verified by broker or MLS. All information should be independently reviewed and verified for accuracy. Properties may or may not be listed by the office/agent presenting the information.
Copyright 2026 MLSListings Inc. All rights reserved