1886 Tiffin Rd, Oakland, CA 94602
- $1,225,000
- 2
- BD
- 1
- BA
- 1,136
- SqFt




Listed by Jackie Care, (510) 390-8101 from Compass
(If provided) CoList: from
Sold listing courtesy of Saba Shoaeioskouei from
- Sold Price
- $1,225,000
- List Price
- $899,000
- Closing Date
- Oct 27, 2023
- MLS#
- EB41039329
- Status
- SOLD
- Levels
- Two Story
- Bedrooms
- 2
- Total Bathrooms
- 1
- Full Bathrooms
- 1
- Sqft. of Residence
- 1,136
- Lot Size
- 3,468
- Listing Area
- Other Area
- Year Built
- 1928
Property Description
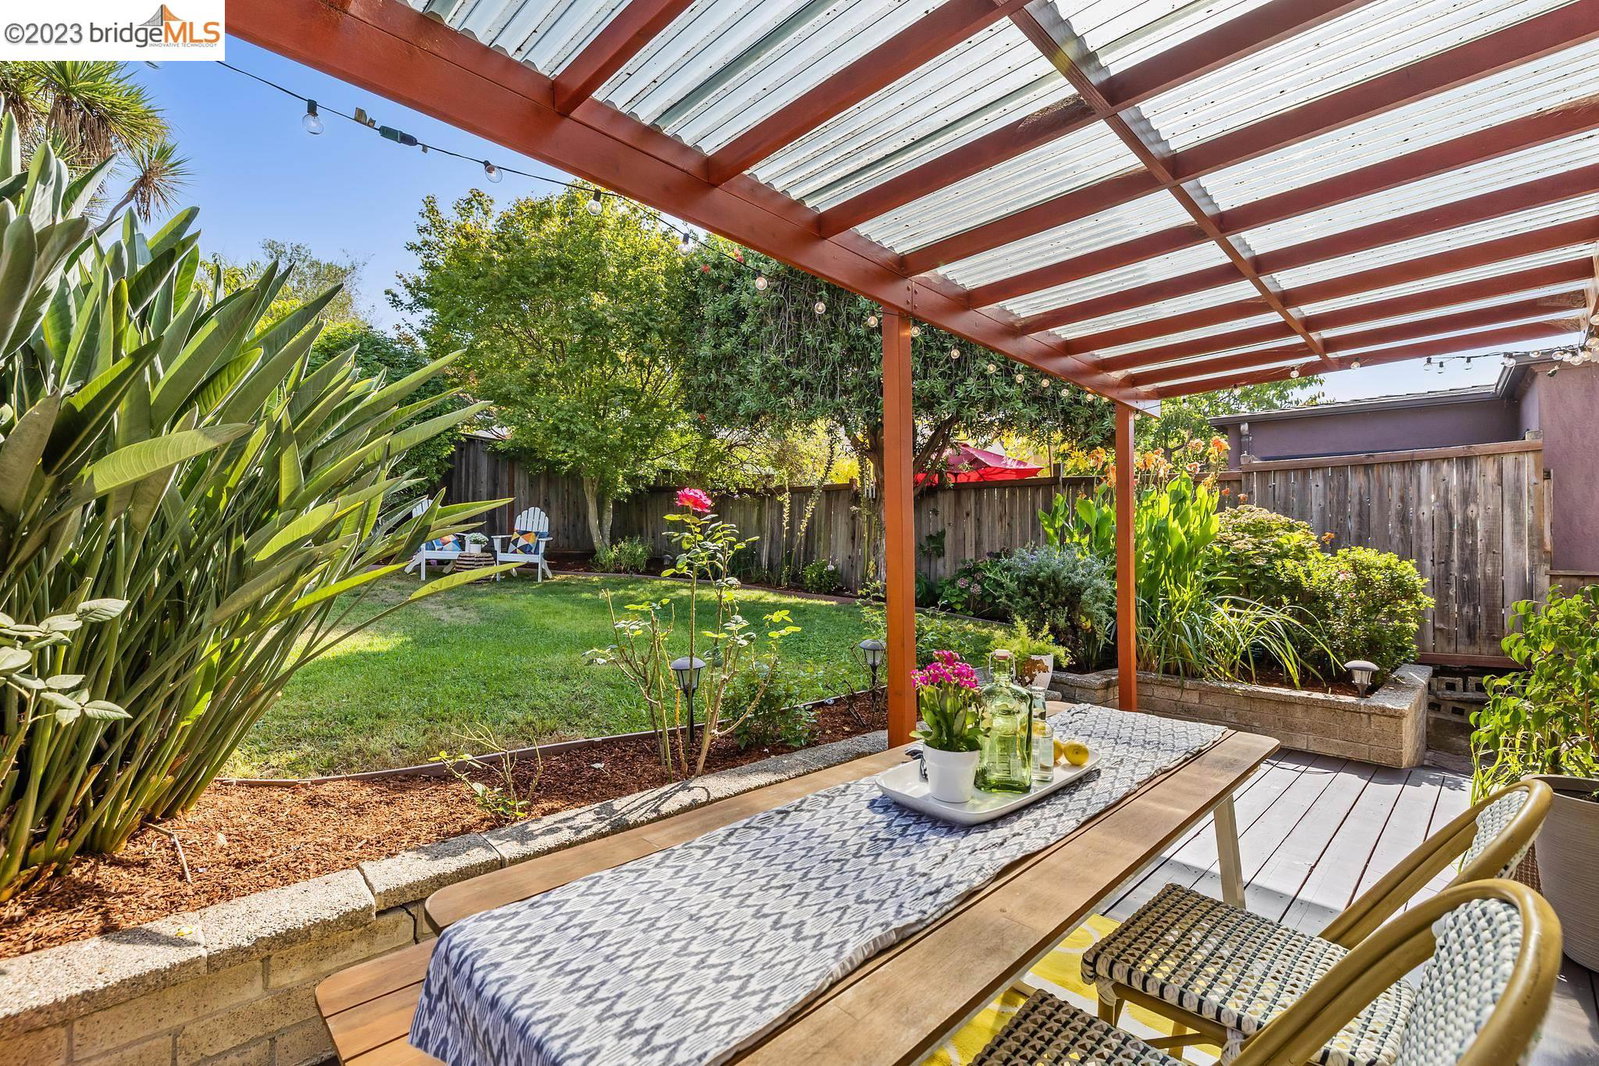
Sunny 1920s Oakmore home with wonderful living room outlook! Enjoy a sunny updated kitchen with a spacious island breakfast bar, perfect to start or end the day. There are plentiful cabinets, stainless appliances and a charming and handy Dutch door opens to the level back garden. Indoor outdoor living is a breeze with the easy access to the patio deck with covered arbor for dining. The spacious level lawn screened with trees and roses offers a welcome retreat, enjoy birdsong during the day and crickets on warm evenings! There are two good size bedrooms, shared updated bathroom with a shower over the deep tub and elegant built in storage unit and vanity. Downstairs, the finished basement offers additional living space with areas for relaxation and music studio. One area functions as the laundry room, there is a discrete storage room and convenient interior access from the large garage. Upgrades in the last couple of years include sewer lateral compliance, exterior and interior painting, refinished hardwood floors and a new roof. Close to Rocky's Market for grocery shopping, Thai and Pizza restaurants a few blocks away and all the offerings along Park Boulevard. Proximity to San Francisco Express buses and nearby access to freeways and East Bay Parks are an added bonus!
/u.realgeeks.media/sanjoserealestatepro/Header_Logo-min.png)
Additional Information
- Acres
- 0.08
- Age
- 95
- Cooling System
- None
- Days On Market
- Unknown
- Fireplace Description
- Living Room
- Floor Covering
- Hardwood
- Garage Parking
- Attached Garage, Garage, Access - Interior
- Heating System
- Forced Air
- Laundry Facilities
- In Basement, Washer, Dryer
- Levels
- Two Story
- Living Area
- 1,136
- Lot Description
- Regular
- Lot Size
- 3,468
- Neighborhood
- Other Area
- Other Rooms
- Bonus / Hobby Room, Laundry Room, Basement - Finished
- Pool Description
- Pool - No, None
- Roof
- Composition
- Sewer
- Sewer - Public
- Style
- Mediterranean
- Unincorporated Yn
- Yes
Mortgage Calculator
 The data relating to real estate for sale on this display comes in part from the Internet Data Exchange program of the MLSListingsTM MLS system. Real estate listings held by brokerage firms other than Real Estate Company are marked with the Internet Data Exchange and detailed information about them includes the names of the listing brokers and listing agents.
Based on information from MLSListings MLS as of . All data, including all measurements and calculations of area, is obtained from various sources and has not been, and will not be, verified by broker or MLS. All information should be independently reviewed and verified for accuracy. Properties may or may not be listed by the office/agent presenting the information.
Copyright 2026 MLSListings Inc. All rights reserved