1082 56Th St, Oakland, CA 94608
- $640,000
- 3
- BD
- 2
- BA
- 1,048
- SqFt






Listed by Sara Garabedian, (510) 206-2170 from Red Oak Realty
(If provided) CoList: Thomas Garabedian Cone from Red Oak Realty
Sold listing courtesy of Carrie McAlister from OBOKWOAK
- Sold Price
- $640,000
- List Price
- $569,000
- Closing Date
- Oct 24, 2023
- MLS#
- EB41039687
- Status
- SOLD
- Levels
- One Story
- Bedrooms
- 3
- Total Bathrooms
- 2
- Full Bathrooms
- 2
- Sqft. of Residence
- 1,048
- Lot Size
- 3,102
- Listing Area
- Other Area
- Year Built
- 1912
Property Description
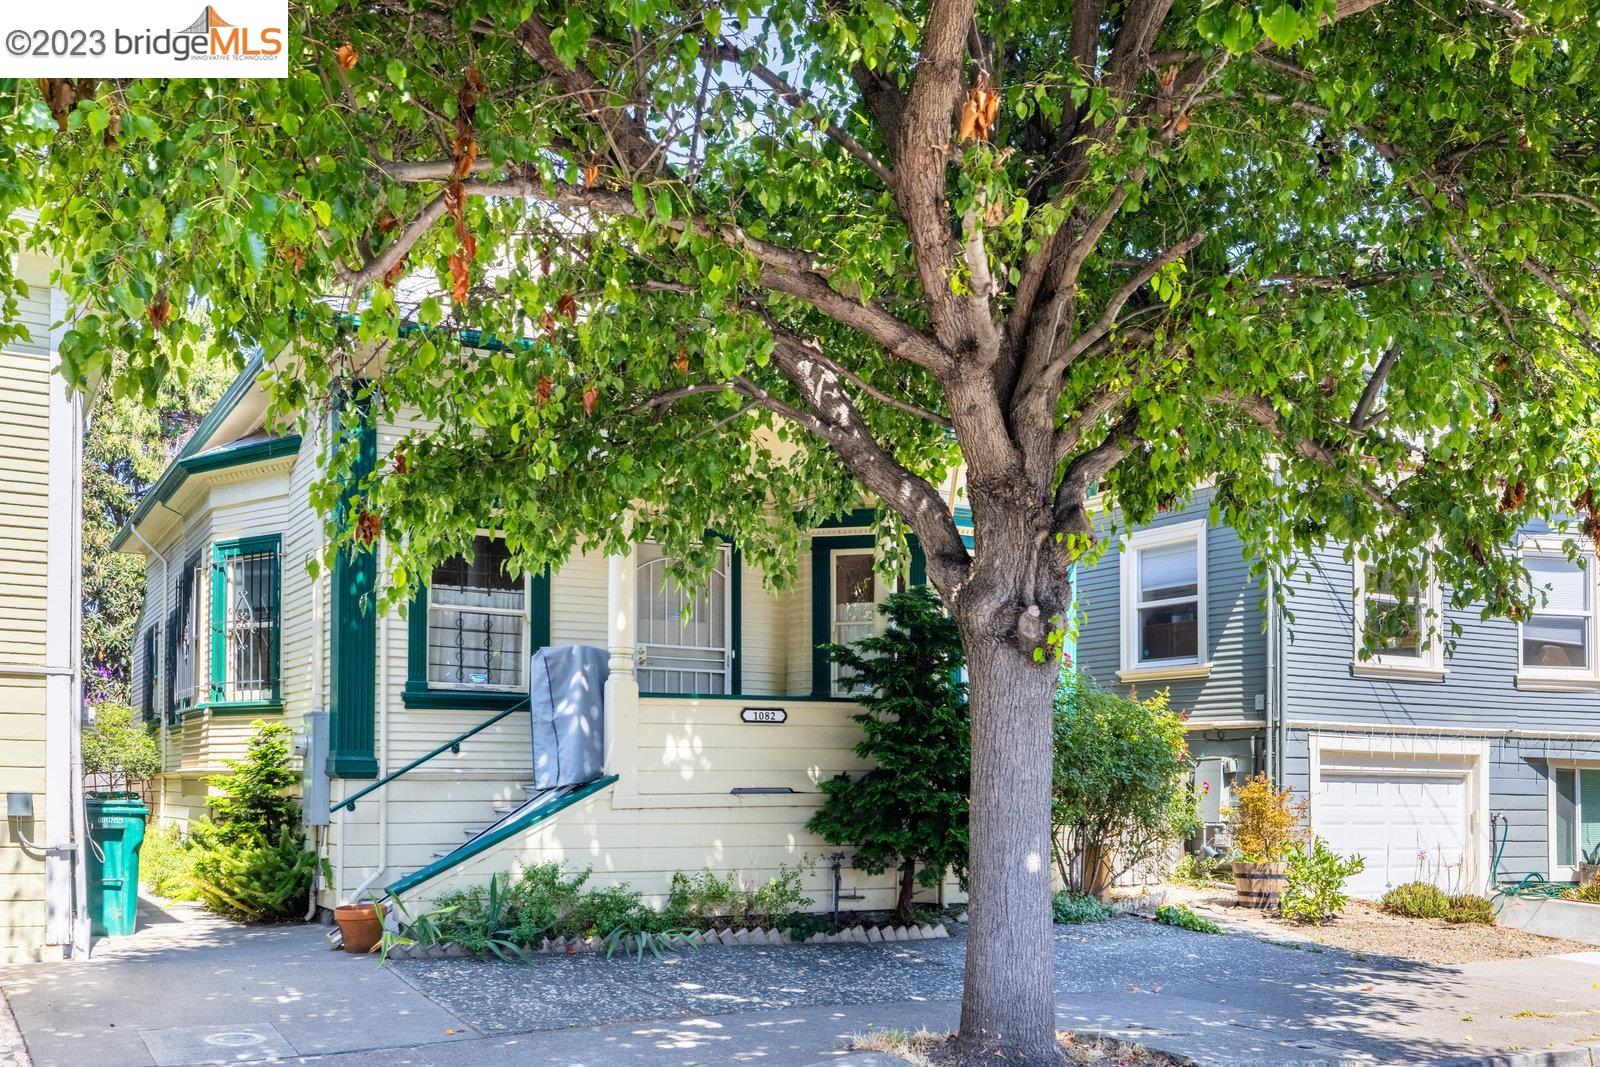
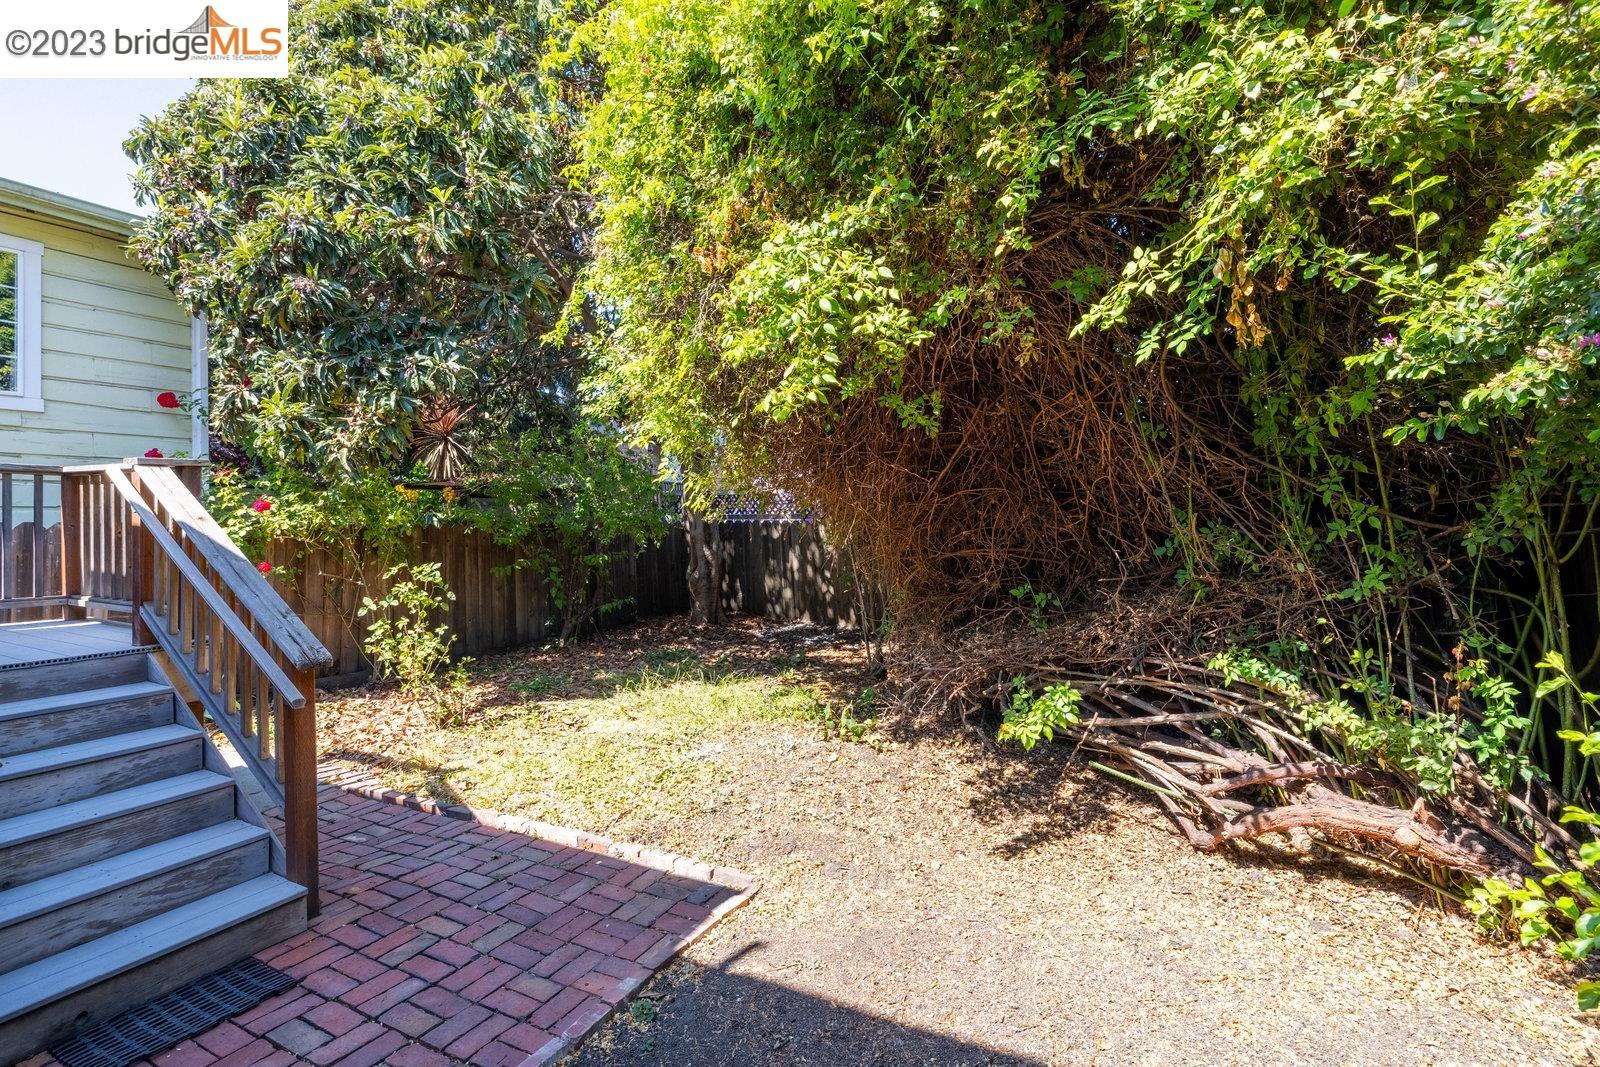
Welcome to this 3 bedroom, 2 bath fixer nestled in the heart of Oakland's vibrant Golden Gate neighborhood. Enter inside and discover a diamond in the rough waiting for the right owner to unleash its full potential! A spacious living area with coved ceilings and a cozy built-in provides a canvas for your creative vision. The kitchen, though in need of substantial TLC, is a blank slate ready for your personal touches and offers a great opportunity for a stylish remodel. The property boasts three cozy bedrooms, two of which enjoy a Jack and Jill updated bathroom. A second bath off the kitchen at the rear of the home, doubles as a laundry room. Whether you envision a lush garden, a tranquil seating area, or a space for al fresco dining, the backyard provides a welcome escape from the city buzz. Situated in a vibrant urban setting with a Walkscore of 92, you'll have convenient access to a diverse array of restaurants and cafes, local markets, pubs, and public transportation. Don't miss out on the opportunity to make your mark on this unique urban gem! Open Sat & Sun from 2-4. *Bed/bath count differs from public records.
/u.realgeeks.media/sanjoserealestatepro/Header_Logo-min.png)
Additional Information
- Acres
- 0.07
- Age
- 111
- Bathroom Features
- Primary - Shower(s) over Tub(s), Primary - Updated Bath(s)
- Cooling System
- None
- Days On Market
- Unknown
- Exterior Features
- Siding - Wood
- Fireplace Description
- Dining Room, Brick
- Floor Covering
- Linoleum, Tile, Carpet - Wall to Wall
- Foundation
- Crawl Space
- Garage Parking
- No Garage, No Parking
- Heating System
- Wall Furnace
- Laundry Facilities
- Washer, Dryer
- Levels
- One Story
- Living Area
- 1,048
- Lot Description
- Grade - Level, Regular
- Lot Size
- 3,102
- Neighborhood
- Other Area
- Other Rooms
- None
- Pool Description
- Pool - No, None
- Roof
- Composition
- Sewer
- Sewer - Public
- Style
- Victorian
- Unincorporated Yn
- Yes
Mortgage Calculator
 The data relating to real estate for sale on this display comes in part from the Internet Data Exchange program of the MLSListingsTM MLS system. Real estate listings held by brokerage firms other than Real Estate Company are marked with the Internet Data Exchange and detailed information about them includes the names of the listing brokers and listing agents.
Based on information from MLSListings MLS as of . All data, including all measurements and calculations of area, is obtained from various sources and has not been, and will not be, verified by broker or MLS. All information should be independently reviewed and verified for accuracy. Properties may or may not be listed by the office/agent presenting the information.
Copyright 2026 MLSListings Inc. All rights reserved