39199 Walnut Ter 26, Fremont, CA 94536
- $835,000
- 2
- BD
- 2
- BA
- 1,270
- SqFt






Listed by Patricia Ulip, (925) 639-2746 from Redfin
(If provided) CoList: from
Sold listing courtesy of Amarendra Kumar from SATV01
- Sold Price
- $835,000
- List Price
- $799,950
- Closing Date
- Nov 01, 2023
- MLS#
- EB41040012
- Status
- SOLD
- Bedrooms
- 2
- Total Bathrooms
- 2
- Full Bathrooms
- 2
- Sqft. of Residence
- 1,270
- Lot Size
- 1,270
- Year Built
- 1984
Property Description
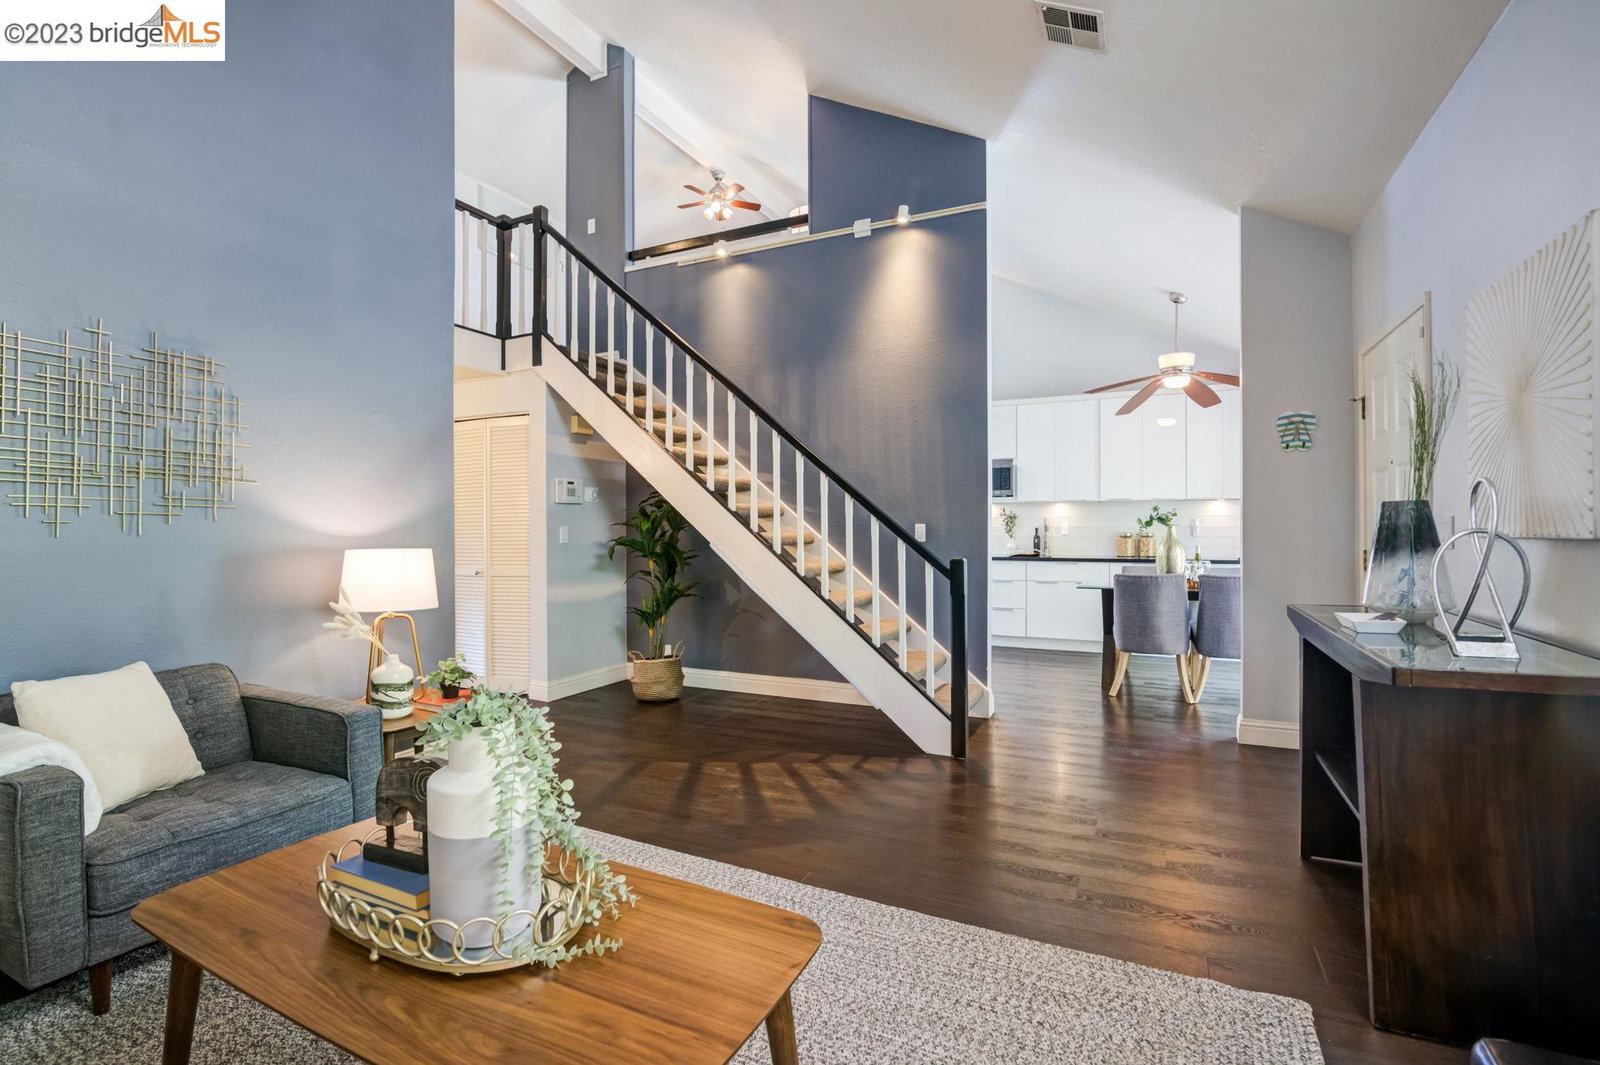
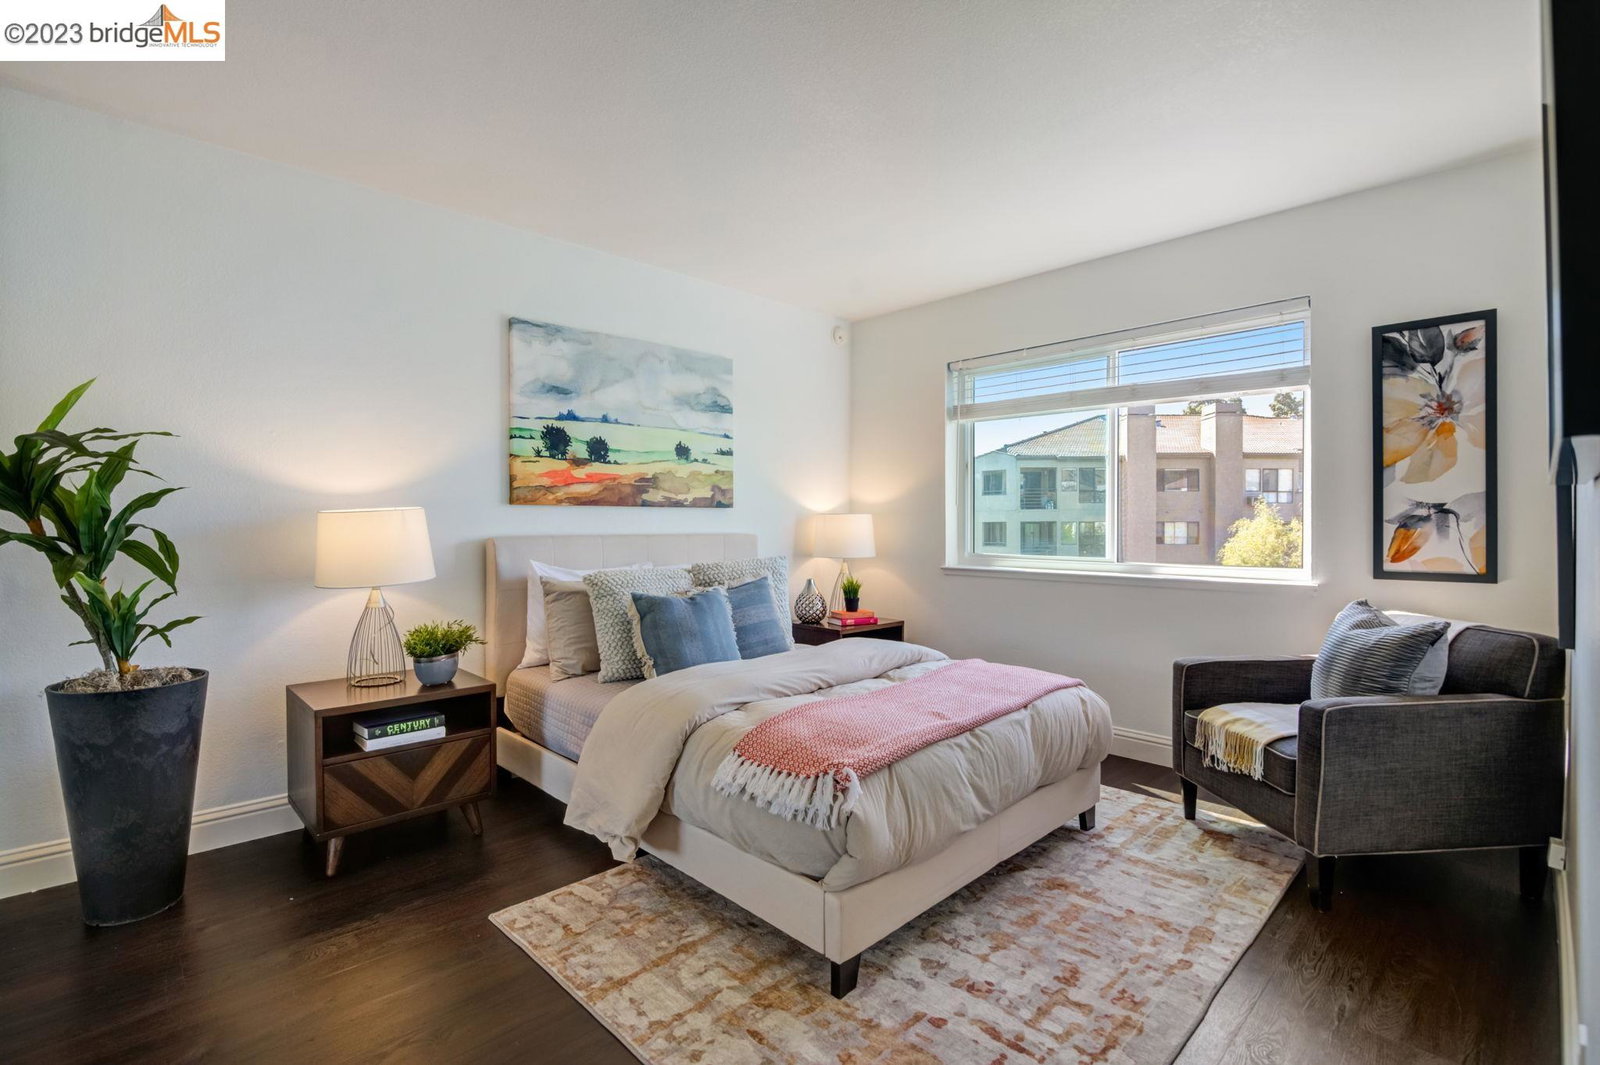
Rare opportunity to own one of the most desirable layouts in the Walnut Place HOA! A stunning corner unit with a lot of natural light, showcasing extensive renovations worth over $70K. Greeting upon entry is a 15-foot vaulted ceiling living room which once had a 120 inch projector screen. Reimagined, expansive kitchen boasting around 15 feet of countertop space, ample cabinet storage, and room for a 10-person dining table. The master suite includes vaulted ceilings and an attached upgraded bathroom. Laminate floors throughout. The stairs within the unit lead into a bonus loft suitable for use as a home office, guest room, or a kids' play area. A unique 500-square-foot garage that can effortlessly house three cars and provide ample space for additional storage. Additional features include a private patio, an in-house laundry unit, brand-new dual-pane windows, and upgraded appliances. Low HOA fees that cover earthquake insurance, water, garbage, pool, volleyball court, and common grounds. Conveniently located within walking distance of BART, Washington Hospital, and Kaiser Permanente. Proximity to Central Park, Fremont Tennis Center, shopping hubs, and dining options is just a stone's throw away. Enjoy easy access to scenic drives and regional parks. Make an appt. today!
/u.realgeeks.media/sanjoserealestatepro/Header_Logo-min.png)
Additional Information
- Acres
- 0.03
- Age
- 39
- Amenities
- Window Covering(s)
- Association Fee
- $523
- Association Fee Includes
- Maintenance - Exterior, Garbage, Management Fee, Reserves, Water / Sewer, Maintenance - Common Area, Insurance - Earthquake
- Building Name
- WALNUT TERRACE
- Cooling System
- Ceiling Fan
- Days On Market
- Unknown
- Exterior Features
- Stucco
- Fireplace Description
- None
- Floor Covering
- Tile, Carpet - Wall to Wall, Hardwood
- Garage Parking
- Attached Garage, Garage, Gate / Door Opener
- Laundry Facilities
- Washer, Dryer
- Levels
- Two Story
- Living Area
- 1,270
- Lot Description
- Other
- Lot Size
- 1,270
- Neighborhood
- Other Area
- Numberof Units
- 96
- Other Rooms
- Bonus / Hobby Room, Den / Study / Office, Attic
- Roof
- Composition
- Style
- Contemporary
- Unincorporated Yn
- Yes
- Year Built
- 1984
Mortgage Calculator
 The data relating to real estate for sale on this display comes in part from the Internet Data Exchange program of the MLSListingsTM MLS system. Real estate listings held by brokerage firms other than Real Estate Company are marked with the Internet Data Exchange and detailed information about them includes the names of the listing brokers and listing agents.
Based on information from MLSListings MLS as of . All data, including all measurements and calculations of area, is obtained from various sources and has not been, and will not be, verified by broker or MLS. All information should be independently reviewed and verified for accuracy. Properties may or may not be listed by the office/agent presenting the information.
Copyright 2026 MLSListings Inc. All rights reserved