541 W 10Th St, Gilroy, CA 95020
- $850,000
- 3
- BD
- 2
- BA
- 1,080
- SqFt




Listed by Jonathan Minerick, (888) 400-2513 from HOMECOIN.COM
(If provided) CoList: from
Sold listing courtesy of Jessica Vergano from APR
- Sold Price
- $850,000
- List Price
- $818,000
- Closing Date
- Oct 25, 2023
- MLS#
- EB41041393
- Status
- SOLD
- Levels
- One Story
- Bedrooms
- 3
- Total Bathrooms
- 2
- Full Bathrooms
- 2
- Sqft. of Residence
- 1,080
- Lot Size
- 7,038
- Listing Area
- Morgan Hill / Gilroy / San Martin
- Year Built
- 1959
Property Description
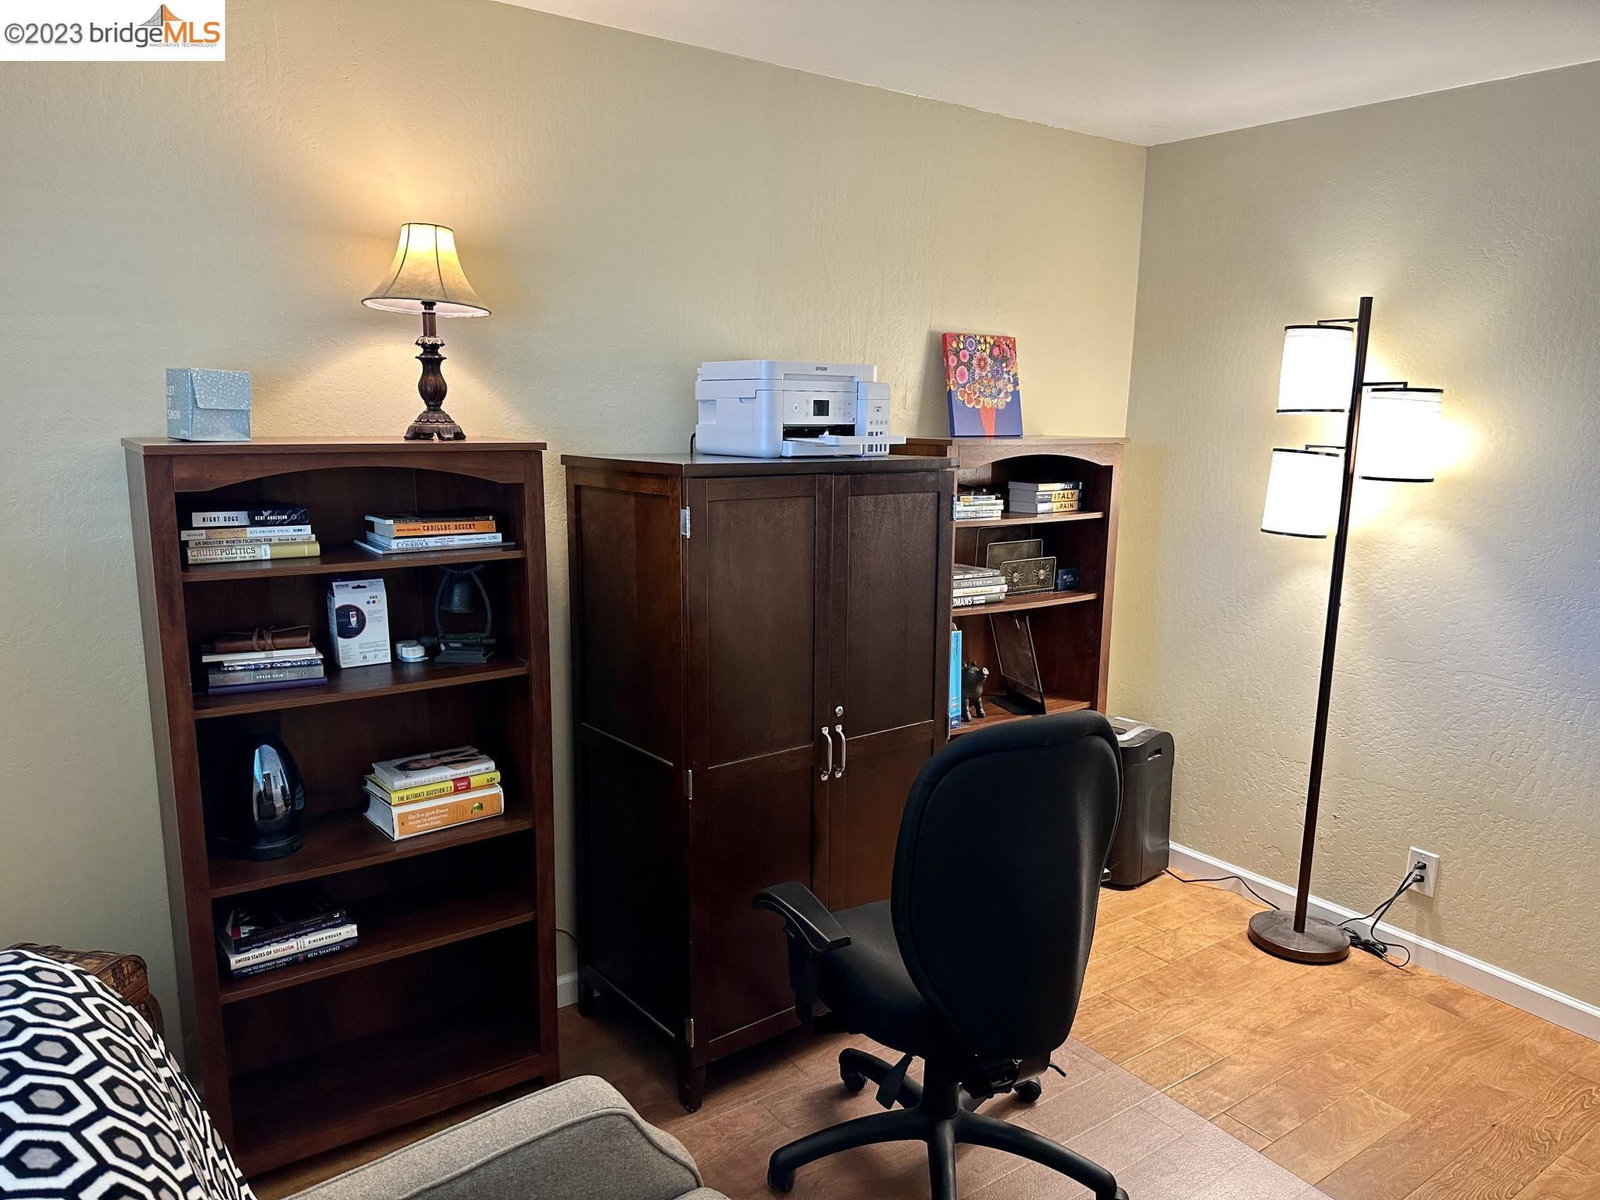
This fully updated gem is near schools, trails, parks and Cal-Train. It features 3 spacious bedrooms and 2 full baths, offering comfortable living spaces for your entire family. Recent updates include: kitchen, baths, flooring copper repipe, new water main, tankless water heater, engineered hardwood, new lawns, sprinklers, ext. paint. Roof and dual pane windows installed in the last 10 years. The kitchen is a chef's delight with solid maple cabinets, stainless appliances and granite slab counters, including adjacent walk-in floor-to-ceiling 8' pantry shelves with ample storage space for your culinary needs. Also included built-in 6' Liberty Safe for peace of mind. The garage has been converted into a roomy and carpeted family room, spanning 15' x 22' (330 sq feet) not included in overall sq. footage. 12' x 8' craft/tool/garden shed (96 sq feet) awaits your creativity and hobbies. Outdoor enthusiasts will appreciate the 12' x 22' boat/RV/trailer parking in the rear yard accessible via an alley gate. A detached separate oversized 24' x 24' fully finished 2-car workshop (576 sq feet) with wall AC and 220v electrical, make it ideal for a wide range of purposes. Whether you envision it as an entertainment area, a home office, a future space for ADU or a garage.
/u.realgeeks.media/sanjoserealestatepro/Header_Logo-min.png)
Additional Information
- Acres
- 0.16
- Age
- 64
- Amenities
- Window Covering(s)
- Bathroom Features
- Window, Tile, Updated Bath, Primary - Shower(s) over Tub(s), Primary - Tile, Primary - Updated Bath(s)
- Cooling System
- Window / Wall Unit, Ceiling Fan, Central -1 Zone
- Days On Market
- Unknown
- Energy Features
- Double Pane Windows
- Exterior Features
- Stucco, Siding - Wood
- Family Room
- Separate Family Room
- Fireplace Description
- Family Room, Brick
- Floor Covering
- Stone, Tile, Carpet - Wall to Wall, Concrete, Hardwood
- Foundation
- Raised, Concrete Slab, Crawl Space
- Garage Parking
- Workshop in Garage, Converted, Detached Garage, Enclosed, Garage, Off-Street Parking, RV/Boat Parking
- Heating System
- Gas
- Laundry Facilities
- Hookups Only, In Laundry Room
- Levels
- One Story
- Living Area
- 1,080
- Lot Description
- Grade - Level
- Lot Size
- 7,038
- Neighborhood
- Morgan Hill / Gilroy / San Martin
- Other Rooms
- Bonus / Hobby Room, Storage, Workshop
- Pool Description
- Pool - No, None
- Roof
- Composition
- Sewer
- Sewer - Public
- Style
- Ranch
- Unincorporated Yn
- Yes
Mortgage Calculator
 The data relating to real estate for sale on this display comes in part from the Internet Data Exchange program of the MLSListingsTM MLS system. Real estate listings held by brokerage firms other than Real Estate Company are marked with the Internet Data Exchange and detailed information about them includes the names of the listing brokers and listing agents.
Based on information from MLSListings MLS as of . All data, including all measurements and calculations of area, is obtained from various sources and has not been, and will not be, verified by broker or MLS. All information should be independently reviewed and verified for accuracy. Properties may or may not be listed by the office/agent presenting the information.
Copyright 2026 MLSListings Inc. All rights reserved