4101 Howe St 204, Oakland, CA 94611
- $625,000
- 2
- BD
- 2
- BA
- 1,063
- SqFt




Listed by Erin Chan-Adams, (415) 370-7228 from Red Oak Realty
(If provided) CoList: from
Sold listing courtesy of Leslie Bandy from OBBREDO 02
- Sold Price
- $625,000
- List Price
- $625,000
- Closing Date
- Nov 14, 2023
- MLS#
- EB41041702
- Status
- SOLD
- Bedrooms
- 2
- Total Bathrooms
- 2
- Full Bathrooms
- 2
- Sqft. of Residence
- 1,063
- Lot Size
- 18,234
- Year Built
- 1966
Property Description
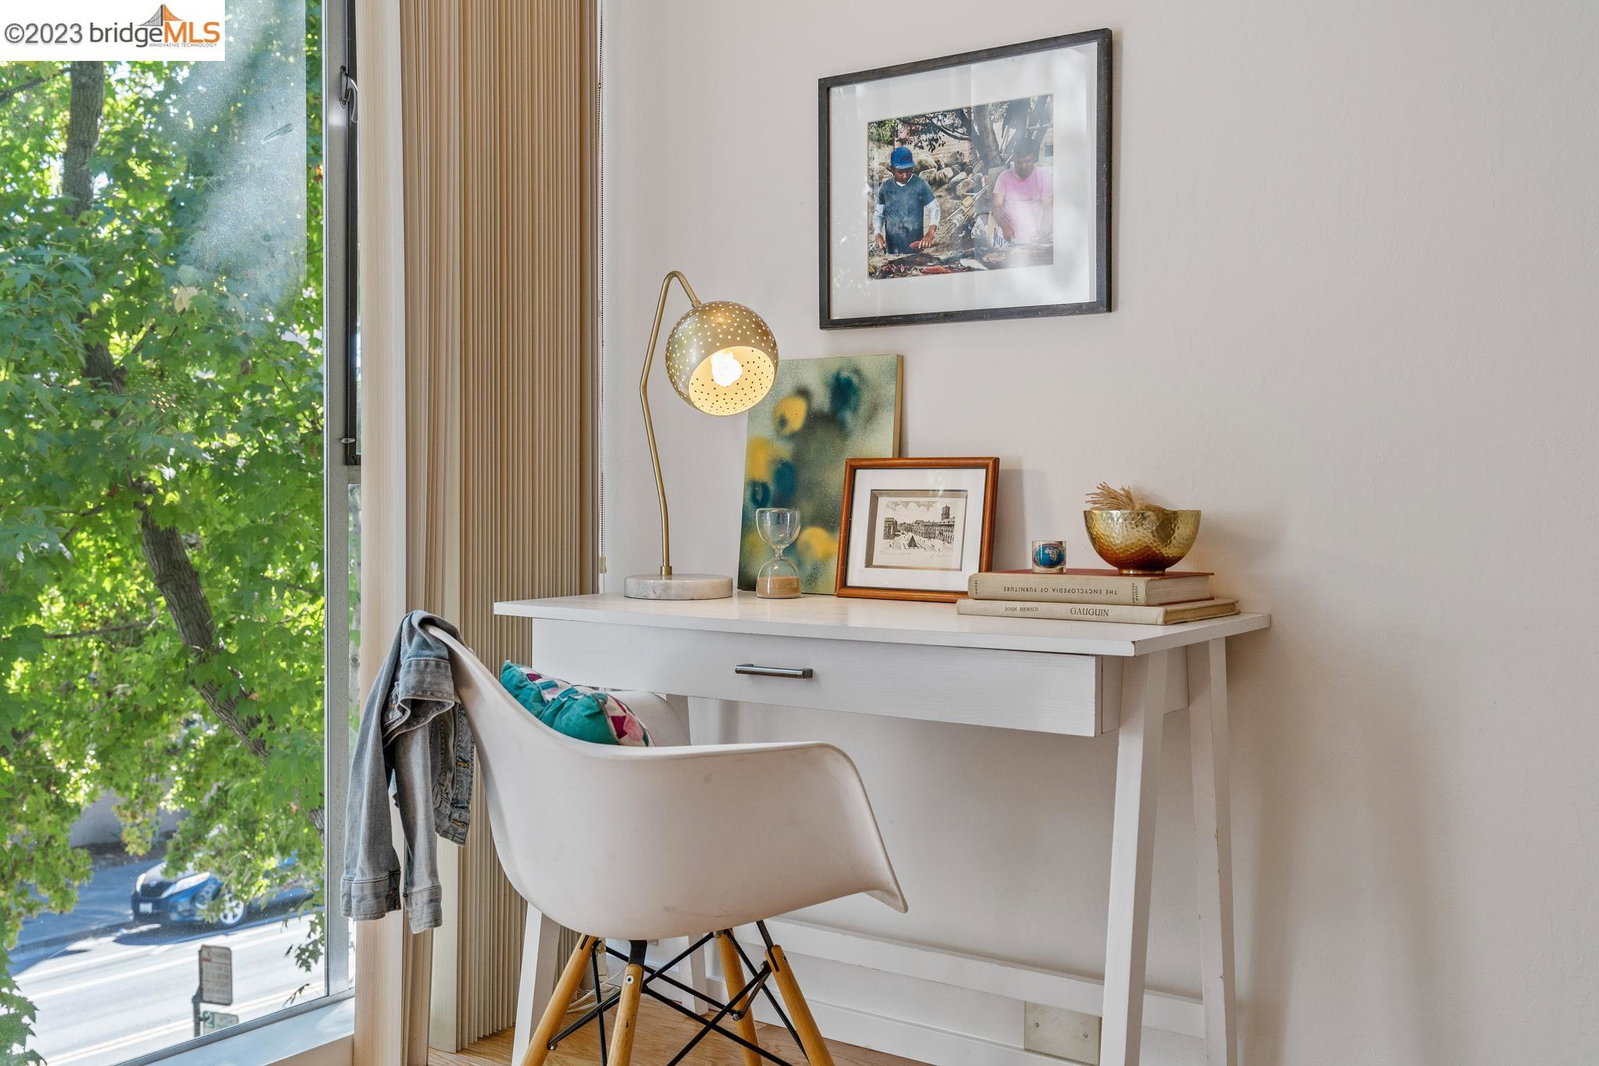
Love your home and your location in this beautiful light-filled condo a block away from coveted Piedmont Avenue! This second-floor unit features an open-concept and updated kitchen, stainless steel kitchen appliances, stunning hardwood floors, and two ample-sized bedrooms. The primary bedroom has a full en-suite bath! Abundant storage throughout plus an additional storage closet at the garage level. The bright living room/dining room combo has a private balcony among the trees where you can enjoy morning coffee. Laundry is just down the hall and one deeded parking space comes with the unit. Elevator in building. The location is unbeatable! With a WalkScore® of 99 and a block away from Piedmont Avenue, you have everything at your fingertips - fresh bread at La Farine, cappuccino at Blue Bottle, ice cream at Fenton's, and so much more. Less than a mile from BART (and the free Kaiser shuttle takes you right to MacArthur BART station) plus convenient access to Transbay transit.
/u.realgeeks.media/sanjoserealestatepro/Header_Logo-min.png)
Additional Information
- Acres
- 0.42
- Age
- 57
- Association Fee
- $561
- Association Fee Includes
- Garbage, Management Fee, Water / Sewer
- Building Name
- PIEDMONT TERRA
- Cooling System
- None
- Days On Market
- Unknown
- Energy Features
- Other
- Exterior Features
- Other
- Fireplace Description
- None
- Floor Covering
- Wood
- Garage Parking
- Attached Garage, Garage, Gate / Door Opener, Spaces per Unit - 1
- Heating System
- Other
- Laundry Facilities
- In Laundry Room
- Levels
- One Story
- Living Area
- 1,063
- Lot Size
- 18,234
- Neighborhood
- Other Area
- Numberof Units
- 32
- Other Rooms
- None
- Pool Description
- Pool - No, None
- Roof
- Other
- Sewer
- Sewer - Public
- Style
- Contemporary
- Unincorporated Yn
- Yes
- Unit Description
- Unit Faces Street
- Year Built
- 1966
Mortgage Calculator
 The data relating to real estate for sale on this display comes in part from the Internet Data Exchange program of the MLSListingsTM MLS system. Real estate listings held by brokerage firms other than Real Estate Company are marked with the Internet Data Exchange and detailed information about them includes the names of the listing brokers and listing agents.
Based on information from MLSListings MLS as of . All data, including all measurements and calculations of area, is obtained from various sources and has not been, and will not be, verified by broker or MLS. All information should be independently reviewed and verified for accuracy. Properties may or may not be listed by the office/agent presenting the information.
Copyright 2026 MLSListings Inc. All rights reserved