3015 Myrtle St 3, Oakland, CA 94608
- $469,000
- 1
- BD
- 2
- BA
- 1,267
- SqFt






Listed by Andrea Gordon, (510) 421-6818 from Compass
(If provided) CoList: from
Sold listing courtesy of Kevin Skipper from OBOSKP
- Sold Price
- $469,000
- List Price
- $489,000
- Closing Date
- Dec 19, 2023
- MLS#
- EB41042115
- Status
- SOLD
- Bedrooms
- 1
- Total Bathrooms
- 2
- Full Bathrooms
- 1
- Partial Bathrooms
- 1
- Sqft. of Residence
- 1,267
- Lot Size
- 25,572
- Year Built
- 1930
Property Description
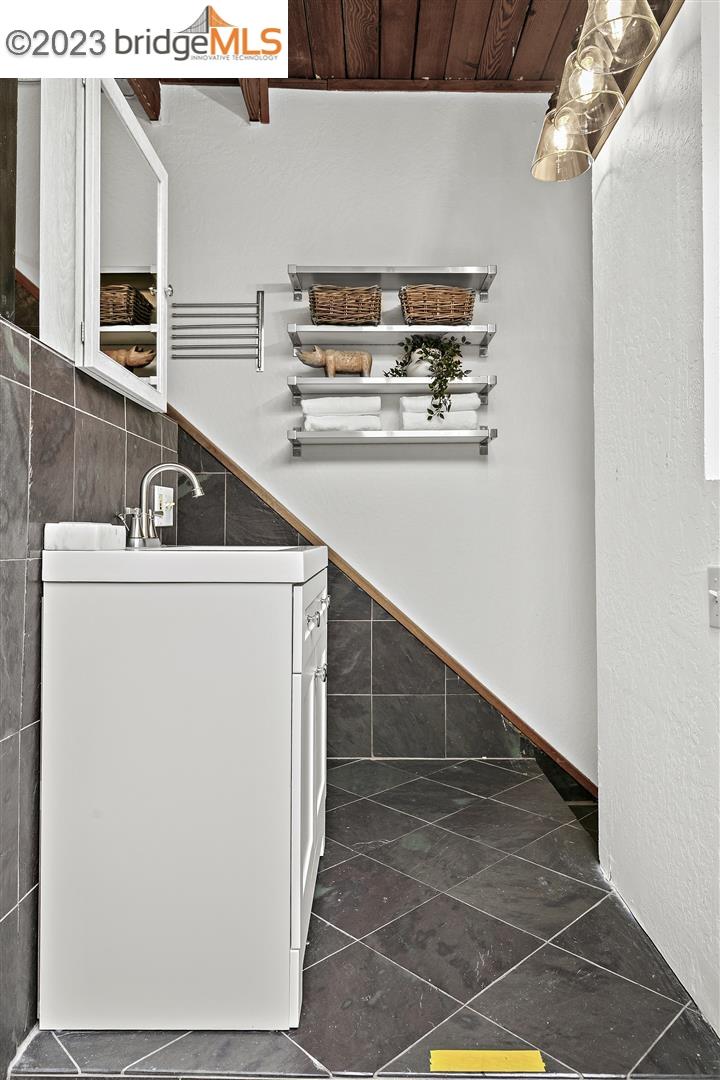
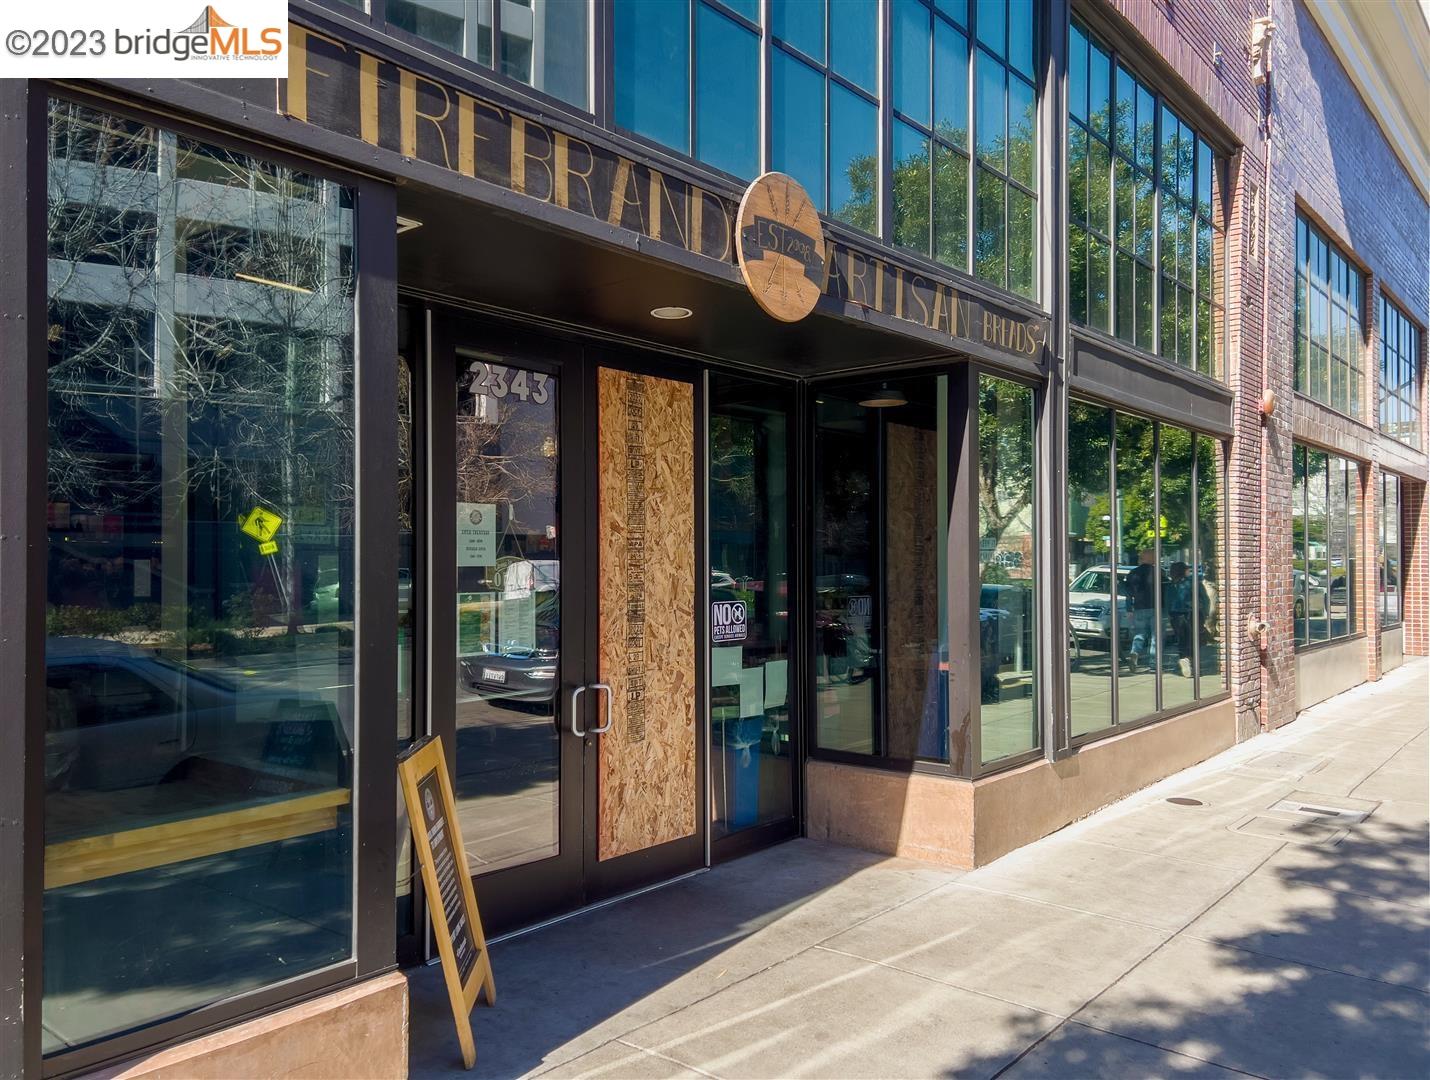
New York Style Loft conversion home in the Clawson, built originally in 1997. Life the bo-ho artist way, in this joyful live/ work loft. It commands attention by featuring beautiful original functional detailing of brick walls, metal bracketing, exposed beams, and light from huge skylights. The kitchen is refreshed with newer appliances. There is a useful laundry room with a full size washer and dryer, as well as a 1/2 bath down. The unit features superb soaring ceilings, wood burning stove, exposed brick wall and beautiful entry foyer! There is a large loft primary with a full bath and walk-in closet, another closet with access to the roof. There is guaranteed one car secured parking. The front door features intercom and security doors to the building. Conveniently located for commutes to downtown and freeway access. Near shops, restaurants and so much more- The creativity you feel when walking into this space makes you feel like you could do anything if you lived here! See it for yourselves!
/u.realgeeks.media/sanjoserealestatepro/Header_Logo-min.png)
Additional Information
- Acres
- 0.59
- Age
- 93
- Amenities
- Mirrored Closet Door(s), Skylight
- Association Fee
- $516
- Association Fee Includes
- Maintenance - Exterior, Other
- Bathroom Features
- Tile, Primary - Shower(s) over Tub(s), 45, 46, Primary - Tile, Primary - Tub, Primary - Updated Bath(s)
- Building Name
- Not Listed
- Cooling System
- None
- Days On Market
- Unknown
- Exterior Features
- Brick
- Fireplace Description
- Free Standing, Living Room, Wood Burning
- Floor Covering
- Laminate, Tile, Carpet - Wall to Wall, Concrete
- Foundation
- Concrete Slab
- Garage Parking
- Assigned Spaces, No Garage, Gate / Door Opener, Off-Street Parking
- Heating System
- Wall Furnace
- Laundry Facilities
- Washer, Dryer
- Levels
- Two Story
- Living Area
- 1,267
- Lot Description
- Regular
- Lot Size
- 25,572
- Neighborhood
- Other Area
- Numberof Units
- 19
- Other Rooms
- None, Laundry Room
- Pool Description
- Pool - No, None
- Sewer
- Sewer - Public
- Style
- Contemporary
- Unincorporated Yn
- Yes
- Unit Description
- Ground Floor, No Steps to Entry, Other
- Year Built
- 1930
Mortgage Calculator
 The data relating to real estate for sale on this display comes in part from the Internet Data Exchange program of the MLSListingsTM MLS system. Real estate listings held by brokerage firms other than Real Estate Company are marked with the Internet Data Exchange and detailed information about them includes the names of the listing brokers and listing agents.
Based on information from MLSListings MLS as of . All data, including all measurements and calculations of area, is obtained from various sources and has not been, and will not be, verified by broker or MLS. All information should be independently reviewed and verified for accuracy. Properties may or may not be listed by the office/agent presenting the information.
Copyright 2026 MLSListings Inc. All rights reserved