570 Canyon Oaks Drive E, Oakland, CA 94605
- $520,000
- 2
- BD
- 2
- BA
- 1,123
- SqFt




Listed by Reva Tolbert, (510) 339-4761 from Coldwell Banker Realty
(If provided) CoList: from
Sold listing courtesy of Richard Kim from
- Sold Price
- $520,000
- List Price
- $520,000
- Closing Date
- Nov 17, 2023
- MLS#
- EB41042419
- Status
- SOLD
- Bedrooms
- 2
- Total Bathrooms
- 2
- Full Bathrooms
- 2
- Sqft. of Residence
- 1,123
- Lot Size
- 139,460
- Year Built
- 1986
Property Description
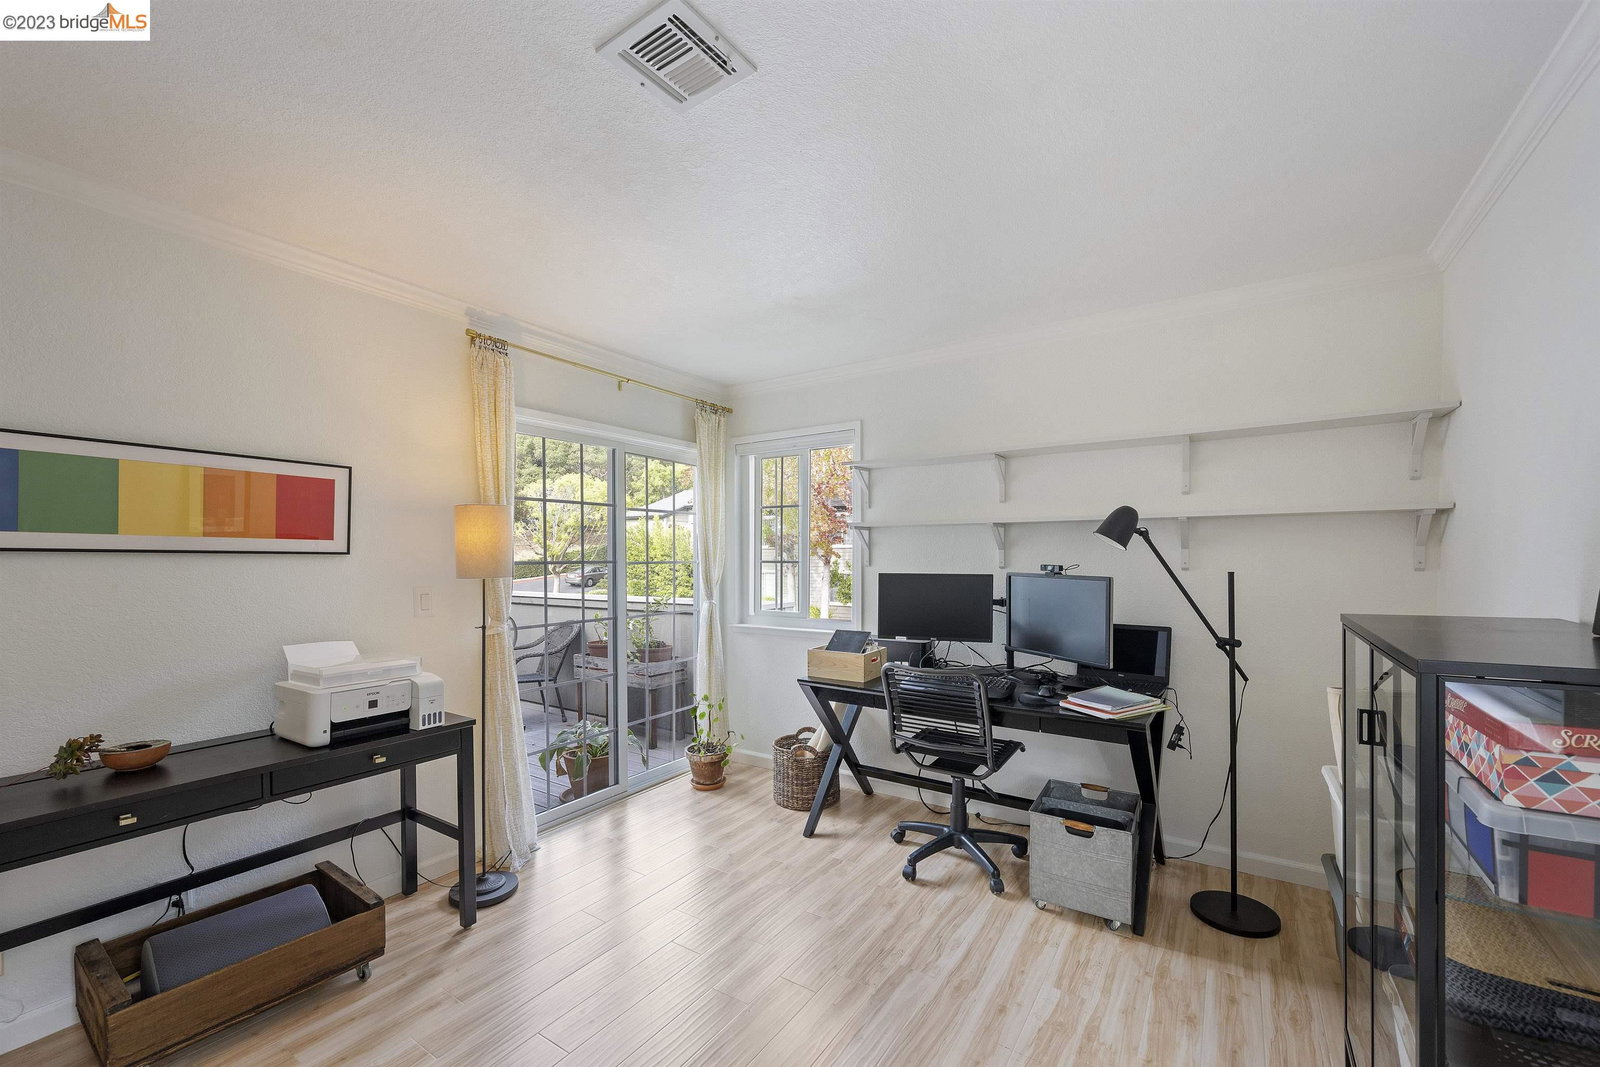
Tucked away in a gated community in Oakland Hills, this spacious condo is a rare opportunity to own a stunning home that offers the perfect blend of comfort and luxury. With two master suites, each accessed through frosted glass doors, this home is designed to cater to your senses, complete with expansive walk-in closets and luxurious en suite bathrooms. The laundry room comes equipped with a top-of-the-line washer & dryer and ample storage space for all your needs. Architectural brilliance shines through with three sliding doors, providing exclusive access to a sprawling patio for the main bedroom, living room, and guest bedroom. The cozy living room is graced by soaring vaulted ceilings and a marble-tiled, wood-burning fireplace, while the contemporary kitchen is a culinary haven with stainless steel appliances, abundant cabinet space, quartz countertops, and a stylish subway-tiled backsplash. This residence is close to the serene Leona Canyon Regional Open Space Preserve, inviting you to embrace the tranquility of nature. With breathtaking views of the autumn greenery, this home is the perfect embodiment of refined living.
/u.realgeeks.media/sanjoserealestatepro/Header_Logo-min.png)
Additional Information
- Acres
- 3.20
- Age
- 37
- Amenities
- Window Covering(s)
- Association Fee
- $660
- Association Fee Includes
- Electricity, Garbage, Water / Sewer, Maintenance - Common Area
- Building Name
- SHADOW WOODS
- Cooling System
- None
- Days On Market
- Unknown
- Energy Features
- Double Pane Windows
- Exterior Features
- Siding - Wood
- Fireplace Description
- Living Room
- Floor Covering
- Laminate, Tile, Carpet - Wall to Wall
- Garage Parking
- No Garage
- Heating System
- Forced Air
- Laundry Facilities
- Gas Hookup, Laundry Area - In Unit, Washer, Dryer
- Levels
- One Story
- Living Area
- 1,123
- Lot Description
- Zero Lot Line
- Lot Size
- 139,460
- Neighborhood
- Other Area
- Numberof Units
- 258
- Other Rooms
- None
- Pool Description
- Pool - In Ground, Spa / Hot Tub
- Roof
- Composition
- Sewer
- Sewer - Public
- Style
- Traditional
- Unincorporated Yn
- Yes
- Year Built
- 1986
Mortgage Calculator
 The data relating to real estate for sale on this display comes in part from the Internet Data Exchange program of the MLSListingsTM MLS system. Real estate listings held by brokerage firms other than Real Estate Company are marked with the Internet Data Exchange and detailed information about them includes the names of the listing brokers and listing agents.
Based on information from MLSListings MLS as of . All data, including all measurements and calculations of area, is obtained from various sources and has not been, and will not be, verified by broker or MLS. All information should be independently reviewed and verified for accuracy. Properties may or may not be listed by the office/agent presenting the information.
Copyright 2026 MLSListings Inc. All rights reserved