11 Conrad Ct, Oakland, CA 94611
- $1,250,000
- 3
- BD
- 3
- BA
- 2,224
- SqFt



Listed by Judith Richardson, (510) 299-5709 from Red Oak Realty
(If provided) CoList: Marissa Harrison from Red Oak Realty
Sold listing courtesy of Rebecca Erdiakoff from OBOGRUB
- Sold Price
- $1,250,000
- List Price
- $1,050,000
- Closing Date
- Dec 20, 2023
- MLS#
- EB41042929
- Status
- SOLD
- Levels
- Two Story
- Bedrooms
- 3
- Total Bathrooms
- 3
- Full Bathrooms
- 2
- Partial Bathrooms
- 1
- Sqft. of Residence
- 2,224
- Lot Size
- 5,923
- Listing Area
- Other Area
- Year Built
- 1951
Property Description
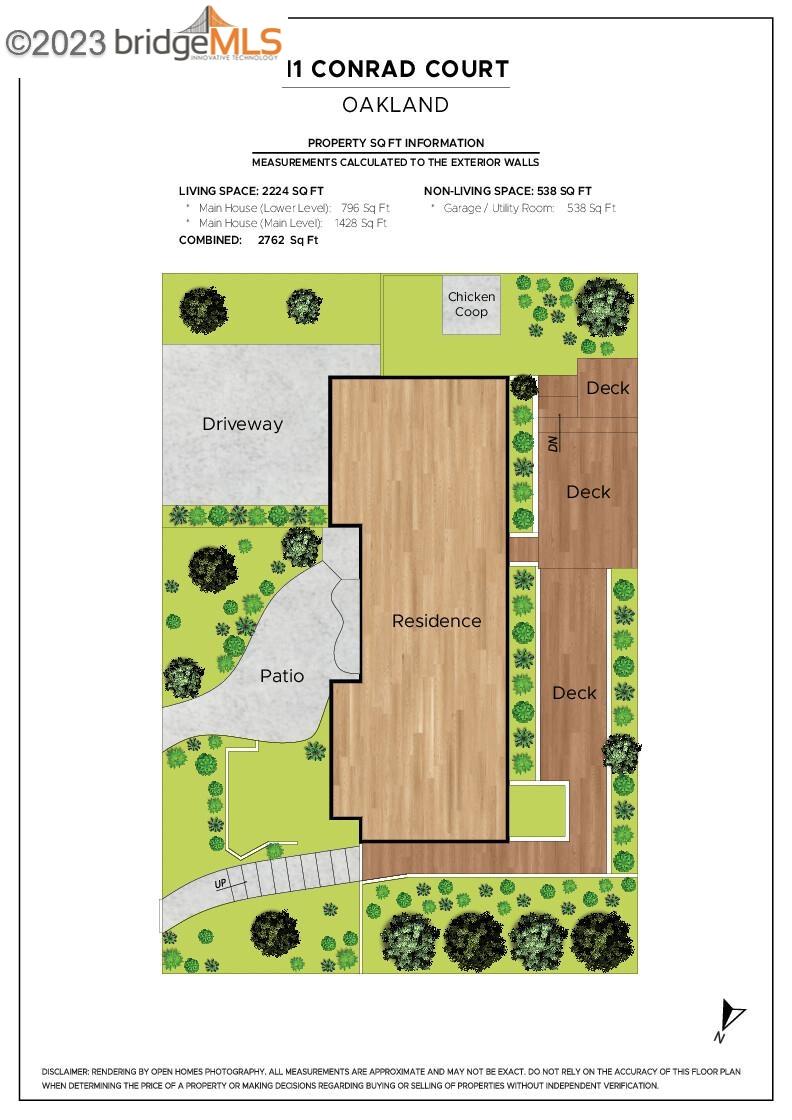
11 Conrad Court is not just a property; it's a lifestyle. The owners relocated from the Peninsula and found this 3 bed*, 2.5 bath*, 2,224 sq ft* home that felt like a slice of Carmel hidden in Oakland. The large, iron sash windows throughout the home bring abundant natural light and views of the lush, mature gardens. The level-in entry opens to a "wow" living and dining room combo is adjacent to the kitchen and half bath. 2 bedrooms and 1 full bath are tucked away in the back of the house. With separate access from the garage and backyard, the sellers used the downstairs bed, bath, and kitchen as a rental for a family friend.** The seller enjoyed morning coffee and yoga in the sunny front yard and BBQs and music in the backyard at night. This hidden gem is approximately 7 minutes from downtown Berkeley and Oakland, with convenient access to HWY 24 and 13 and BART. *Sq ft and bed/bath count published differs from the public record-buyer to investigate with the city. Neither the seller nor the listing agent has verified the accuracy of any of these sources of information. **Neither seller nor listing agent has investigated or verified the accuracy of any of these sources of information nor guarantee any short term, nor increase in future long term, rental income.
/u.realgeeks.media/sanjoserealestatepro/Header_Logo-min.png)
Additional Information
- Acres
- 0.14
- Age
- 72
- Amenities
- Window Covering(s)
- Cooling System
- None
- Days On Market
- Unknown
- Exterior Features
- Siding - Wood
- Family Room
- Separate Family Room
- Fireplace Description
- Living Room
- Floor Covering
- Laminate, Vinyl, Carpet - Wall to Wall, Hardwood
- Garage Parking
- Attached Garage, Garage, Access - Interior
- Heating System
- Heating - 2+ Zones
- Laundry Facilities
- In Laundry Room, Washer, Dryer
- Levels
- Two Story
- Living Area
- 2,224
- Lot Description
- Grade - Level
- Lot Size
- 5,923
- Neighborhood
- Other Area
- Other Rooms
- Bonus / Hobby Room, In-Law Unit, Basement - Finished
- Pool Description
- Pool - No, None
- Roof
- Composition
- Sewer
- Sewer - Public
- Unincorporated Yn
- Yes
Mortgage Calculator
 The data relating to real estate for sale on this display comes in part from the Internet Data Exchange program of the MLSListingsTM MLS system. Real estate listings held by brokerage firms other than Real Estate Company are marked with the Internet Data Exchange and detailed information about them includes the names of the listing brokers and listing agents.
Based on information from MLSListings MLS as of . All data, including all measurements and calculations of area, is obtained from various sources and has not been, and will not be, verified by broker or MLS. All information should be independently reviewed and verified for accuracy. Properties may or may not be listed by the office/agent presenting the information.
Copyright 2026 MLSListings Inc. All rights reserved