Share this with your friends


(408) 425-9359
Real Estate Company
108 Monte Cresta Ave, Oakland, CA 94611
- $1,150,000
- 3
- BD
- 2
- BA
- 1,656
- SqFt
Listed by Cheryl Berger, (415) 595-3448 from Compass
(If provided) CoList: from
Sold listing courtesy of Perry Gastis from OBPGB
- Sold Price
- $1,150,000
- List Price
- $1,095,000
- Closing Date
- Jan 19, 2024
- MLS#
- EB41043561
- Status
- SOLD
- Levels
- Two Story
- Bedrooms
- 3
- Total Bathrooms
- 2
- Full Bathrooms
- 2
- Sqft. of Residence
- 1,656
- Lot Size
- 5,800
- Listing Area
- Other Area
- Year Built
- 1912
Property Description
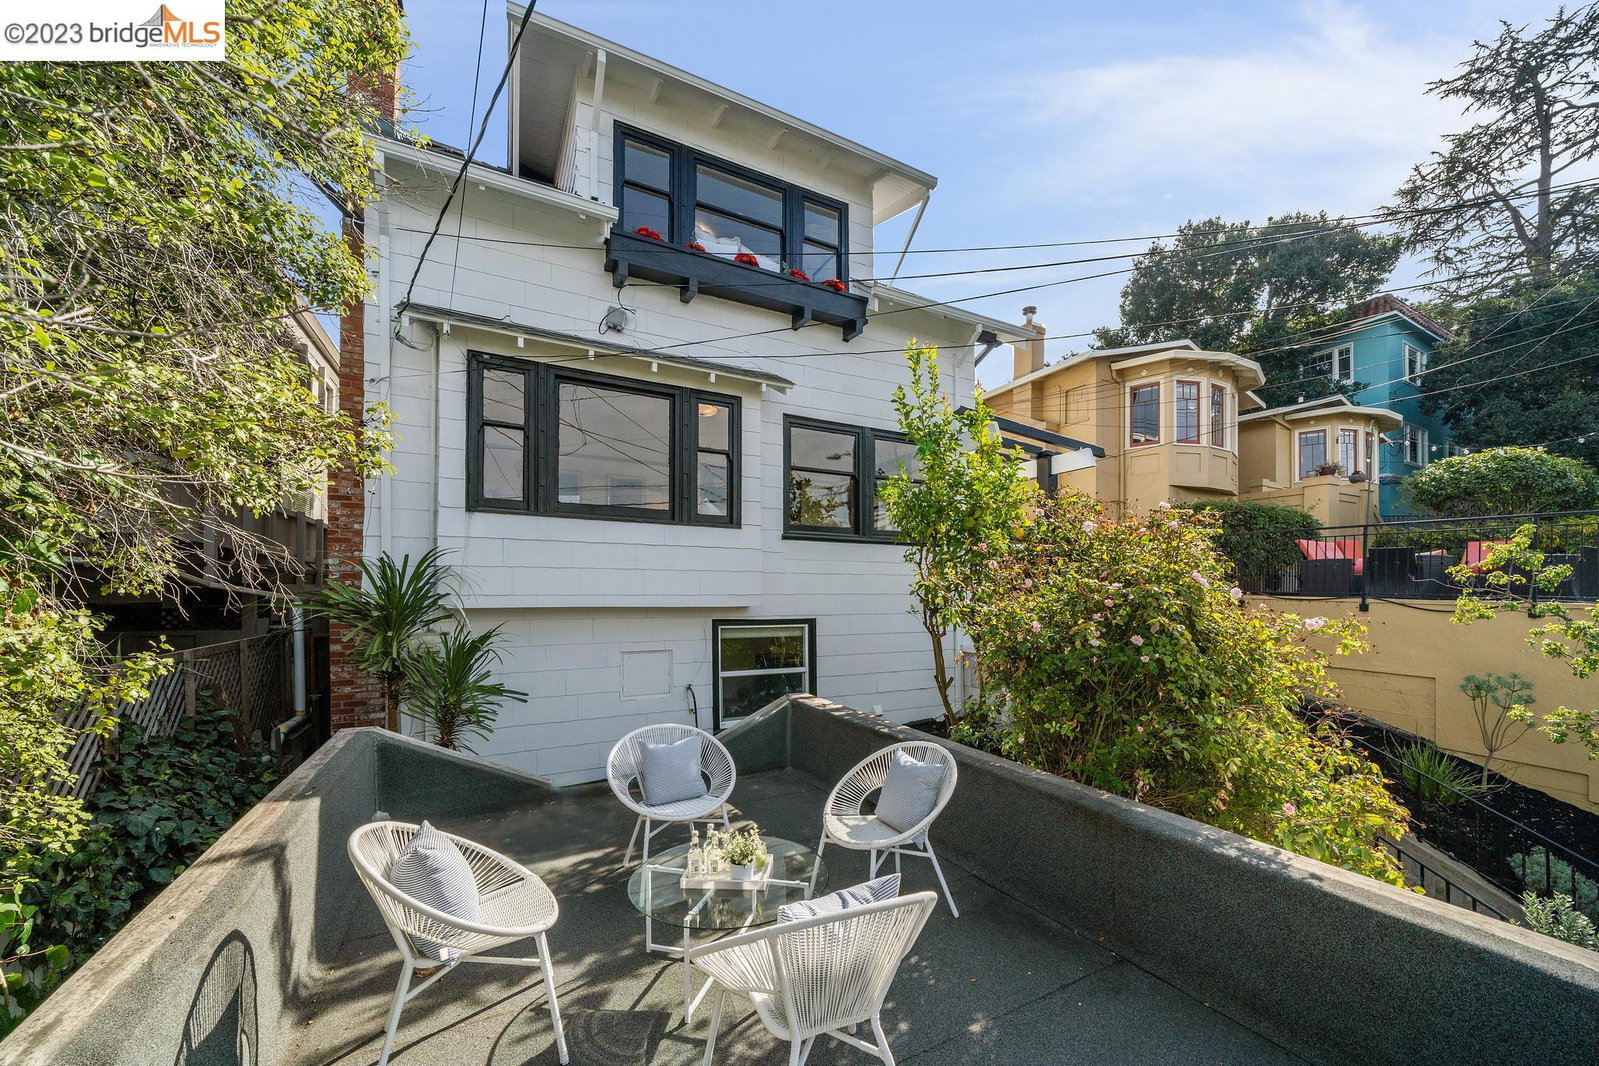
Situated in the hills adjacent to Piedmont Avenue, 108 Monte Cresta Avenue will charm you with its 3 spacious bedrooms and 2 lovely bathrooms. Gorgeous, original moldings, baseboards, and refinished stained glass windows add to its impressive appeal. The massive living room features charming built-ins, a large brick fireplace, and a quaint window seat. The formal living room is also framed by beautiful built-in cabinets and oversized windows. On this level you will also find the spacious farmhouse-style kitchen, with separate pantry area, perfect for the home chef! The primary bedroom is highlighted by huge windows that overlook the back garden and an en-suite bathroom. The remodeled bath is showcased by a glass shower, spa shower head, and newer vanity. Up the original hardwood staircase, you will find two large bedrooms and another full bathroom. Both bedrooms offer abundant closet space and impressive views. The oversized backyard is flanked by mature palm and camellia trees. The detached garage guarantees off-street parking. 108 Monte Cresta Avenue is within strolling distance to Piedmont Avenue shops, restaurants, groceries, schools and park. Plus it's only a few minutes to BART, public transportation and major freeways.
/u.realgeeks.media/sanjoserealestatepro/Header_Logo-min.png)
Additional Information
- Acres
- 0.13
- Age
- 112
- Bathroom Features
- Window, Tile, Tub, Primary - Shower(s) over Tub(s), Primary - Tile, Primary - Updated Bath(s)
- Cooling System
- None
- Days On Market
- Unknown
- Energy Features
- Other
- Exterior Features
- Other
- Fireplace Description
- Dining Room, Brick
- Floor Covering
- Tile, Hardwood
- Garage Parking
- Detached Garage, Garage
- Heating System
- Forced Air
- Laundry Facilities
- Washer, Dryer
- Levels
- Two Story
- Living Area
- 1,656
- Lot Description
- Regular
- Lot Size
- 5,800
- Neighborhood
- Other Area
- Other Rooms
- None, Basement - Partial
- Pool Description
- Pool - No, None
- Roof
- Composition
- Sewer
- Sewer - Public
- Style
- Craftsman
- Unincorporated Yn
- Yes
- View
- Hills
How much is your home worth?
...get instant property value now!
Mortgage Calculator
 The data relating to real estate for sale on this display comes in part from the Internet Data Exchange program of the MLSListingsTM MLS system. Real estate listings held by brokerage firms other than Real Estate Company are marked with the Internet Data Exchange and detailed information about them includes the names of the listing brokers and listing agents.
Based on information from MLSListings MLS as of . All data, including all measurements and calculations of area, is obtained from various sources and has not been, and will not be, verified by broker or MLS. All information should be independently reviewed and verified for accuracy. Properties may or may not be listed by the office/agent presenting the information.
Copyright 2026 MLSListings Inc. All rights reserved