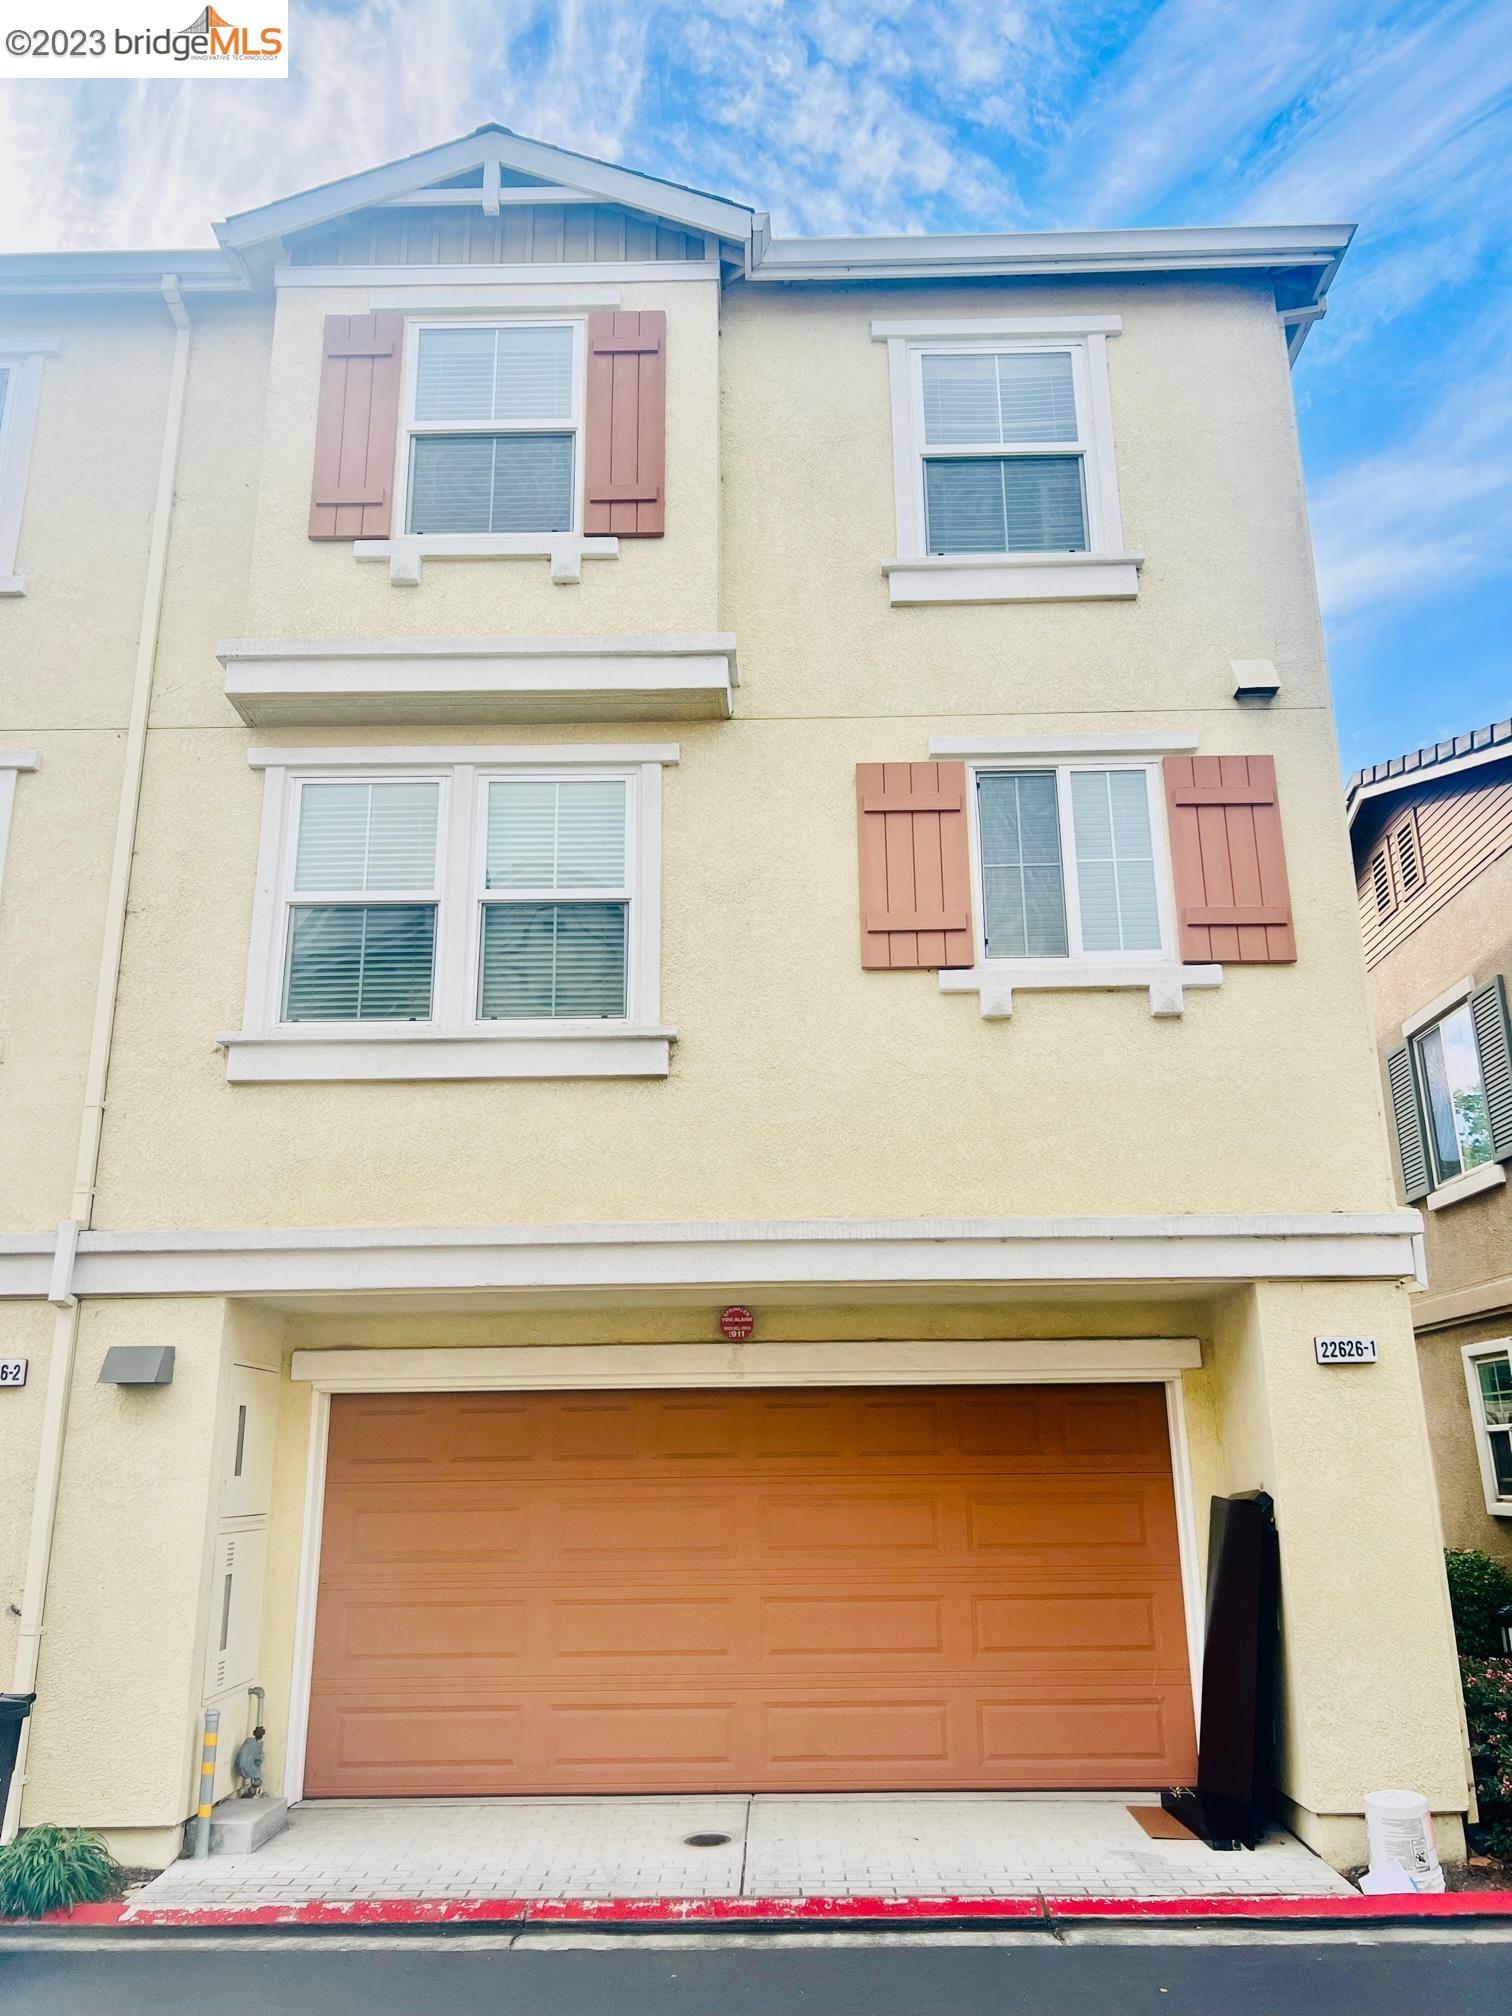
22626 Amador Street -1, Hayward, CA 94541
- $800,000
- 3
- BD
- 3
- BA
- 1,538
- SqFt




Listed by Ting Yu Zhu, (510) 282-9898 from Better Homes and Gardens Real Estate RP
(If provided) CoList: from
Sold listing courtesy of Heidi Mueller from OBOVP 01
- Sold Price
- $800,000
- List Price
- $799,000
- Closing Date
- Dec 27, 2023
- MLS#
- EB41044435
- Status
- SOLD
- Bedrooms
- 3
- Total Bathrooms
- 3
- Full Bathrooms
- 2
- Partial Bathrooms
- 1
- Sqft. of Residence
- 1,538
- Lot Size
- 1,286
- Year Built
- 2008
Property Description
A well-maintained townhome with 3-bedrooms and 2.5 bathrooms, offering the feeling of a single-family house! The first-hand owner acquired the property in 2013, following the builder's tasteful renovation of all units that year. 22626 Amador Stands out as one of the select luxury units, uniquely positioned facing the park and playground, and it was among the last to be sold.
/u.realgeeks.media/sanjoserealestatepro/Header_Logo-min.png)
Additional Information
- Acres
- 0.03
- Age
- 15
- Association Fee
- $275
- Association Fee Includes
- Management Fee, Other, Reserves
- Bathroom Features
- Tile, Primary - Shower(s) over Tub(s), 46, 47
- Building Name
- Other
- Cooling System
- Multi-Zone, Ceiling Fan
- Days On Market
- Unknown
- Exterior Features
- Stucco
- Fireplace Description
- None, Other
- Floor Covering
- Linoleum, Tile, Carpet - Wall to Wall
- Foundation
- Concrete Slab
- Garage Parking
- Attached Garage, Garage, Gate / Door Opener
- Heating System
- Forced Air
- Laundry Facilities
- 220 Volt Outlet, Laundry Area - In Unit, Washer, Dryer
- Levels
- Two Story
- Living Area
- 1,538
- Lot Description
- Grade - Level, Other
- Lot Size
- 1,286
- Neighborhood
- Other Area
- Numberof Units
- 106
- Other Rooms
- None, Laundry Room
- Pool Description
- Pool - No, None
- Roof
- Composition
- Sewer
- Sewer - Public
- Style
- Contemporary
- Unincorporated Yn
- Yes
- Unit Description
- Corner Unit, End Unit
- View
- Greenbelt, Other, Park
- Year Built
- 2008
Mortgage Calculator
 The data relating to real estate for sale on this display comes in part from the Internet Data Exchange program of the MLSListingsTM MLS system. Real estate listings held by brokerage firms other than Real Estate Company are marked with the Internet Data Exchange and detailed information about them includes the names of the listing brokers and listing agents.
Based on information from MLSListings MLS as of . All data, including all measurements and calculations of area, is obtained from various sources and has not been, and will not be, verified by broker or MLS. All information should be independently reviewed and verified for accuracy. Properties may or may not be listed by the office/agent presenting the information.
Copyright 2026 MLSListings Inc. All rights reserved