423 dewitt, Alameda, CA 94501
- $1,625,000
- 3
- BD
- 4
- BA
- 2,623
- SqFt










Listed by Daniel Stea, (510) 843-6400 from Stea Realty Group
(If provided) CoList: from
Sold listing courtesy of Yali He from OBBPBG
- Sold Price
- $1,625,000
- List Price
- $1,349,000
- Closing Date
- Feb 22, 2024
- MLS#
- EB41047947
- Status
- SOLD
- Levels
- Three or More Stories
- Bedrooms
- 3
- Total Bathrooms
- 4
- Full Bathrooms
- 3
- Partial Bathrooms
- 1
- Sqft. of Residence
- 2,623
- Lot Size
- 3,145
- Listing Area
- Alameda Map Area 4
- Year Built
- 2015
Property Description
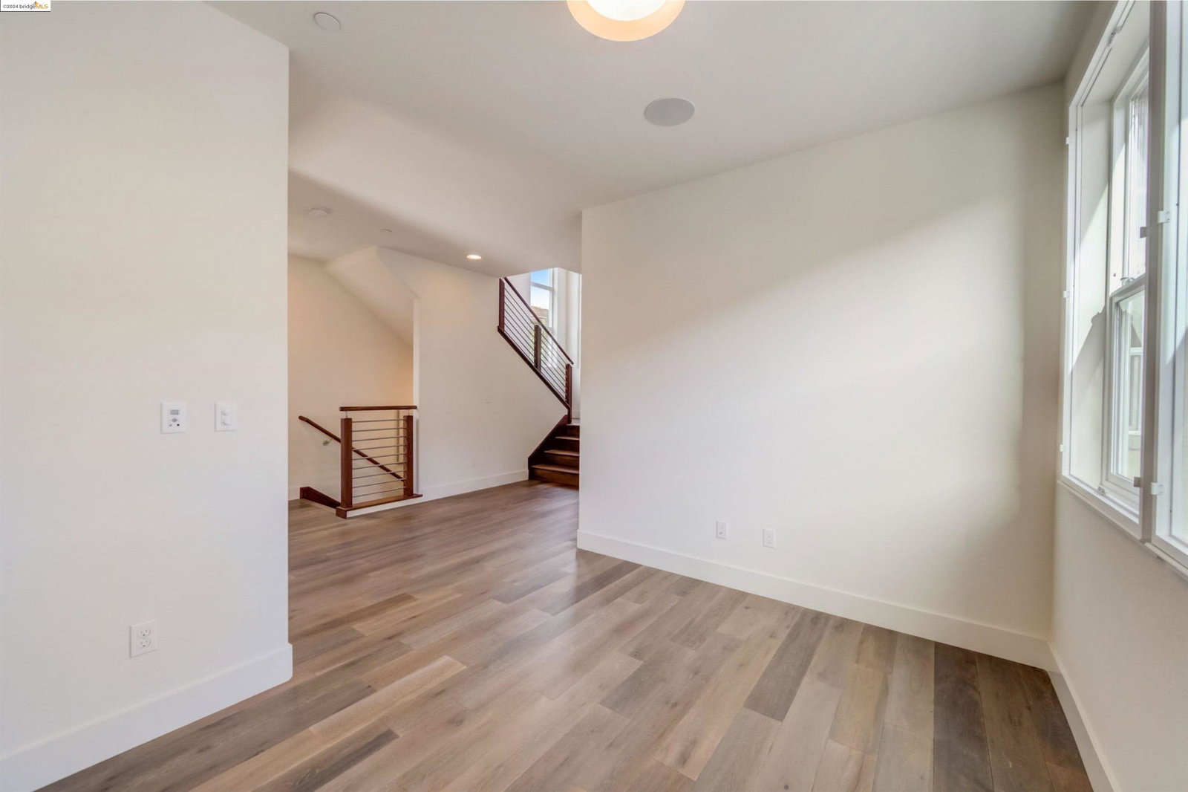
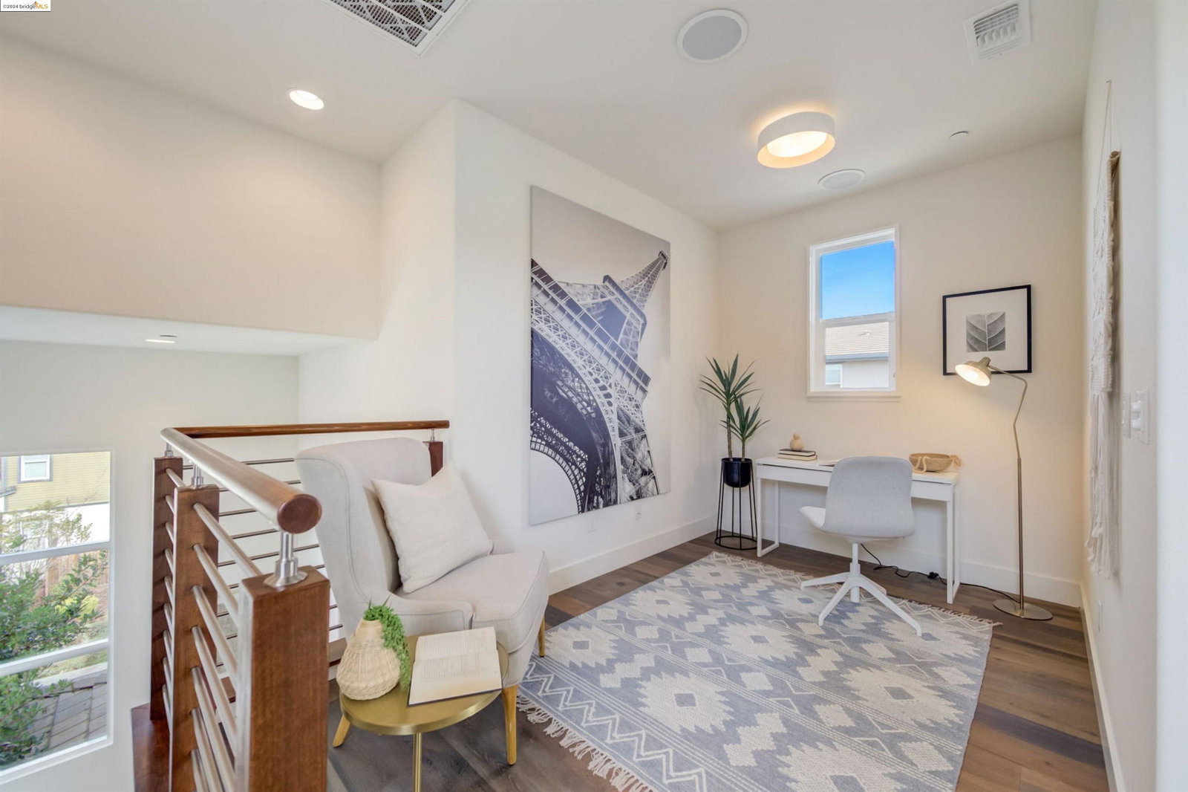
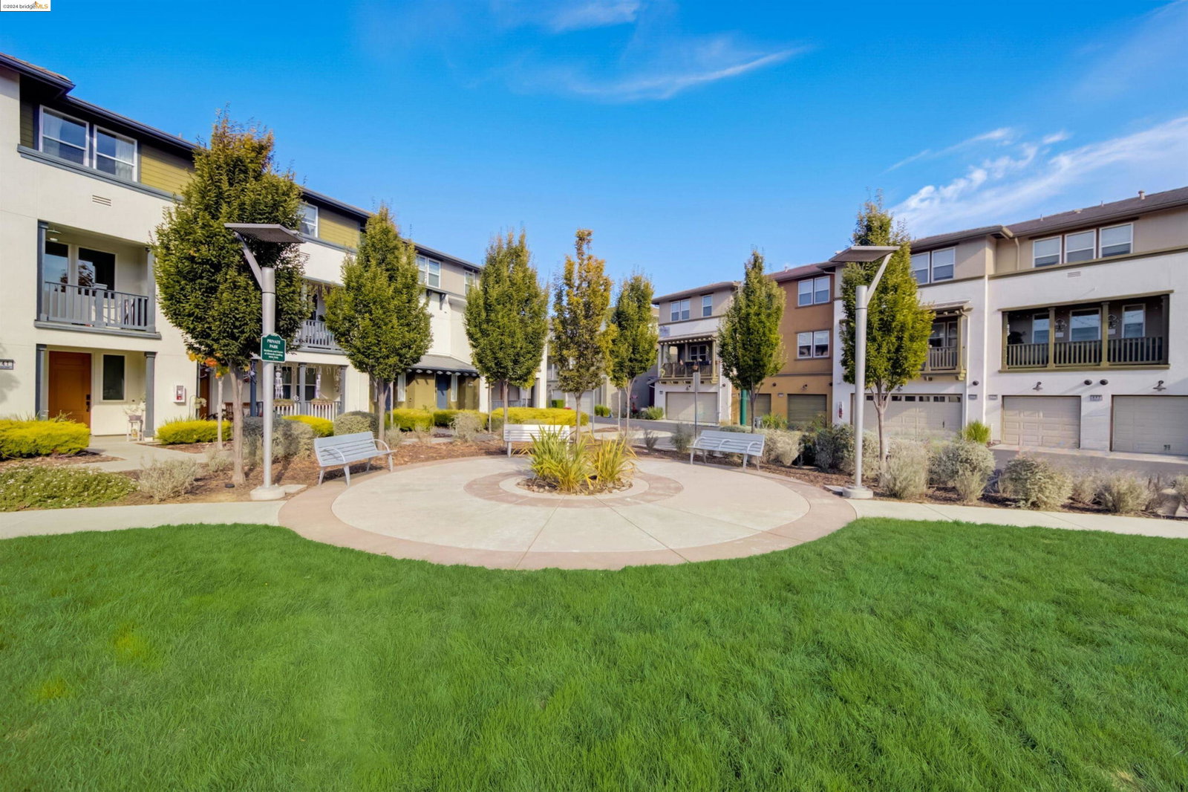
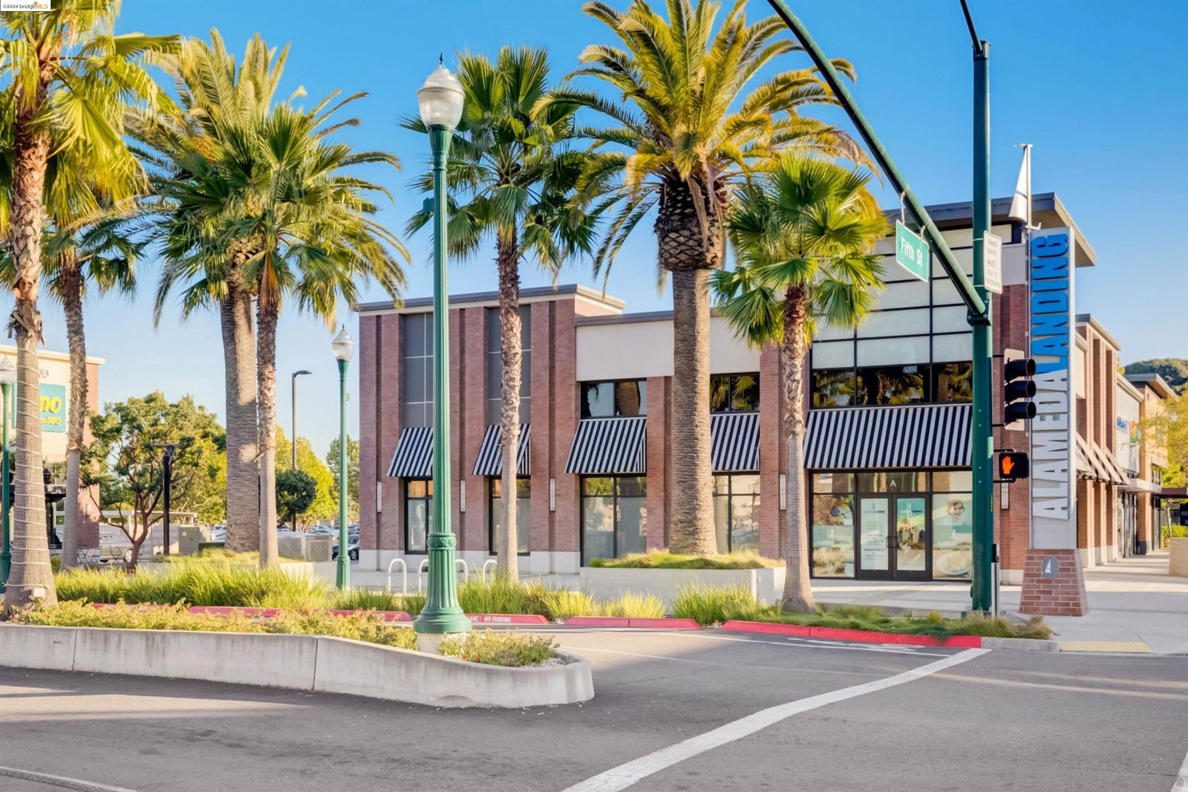
Step into this stunning home and bask in the ambiance of modern elegance. The expansive design, 9-foot ceilings, and ample natural light create a warm and inviting atmosphere, perfect for relaxation. One of the unique features of this property is that every bedroom comes with a private bath, offering comfort and convenience to all members of the household. The home has been thoughtfully upgraded with beautiful wood floors, quartz countertops, and top-of-the-line appliances. The open-concept kitchen, dining, and living area on the first level seamlessly blend into a secluded outdoor patio, perfect for entertaining guests. The second level boasts an expansive primary bedroom with an ensuite bath and a custom closet, as well as an additional bedroom with its own bathroom. The third level offers a charming 1-bedroom suite with neighborhood views and a dedicated home office space. Located in a pedestrian-friendly urban village next to the park, this property offers multiple elementary school options nearby, shopping and restaurants across the street, and a new waterfront park. With easy access to complimentary BART shuttle, Spirits Alley, SF Ferry & FWY's, this home is perfect for those who value both style and convenience.
/u.realgeeks.media/sanjoserealestatepro/Header_Logo-min.png)
Additional Information
- Acres
- 0.07
- Age
- 9
- Association Fee
- $177
- Association Fee Includes
- Management Fee, Reserves
- Cooling System
- Multi-Zone
- Days On Market
- Unknown
- Exterior Features
- Stucco
- Fireplace Description
- None
- Floor Covering
- Wood
- Garage Parking
- Attached Garage, Garage, Gate / Door Opener, Guest / Visitor Parking
- Heating System
- Heating - 2+ Zones
- Laundry Facilities
- In Laundry Room, Laundry Area - In Unit, Washer, Dryer
- Levels
- Three or More Stories
- Living Area
- 2,623
- Lot Description
- Regular
- Lot Size
- 3,145
- Neighborhood
- Alameda Map Area 4
- Other Rooms
- Den / Study / Office
- Pool Description
- Pool - No, None
- Sewer
- Sewer - Public
- Style
- Contemporary
- Unincorporated Yn
- Yes
Mortgage Calculator
 The data relating to real estate for sale on this display comes in part from the Internet Data Exchange program of the MLSListingsTM MLS system. Real estate listings held by brokerage firms other than Real Estate Company are marked with the Internet Data Exchange and detailed information about them includes the names of the listing brokers and listing agents.
Based on information from MLSListings MLS as of . All data, including all measurements and calculations of area, is obtained from various sources and has not been, and will not be, verified by broker or MLS. All information should be independently reviewed and verified for accuracy. Properties may or may not be listed by the office/agent presenting the information.
Copyright 2026 MLSListings Inc. All rights reserved