1030 Delaware St B, Berkeley, CA 94710
- $718,000
- 2
- BD
- 1
- BA
- 848
- SqFt


Listed by Kathleen Wilson, (510) 919-1712 from Red Oak Realty
(If provided) CoList: Sari Cooper from Red Oak Realty
Sold listing courtesy of Victoria Tseng from OBOGRUB
- Sold Price
- $718,000
- List Price
- $630,000
- Closing Date
- Mar 15, 2024
- MLS#
- EB41049090
- Status
- SOLD
- Bedrooms
- 2
- Total Bathrooms
- 1
- Full Bathrooms
- 1
- Sqft. of Residence
- 848
- Lot Size
- 8,000
- Year Built
- 1968
Property Description
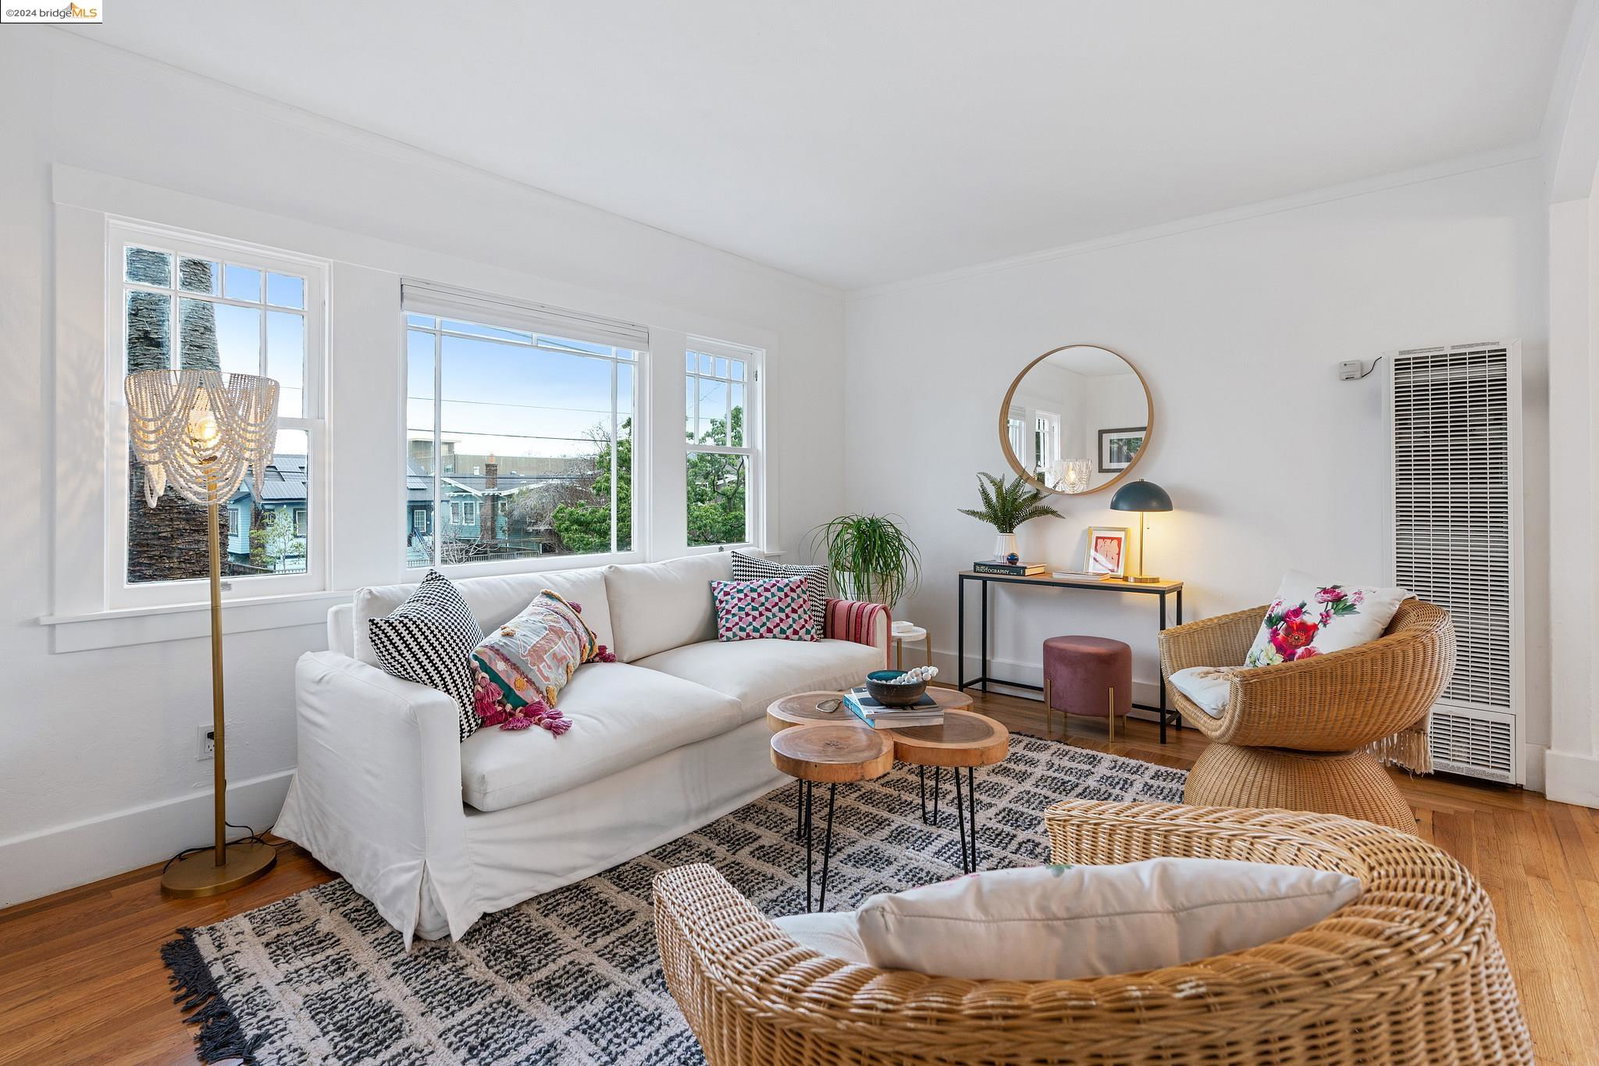
Welcome to this spacious and charming upper-level home flooded with natural light. An open floor plan living and dining area greets you as you enter this peaceful condo encompassing the entire top floor. The newly remodeled kitchen sparkles with floating shelves, butcher block countertop, modern tile design, recently installed gas range and dishwasher, and don't miss the breakfast nook! Your own private oasis awaits you outside - a beautiful yard and garden with a mature Meyer lemon tree. The garden is the perfect spot for your homegrown vegetables, peaceful morning coffee moments, and summer dinners with loved ones under the open sky. In-unit laundry, original hardwood floors, and a convenient parking space round out the desirable features of this home. Calling all gardeners and 4th Street fans, this is the one! Close to freeway access, 4th Street shops and restaurants, Acme Bread, Fieldworks Brewery, and North Berkeley BART. Dreams do come true!
/u.realgeeks.media/sanjoserealestatepro/Header_Logo-min.png)
Additional Information
- Acres
- 0.18
- Age
- 56
- Association Fee
- $400
- Association Fee Includes
- Maintenance - Exterior, Reserves, Water / Sewer, Maintenance - Common Area
- Bathroom Features
- Primary - Shower(s) over Tub(s), Primary - Tile, Primary - Updated Bath(s)
- Building Name
- Other
- Cooling System
- None
- Days On Market
- Unknown
- Energy Features
- Other
- Exterior Features
- Other, Stucco
- Fireplace Description
- None
- Floor Covering
- Vinyl, Carpet - Wall to Wall, Hardwood
- Foundation
- Concrete Slab
- Garage Parking
- No Garage, Spaces per Unit - 1, Off-Street Parking, Parking Area, Parking Space(s)
- Heating System
- Baseboard, Gas, Individual Room Controls, Wall Furnace, Electric
- Laundry Facilities
- In Closet, Laundry Area - In Unit, Washer, Dryer
- Levels
- Two Story
- Living Area
- 848
- Lot Description
- Grade - Level, Other, Regular
- Lot Size
- 8,000
- Neighborhood
- Berkeley Map Area 5
- Numberof Units
- 4
- Other Rooms
- Laundry Room
- Pool Description
- Pool - No, None
- Roof
- Composition
- Sewer
- Sewer - Public
- Style
- Bungalow
- Unincorporated Yn
- Yes
- Unit Description
- Corner Unit, End Unit
- Year Built
- 1968
Mortgage Calculator
 The data relating to real estate for sale on this display comes in part from the Internet Data Exchange program of the MLSListingsTM MLS system. Real estate listings held by brokerage firms other than Real Estate Company are marked with the Internet Data Exchange and detailed information about them includes the names of the listing brokers and listing agents.
Based on information from MLSListings MLS as of . All data, including all measurements and calculations of area, is obtained from various sources and has not been, and will not be, verified by broker or MLS. All information should be independently reviewed and verified for accuracy. Properties may or may not be listed by the office/agent presenting the information.
Copyright 2026 MLSListings Inc. All rights reserved