6501 Bayview Dr, Oakland, CA 94605
- $969,000
- 4
- BD
- 3
- BA
- 2,398
- SqFt




Listed by Courtney Cohan, (510) 517-6748 from COMPASS
(If provided) CoList: from
Sold listing courtesy of Shaloo Rathee from CCEPRC
- Sold Price
- $969,000
- List Price
- $948,000
- Closing Date
- Mar 18, 2024
- MLS#
- EB41049492
- Status
- SOLD
- Bedrooms
- 4
- Total Bathrooms
- 3
- Full Bathrooms
- 2
- Partial Bathrooms
- 1
- Sqft. of Residence
- 2,398
- Lot Size
- 3,050
- Year Built
- 2015
Property Description
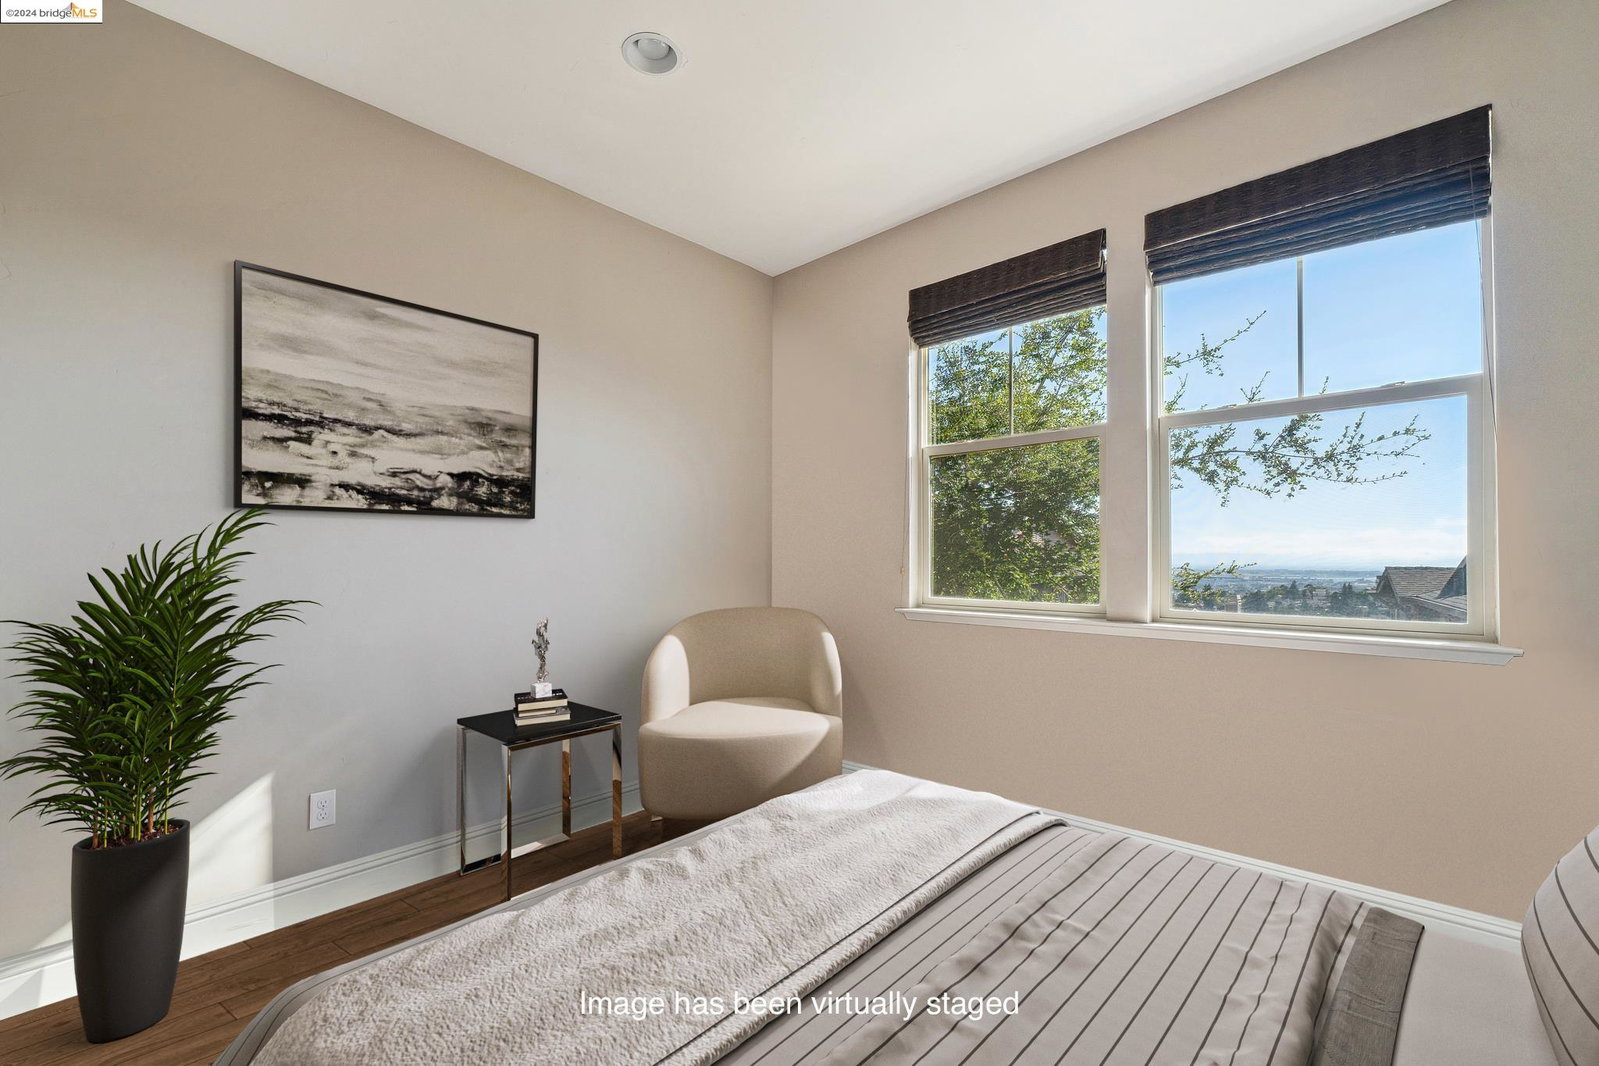
Nestled in the Oakland hills there are stunning views from every level in this 4 bedroom 2.5 bathroom corner unit home boasting 2398 sq ft of living space. A spacious open floor plan makes this the perfect place for entertaining family & friends. With its luxurious mahogany hardwood floors throughout, custom designer paint, & tile bathroom floors you can't go wrong with this one-of-a-kind property. As you enter the main floor you are welcomed by a large center island featuring quartz countertops and stainless steel appliances as well as a proper pantry with a washer and dryer for added convenience. Livingroom is graced with an inviting fireplace setting where you can enjoy spectacular views of San Francisco & fireworks shows from your balcony! Upstairs features a master suite with walk-in closet and spa like bathroom. Enjoy breathtaking bay & city views from your bedroom window every morning! On the lower level you will find 3 spacious bedrooms, another balcony & full bathroom. This property also includes air conditioning, owned solar panels, finished two car garage w EV charing hook ups. Located up the hill from AC transit direct to SF, BART, parks, hiking trails, & Redwood Parks. This condo truly offers the best of both worlds - a quiet retreat away from the hustle & bustle.
/u.realgeeks.media/sanjoserealestatepro/Header_Logo-min.png)
Additional Information
- Acres
- 0.07
- Age
- 9
- Association Fee
- $617
- Association Fee Includes
- Insurance - Hazard, Other
- Bathroom Features
- Primary - Shower(s) over Tub(s), Primary - Tile, Primary - Tub
- Building Name
- Not Listed
- Cooling System
- Multi-Zone, Ceiling Fan
- Days On Market
- Unknown
- Exterior Features
- Stucco
- Family Room
- Separate Family Room
- Fireplace Description
- Family Room, Gas Burning
- Floor Covering
- Tile, Carpet - Wall to Wall
- Foundation
- Concrete Slab
- Garage Parking
- Attached Garage, Garage, Gate / Door Opener
- Heating System
- Heating - 2+ Zones
- Laundry Facilities
- In Laundry Room
- Levels
- Three or More Stories
- Living Area
- 2,398
- Lot Size
- 3,050
- Neighborhood
- Oakland Zip Code 94605
- Numberof Units
- 406
- Other Rooms
- Laundry Room
- Pool Description
- Pool - No, None
- Sewer
- Sewer - Public
- Style
- Contemporary
- Unincorporated Yn
- Yes
- Unit Description
- Corner Unit
- Year Built
- 2015
Mortgage Calculator
 The data relating to real estate for sale on this display comes in part from the Internet Data Exchange program of the MLSListingsTM MLS system. Real estate listings held by brokerage firms other than Real Estate Company are marked with the Internet Data Exchange and detailed information about them includes the names of the listing brokers and listing agents.
Based on information from MLSListings MLS as of . All data, including all measurements and calculations of area, is obtained from various sources and has not been, and will not be, verified by broker or MLS. All information should be independently reviewed and verified for accuracy. Properties may or may not be listed by the office/agent presenting the information.
Copyright 2026 MLSListings Inc. All rights reserved