1170 Sterling Ave, Berkeley, CA 94708
- $1,800,000
- 3
- BD
- 3
- BA
- 2,049
- SqFt








Listed by Faye Keogh, (510) 220-6373 from THE GRUBB CO. INC.
(If provided) CoList: from
Sold listing courtesy of Leo Peak from OBORBT
- Sold Price
- $1,800,000
- List Price
- $1,749,000
- Closing Date
- Mar 28, 2024
- MLS#
- EB41050410
- Status
- SOLD
- Levels
- Three or More Stories
- Bedrooms
- 3
- Total Bathrooms
- 3
- Full Bathrooms
- 3
- Sqft. of Residence
- 2,049
- Lot Size
- 6,018
- Listing Area
- Berkeley Map Area 1
- Year Built
- 1938
Property Description
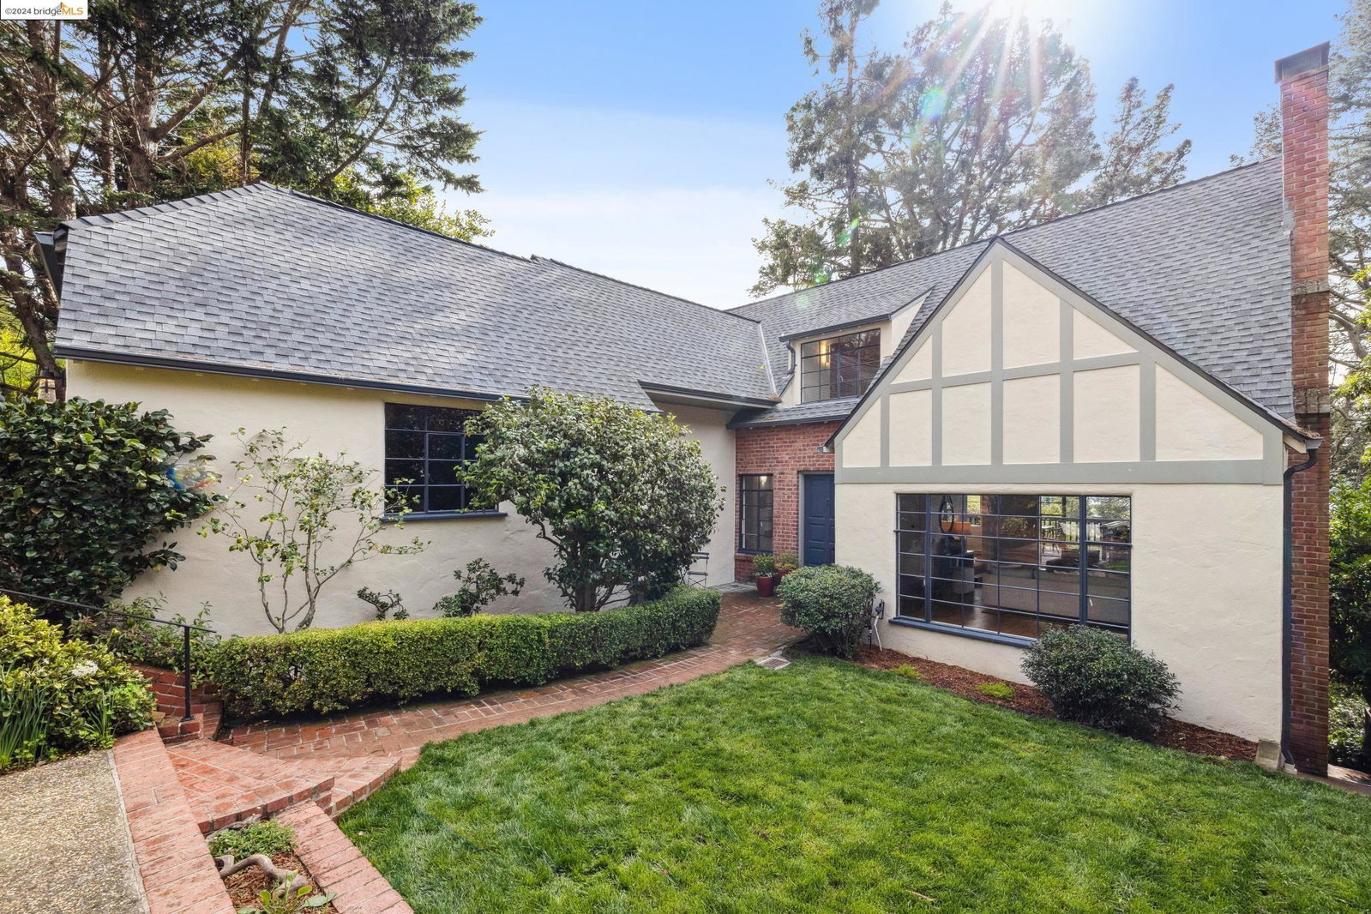
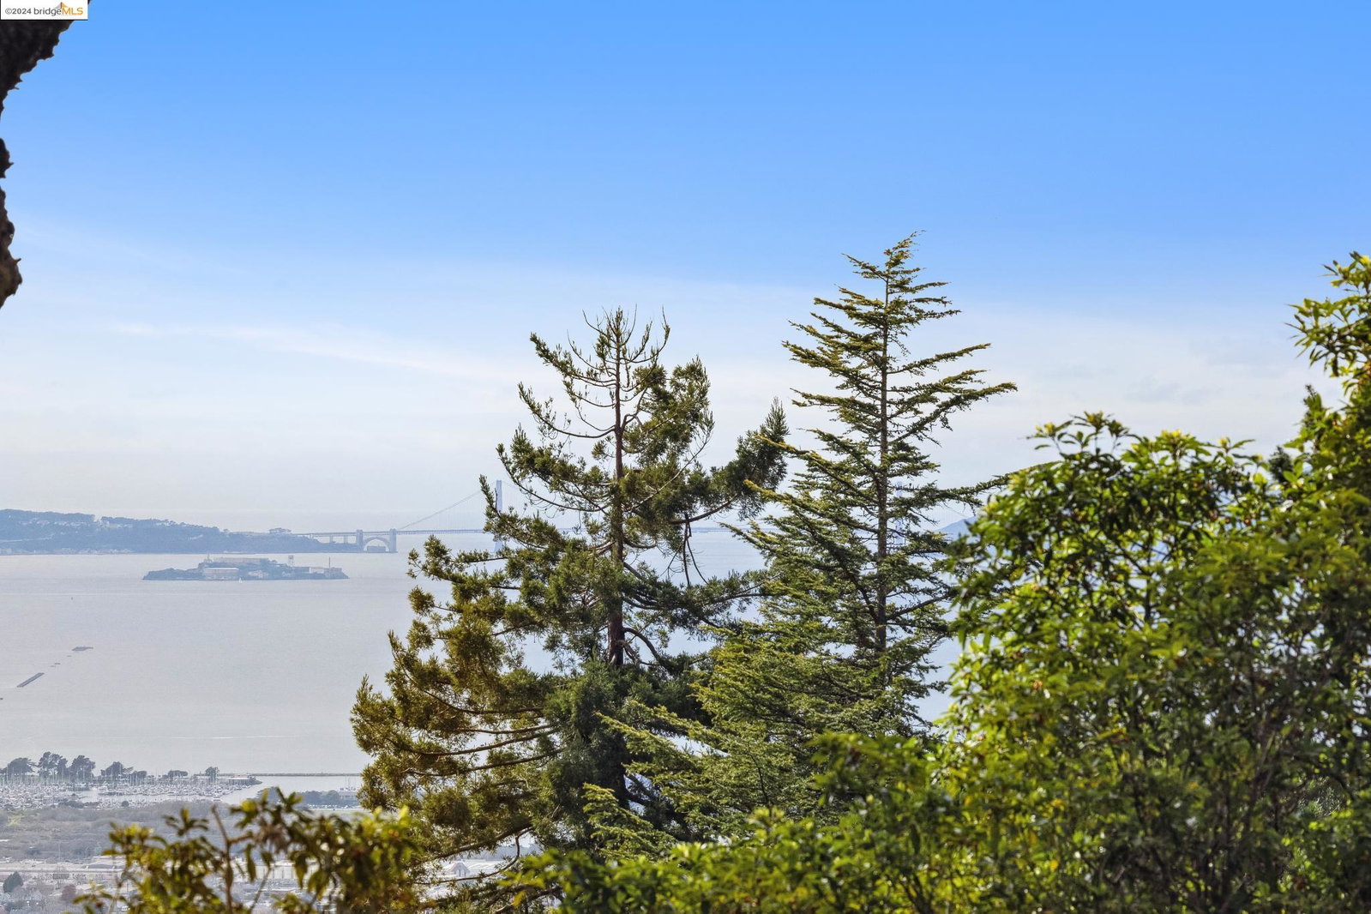
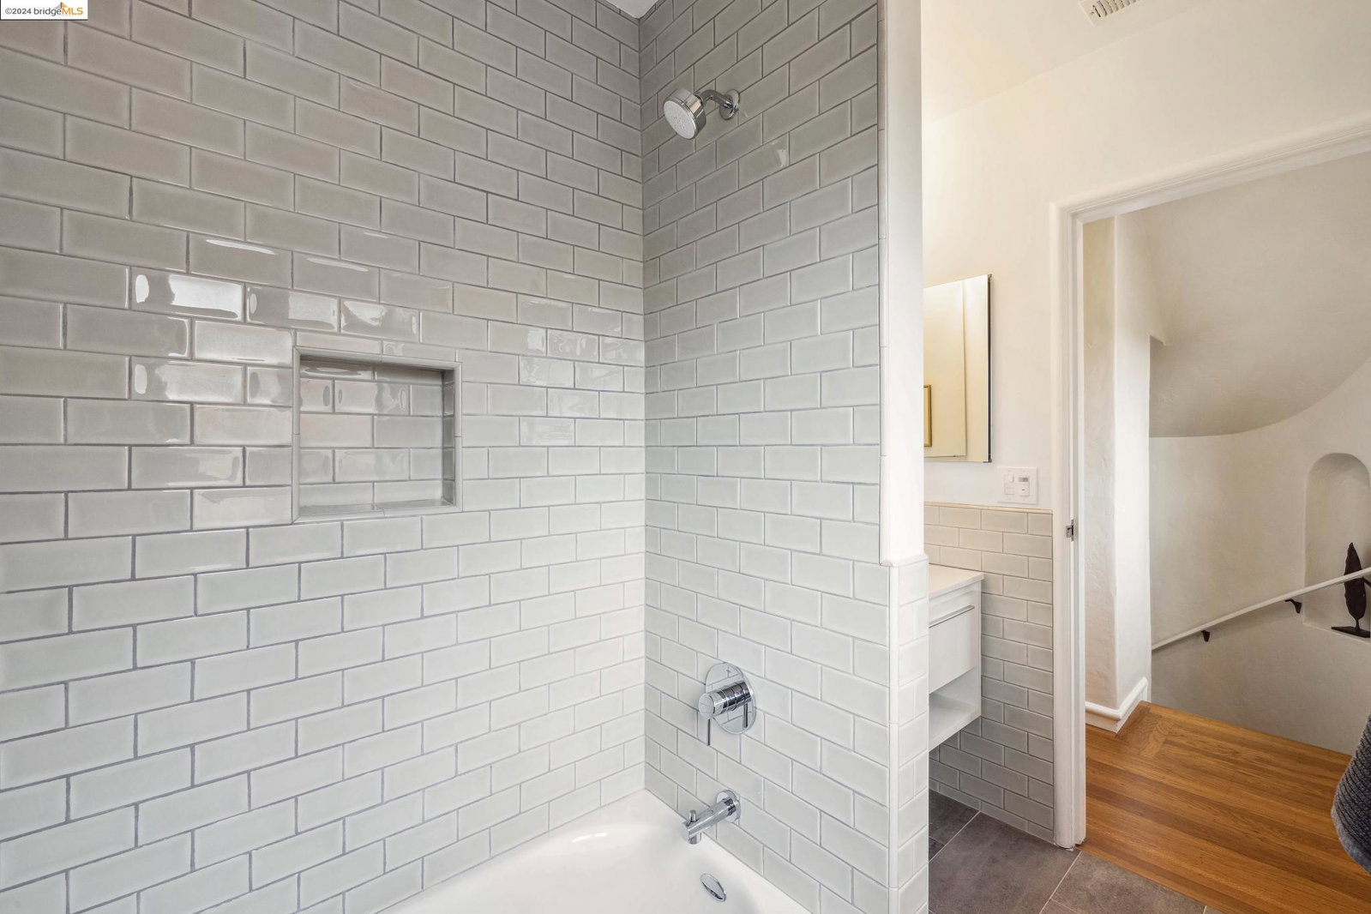
The Best of Both Worlds! 1170 Sterling is an enchanting 1938 Tudor-style home tucked into the North Berkeley Hills that has been recently transformed & updated by owners in residence since the early 1960's. Almost everything (incl. electrical & plumbing) is new on the inside from an enlarged gorgeous kitchen with views, creation of a primary suite upstairs, and a new, enlarged bath on main level. This home combines architectural charm with all the desirable modern amenities and styles so in demand these days. The main level has a dramatic original living room w a vaulted wooden ceiling & two walls of windows, a spacious dining room opening to the view and deck, an extraordinary kitchen + sundrenched breakfast room opening to a large deck/views, as well as bedroom & gorgeous new hall bath. Upstairs are two beds, two baths, including primary suite, and loft area adjacent to 2nd BR. Downstairs includes an original rumpus room (non-conforming height) and a reworked lower level creating options for future development. A front garden/patio below the street and a lower garden for play offer opportunities to enjoy the charm of the hills. A spacious 1+ car garage has high ceilings and room for storage. It's a dog-walking neighborhood, so easy to meet neighbors. Special Indeed!
/u.realgeeks.media/sanjoserealestatepro/Header_Logo-min.png)
Additional Information
- Acres
- 0.14
- Age
- 86
- Amenities
- Other, Skylight
- Bathroom Features
- Tile, Updated Bath, Primary - Shower(s) over Tub(s), 45, Primary - Tile, Primary - Updated Bath(s)
- Cooling System
- None
- Days On Market
- Unknown
- Exterior Features
- Stucco
- Fireplace Description
- Living Room, Brick
- Floor Covering
- Other, Tile, Wood, Hardwood
- Foundation
- Crawl Space
- Garage Parking
- Attached Garage, Garage, Gate / Door Opener, Other
- Heating System
- Forced Air
- Laundry Facilities
- In Basement, Other, Washer, Dryer
- Levels
- Three or More Stories
- Living Area
- 2,049
- Lot Description
- Grade - Sloped Down
- Lot Size
- 6,018
- Neighborhood
- Berkeley Map Area 1
- Other Rooms
- Bonus / Hobby Room, Den / Study / Office, Rec/Rumpus Room, Storage, Unfinished Room, Utility Room, Laundry Room
- Pool Description
- Pool - No, None
- Roof
- Composition
- Sewer
- Sewer - Public
- Style
- Tudor
- Unincorporated Yn
- Yes
- View
- Golden Gate Bridge, Partial, San Francisco, Water, Forest / Woods, View of City Lights
Mortgage Calculator
 The data relating to real estate for sale on this display comes in part from the Internet Data Exchange program of the MLSListingsTM MLS system. Real estate listings held by brokerage firms other than Real Estate Company are marked with the Internet Data Exchange and detailed information about them includes the names of the listing brokers and listing agents.
Based on information from MLSListings MLS as of . All data, including all measurements and calculations of area, is obtained from various sources and has not been, and will not be, verified by broker or MLS. All information should be independently reviewed and verified for accuracy. Properties may or may not be listed by the office/agent presenting the information.
Copyright 2026 MLSListings Inc. All rights reserved