Share this with your friends


(408) 425-9359
Real Estate Company
330 13th St 2B, Oakland, CA 94612
- $455,000
- 1
- BD
- 2
- BA
- 1,076
- SqFt
Listed by Liat Bostick, (510) 325-2505 from The GRUBB Company
(If provided) CoList: from
Sold listing courtesy of Timothy Chien from OBOROC
- Sold Price
- $455,000
- List Price
- $455,000
- Closing Date
- Apr 08, 2024
- MLS#
- EB41050561
- Status
- SOLD
- Bedrooms
- 1
- Total Bathrooms
- 2
- Full Bathrooms
- 1
- Partial Bathrooms
- 1
- Sqft. of Residence
- 1,076
- Lot Size
- 4,959
- Year Built
- 1914
Property Description
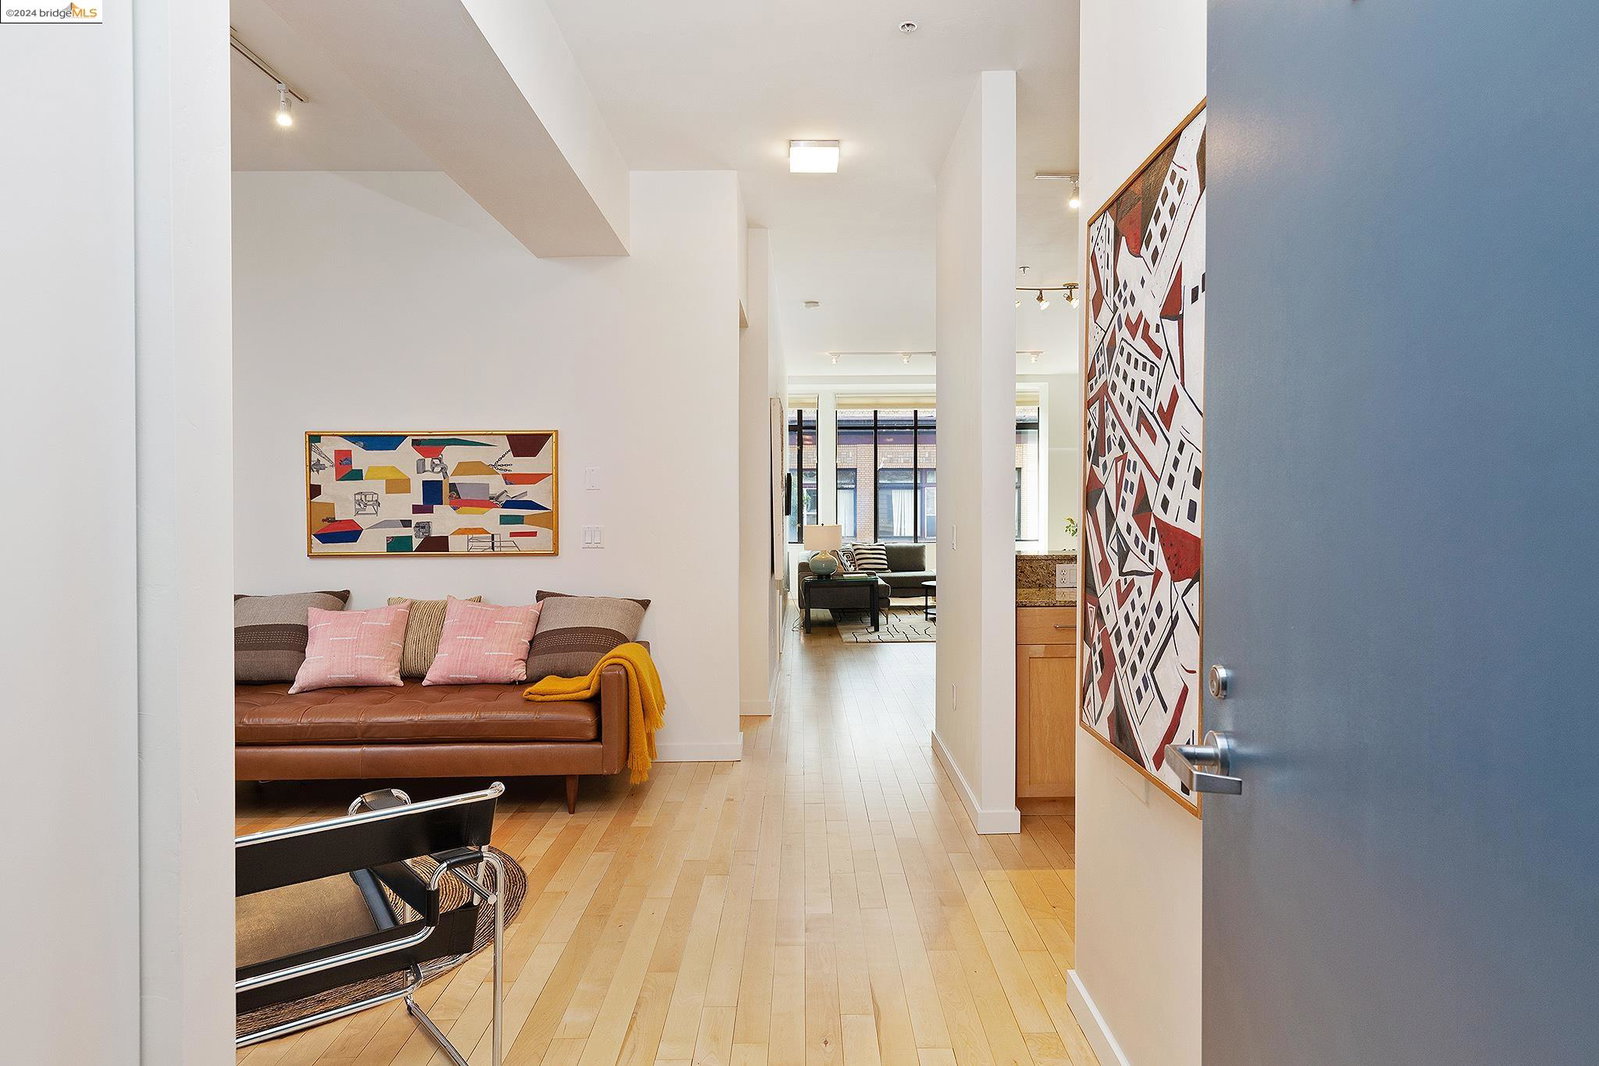
Spacious live/work unit in the historic 1914 Beaux-Arts style Golden Bridge Loft building! Located just 1 block from the iconic Tribune Tower. Open floor plan graced w/ soaring 11-foot ceilings, wall-to-wall windows in living room, abundant natural light. Chic, urban & elegant SoHo lifestyle. Well-equipped kitchen, w/ granite counters, maple cabinets, breakfast bar, stainless-steel appliances & hardwood floors. Dining area is adjacent to the open kitchen and breakfast bar. Sit back in the relaxing den, which can also be a home office area/guest area. The bedroom has a California Closets shelving system. The full bathroom has a marble countertop & floor tiles, & a luxurious soaking tub. ½ bathroom with washer & dryer as you enter the unit. Essential conveniences include an in-unit stacked washer/dryer, & extra storage space in basement. An elevator and secure entry maximize safety & comfort. The HOA fee provides for common area & exterior maintenance, hazard insurance, garbage, EBMUD & Wi-Fi for all residents. The building was completely remodeled in 2009. Ideally situated within blocks of Old Oakland, Oakland's City Center, Lake Merritt, Jack London, Uptown, BART, & AC Transit. A perfect commuter's lifestyle! 99 Walk Score!
/u.realgeeks.media/sanjoserealestatepro/Header_Logo-min.png)
Additional Information
- Acres
- 0.11
- Age
- 110
- Amenities
- None
- Association Fee
- $640
- Association Fee Includes
- Maintenance - Exterior, Garbage, Insurance - Hazard, Management Fee, Other, Reserves, Maintenance - Common Area
- Building Name
- Not Listed
- Cooling System
- None
- Days On Market
- Unknown
- Energy Features
- Other
- Exterior Features
- Other
- Fireplace Description
- None
- Floor Covering
- Other, Carpet - Wall to Wall, Hardwood
- Garage Parking
- No Garage, No Parking
- Heating System
- Electric
- Laundry Facilities
- In Closet, Laundry Area - In Unit, None
- Levels
- One Story
- Living Area
- 1,076
- Lot Description
- Regular
- Lot Size
- 4,959
- Neighborhood
- Oakland Zip Code 94612
- Numberof Units
- 21
- Other Rooms
- Den / Study / Office
- Pool Description
- Pool - No, None
- Roof
- Other
- Sewer
- Sewer - Public
- Style
- Other
- Unincorporated Yn
- Yes
- Unit Description
- Live/Work, Unit Faces Street
- Year Built
- 1914
How much is your home worth?
...get instant property value now!
Mortgage Calculator
 The data relating to real estate for sale on this display comes in part from the Internet Data Exchange program of the MLSListingsTM MLS system. Real estate listings held by brokerage firms other than Real Estate Company are marked with the Internet Data Exchange and detailed information about them includes the names of the listing brokers and listing agents.
Based on information from MLSListings MLS as of . All data, including all measurements and calculations of area, is obtained from various sources and has not been, and will not be, verified by broker or MLS. All information should be independently reviewed and verified for accuracy. Properties may or may not be listed by the office/agent presenting the information.
Copyright 2026 MLSListings Inc. All rights reserved