349 Philip Dr. 105, Daly City, CA 94015
- $838,888
- 3
- BD
- 2
- BA
- 1,242
- SqFt







Listed by Colin Humber, (408) 892-7600 from Twin Oaks Real Estate Inc.
(If provided) CoList: from
Sold listing courtesy of Quanen Lam from OBOCLRS
- Sold Price
- $838,888
- List Price
- $799,000
- Closing Date
- May 31, 2024
- MLS#
- EB41057090
- Status
- SOLD
- Bedrooms
- 3
- Total Bathrooms
- 2
- Full Bathrooms
- 2
- Sqft. of Residence
- 1,242
- Lot Size
- 1,290
- Year Built
- 1975
Property Description
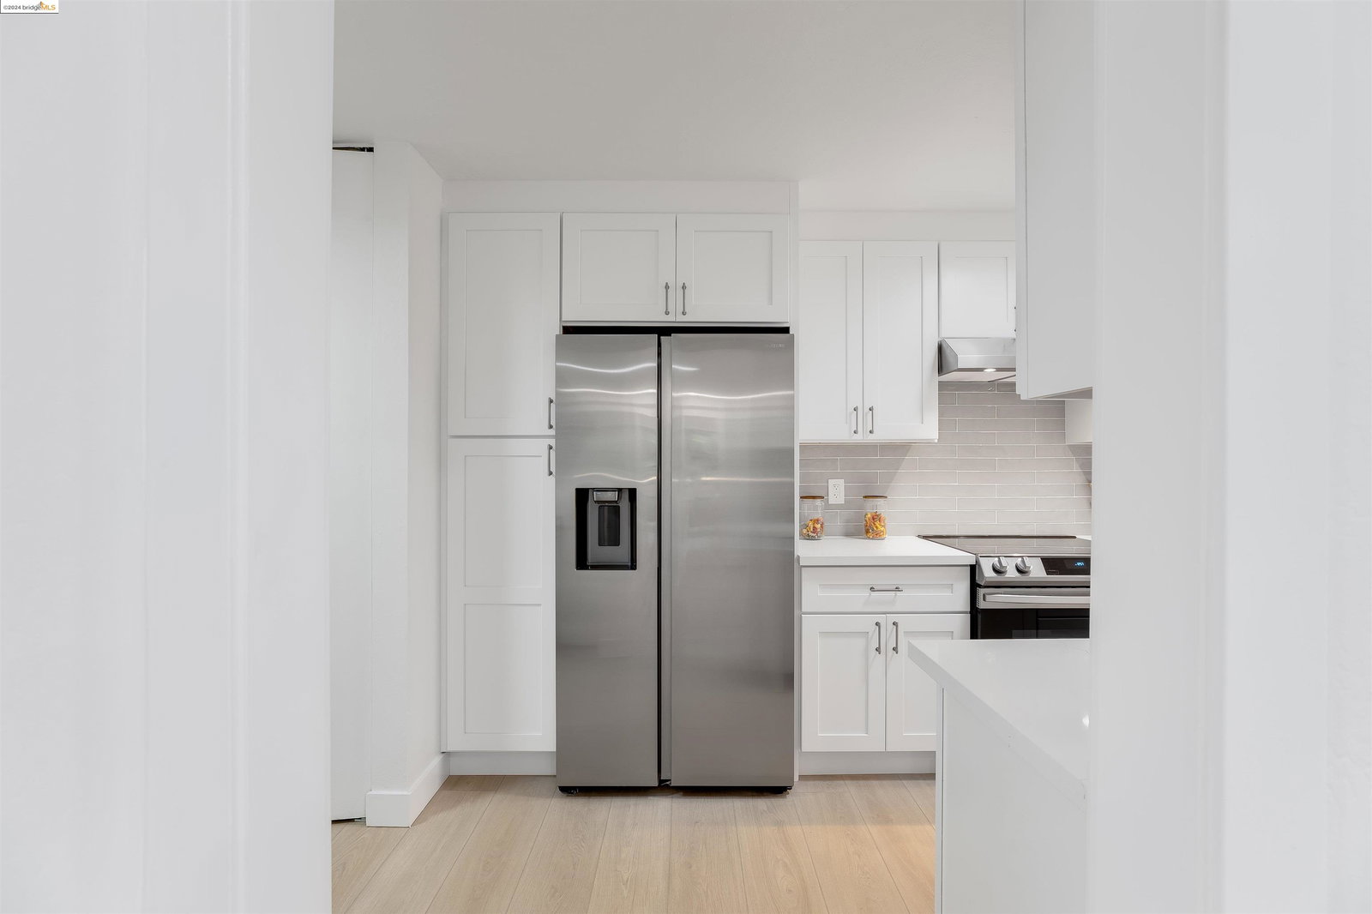
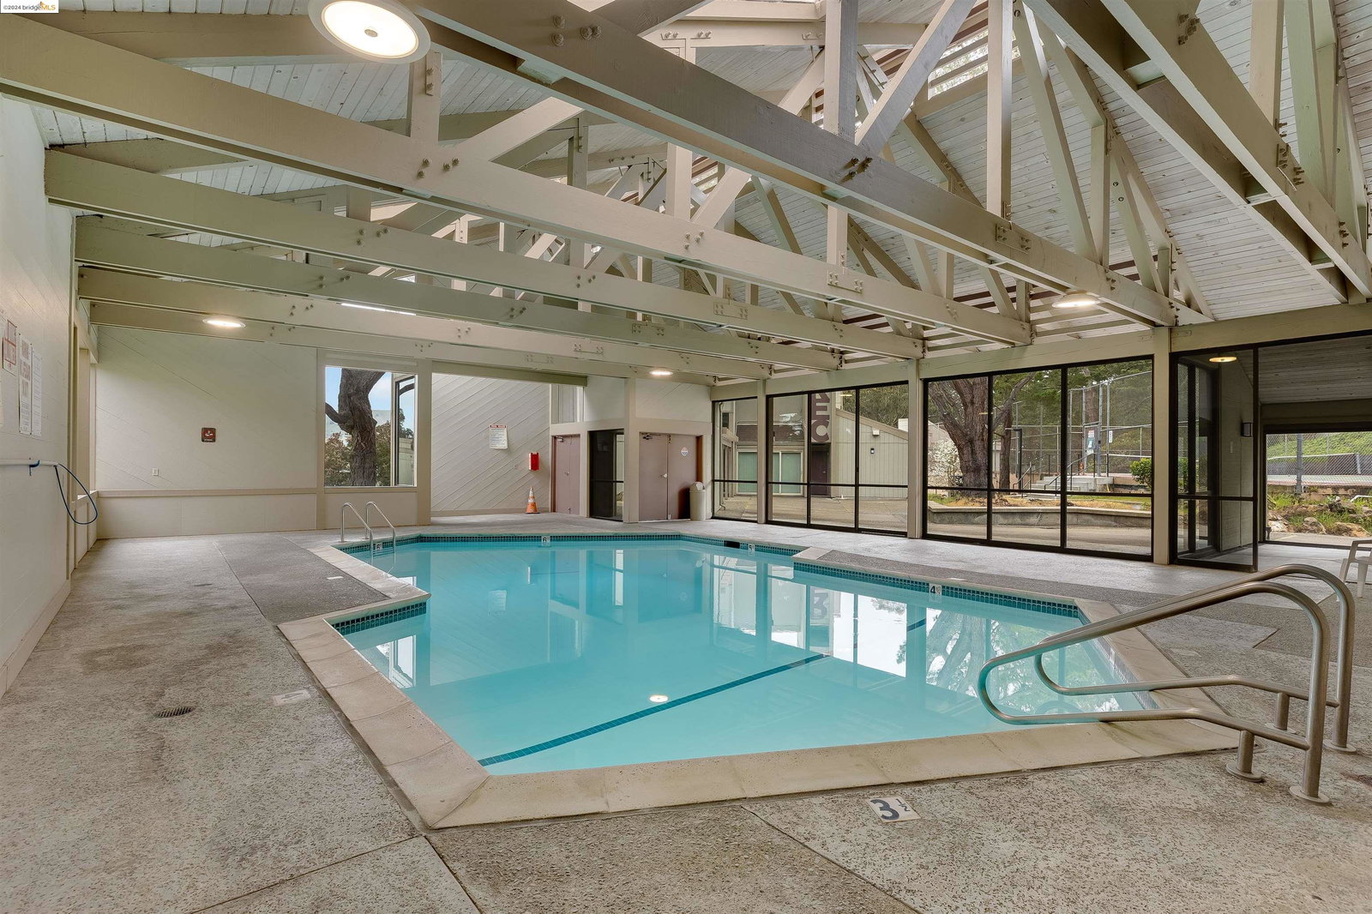
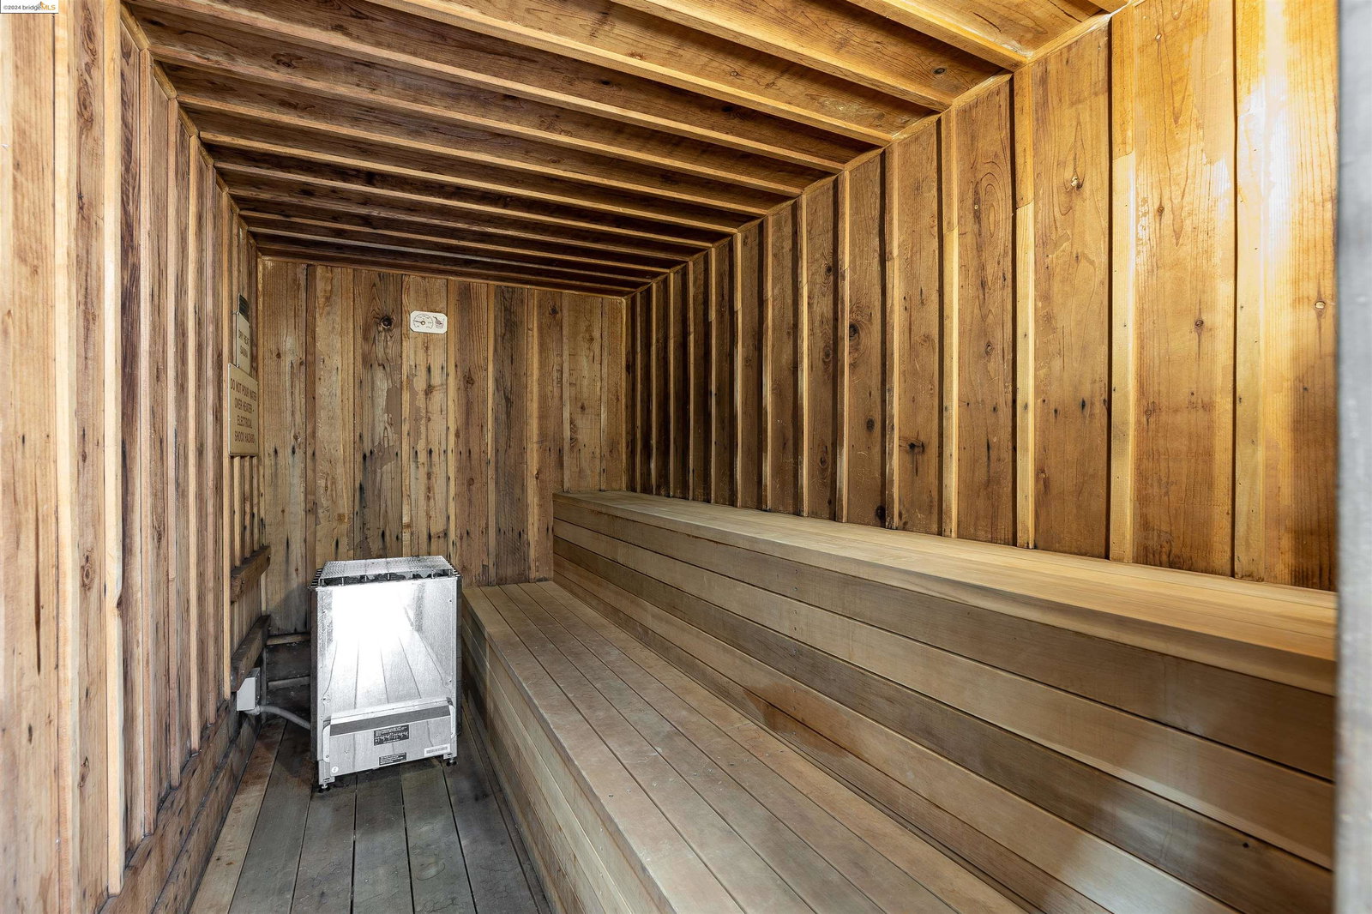
Modern Luxury Meets Comfort And Convenience In Centrally Located Village Serramonte! No Expense Was Spared When Completely Updating This Home From Top To Bottom. A Fantastic Layout Provides An Open Feeling With Natural Light Pouring In From The Double Sliding Doors To The Private Enclosed Deck. Three Good Sized Bedrooms And Two Full Bathrooms Provide Flexible Opportunities For Any Lifestyle. With New SS Kitchen Appliances, Quartz Countertops, Shaker Style Cabinets, Recessed Lighting, New Flooring Throughout, IN-UNIT Laundry And 2 Car Garage Parking, This Quiet & Spacious Condo Is Perfectly Move-In-Ready For Its New Owner. The Secured Gated Community At The Village Serramonte Has All The Amenities You Could Want In A Serene Park-Like Setting. Enjoy The Indoor Pool / Hot Tub, Tennis Courts, Fitness Center, Sauna, And Landscaped Walking Paths. Prime Location In The Heart Of Daly City, Minutes To Colma And Serramonte Shopping Centers, Costco, Farmer's Market, 280 And 101, Bart And Samtrans. Perfect For Commuters To San Francisco, The Peninsula Or Silicon Valley. This Is A Must See Opportunity!
/u.realgeeks.media/sanjoserealestatepro/Header_Logo-min.png)
Additional Information
- Acres
- 0.03
- Age
- 49
- Association Fee
- $671
- Association Fee Includes
- Maintenance - Exterior, Garbage, Management Fee, Security Service, Water / Sewer, Maintenance - Common Area
- Building Name
- Not Listed
- Cooling System
- None
- Days On Market
- Unknown
- Exterior Features
- Stucco
- Fireplace Description
- Family Room, Wood Burning
- Garage Parking
- No Garage, Covered Parking, Spaces per Unit - >1, Tandem Parking
- Heating System
- Electric
- Laundry Facilities
- Laundry Area - In Unit, Washer, Dryer
- Levels
- One Story
- Living Area
- 1,242
- Lot Description
- Other
- Lot Size
- 1,290
- Neighborhood
- Crown Colony
- Numberof Units
- 177
- Other Rooms
- Other
- Pool Description
- Heated - Electricity
- Roof
- Other
- Sewer
- Sewer - Public
- Style
- Unknown
- Unincorporated Yn
- Yes
- Unit Description
- End Unit
- View
- Greenbelt, Forest / Woods
- Year Built
- 1975
Mortgage Calculator
 The data relating to real estate for sale on this display comes in part from the Internet Data Exchange program of the MLSListingsTM MLS system. Real estate listings held by brokerage firms other than Real Estate Company are marked with the Internet Data Exchange and detailed information about them includes the names of the listing brokers and listing agents.
Based on information from MLSListings MLS as of . All data, including all measurements and calculations of area, is obtained from various sources and has not been, and will not be, verified by broker or MLS. All information should be independently reviewed and verified for accuracy. Properties may or may not be listed by the office/agent presenting the information.
Copyright 2026 MLSListings Inc. All rights reserved