5301 Broadway Terrace 10, Oakland, CA 94618
- $1,275,000
- 2
- BD
- 2
- BA
- 1,766
- SqFt






Listed by Ashley O'Neill, (510) 520-7631 from Compass
(If provided) CoList: from
Sold listing courtesy of Jane Anderson from OBOGRUB
- Sold Price
- $1,275,000
- List Price
- $1,085,000
- Closing Date
- Jun 03, 2024
- MLS#
- EB41058430
- Status
- SOLD
- Bedrooms
- 2
- Total Bathrooms
- 2
- Full Bathrooms
- 2
- Sqft. of Residence
- 1,766
- Year Built
- 1928
Property Description
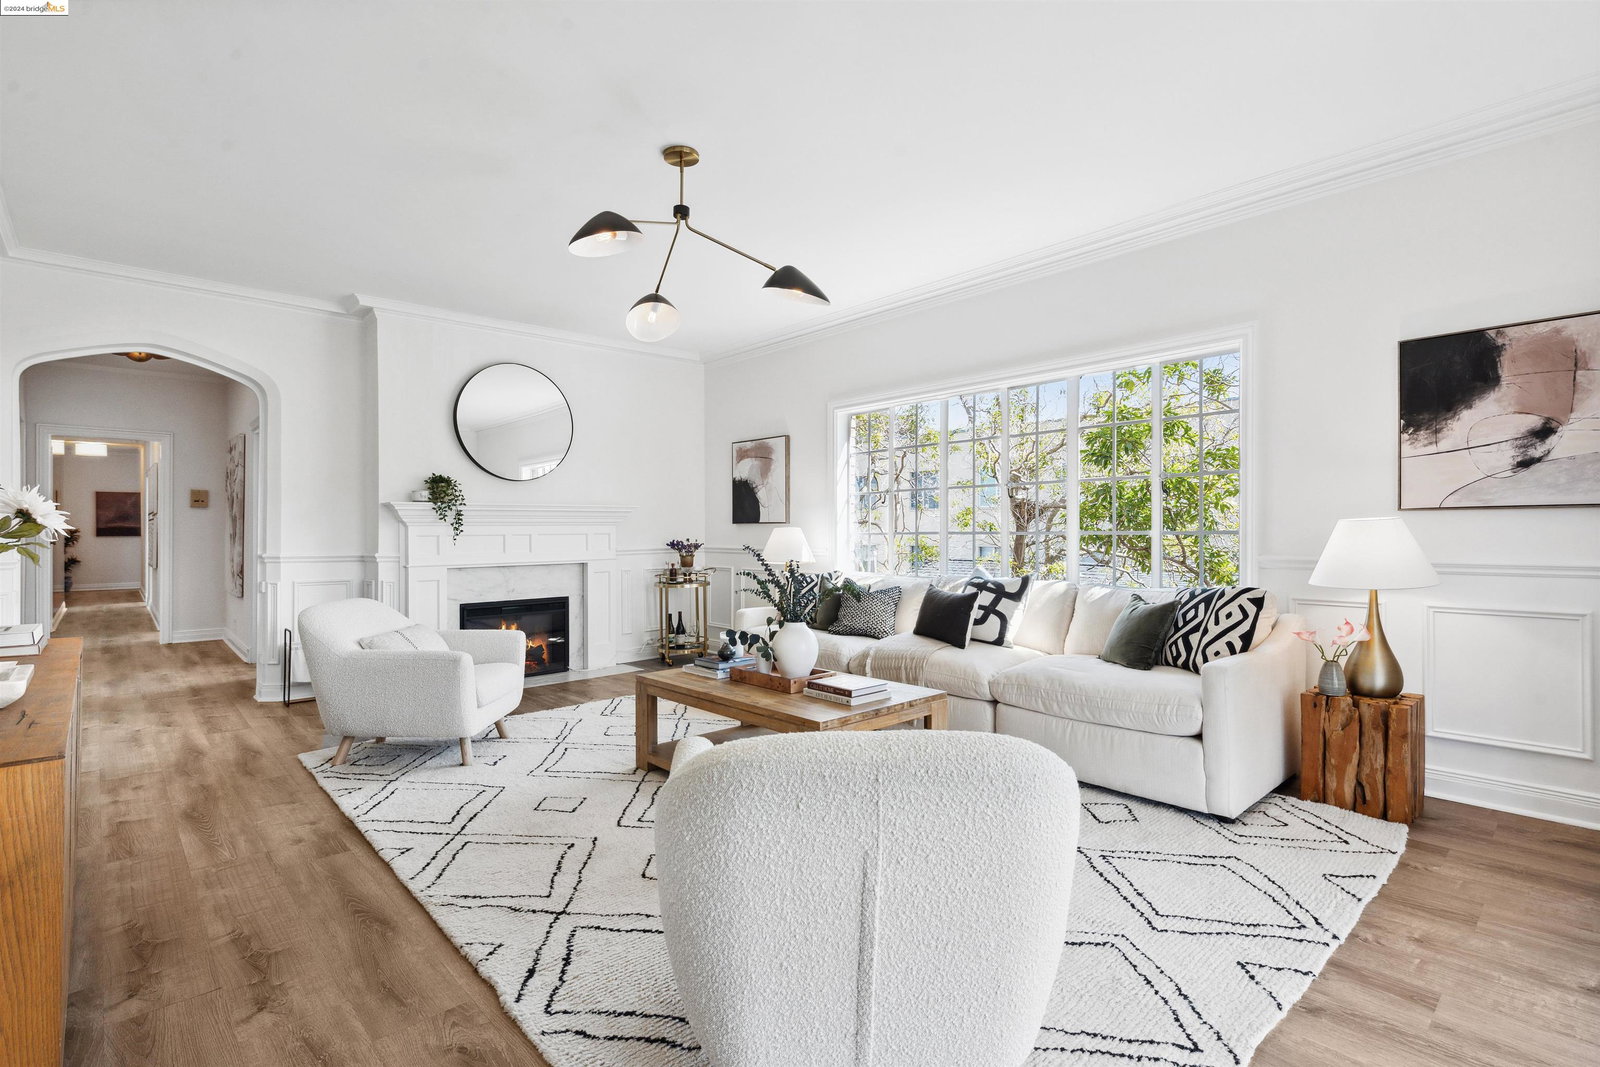
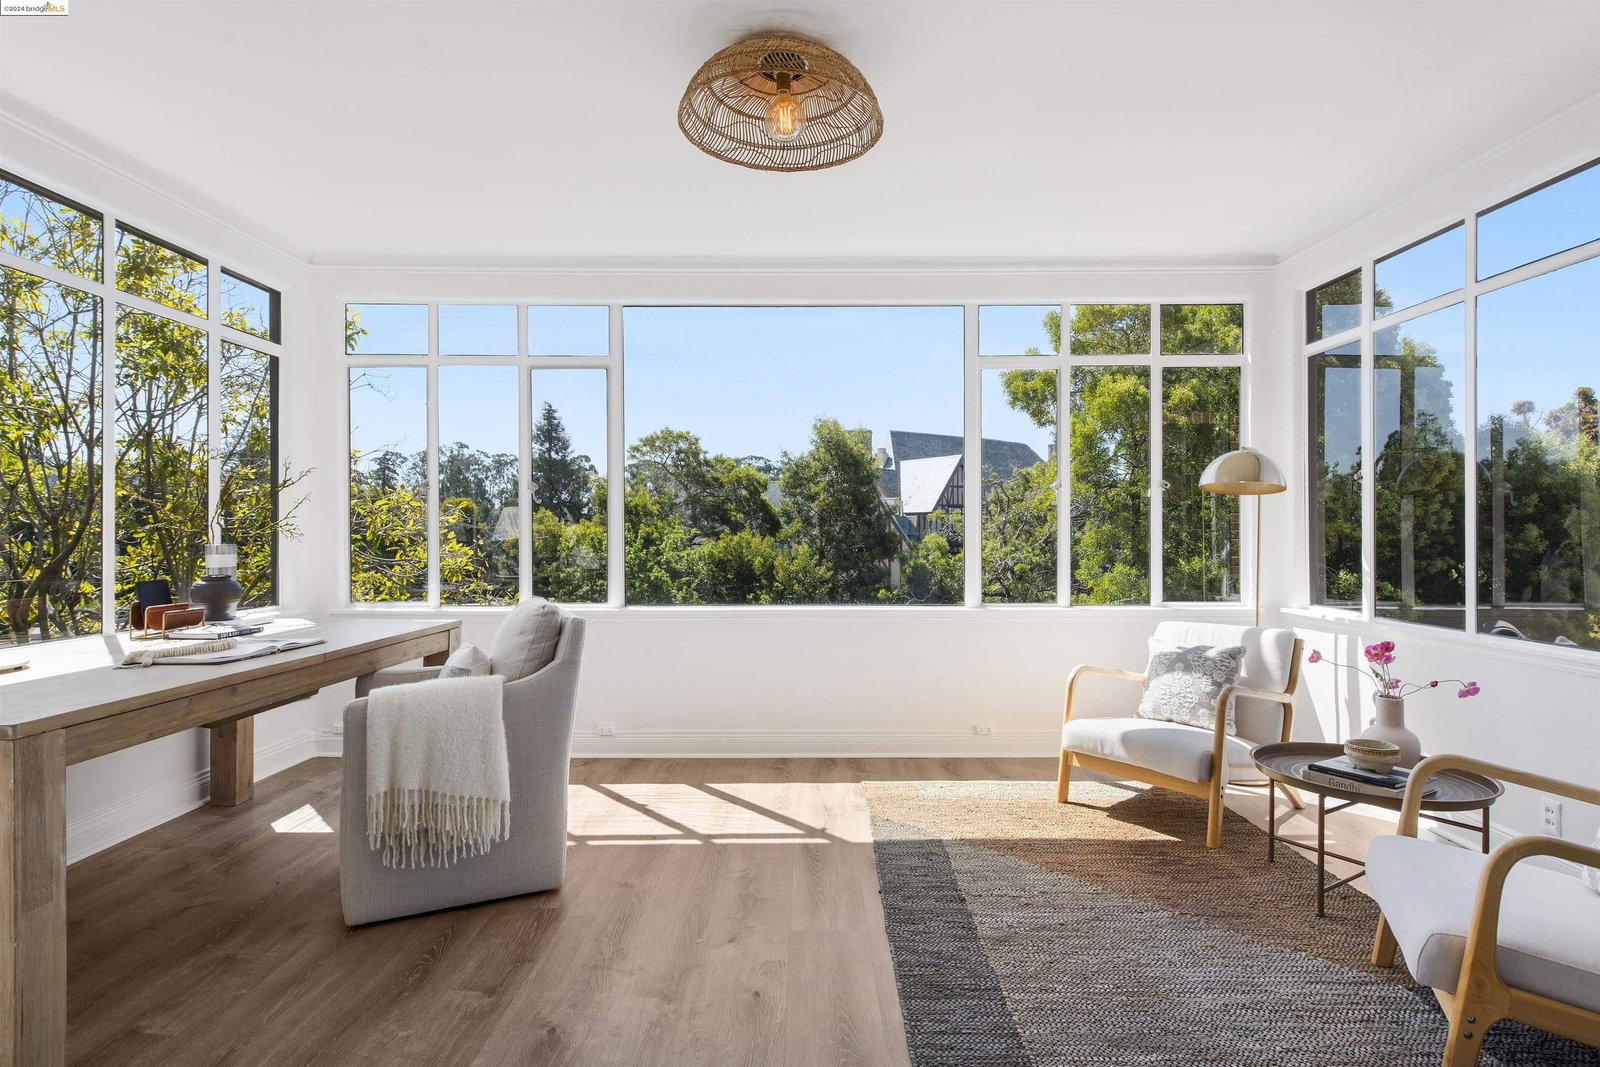
This prestigious Rockridge building complements the Tudor style of the neighboring Claremont Country Club. Its grand, elegant top-floor, corner residence offers a refined urban sanctuary with views from all the public rooms. As one of the larger units in the neighborhood, this sophisticated abode boasts two bedrooms plus an office or possible third bedroom. Two updated bathrooms. The remodeled kitchen is well-appointed and is a chef's delight, offering a seamless flow into the large formal dining room where you can enjoy gorgeous sunsets, views of the bay, Rockridge and Berkeley. The grandeur of this home is further accentuated by a grand formal living room and a fabulous sunroom/office with picturesque views. High ceilings, abundant organized closets, storage throughout the unit, and two separate on-site storage units. This distinguished residence presents an unparalleled opportunity to relish a lifestyle of sophistication and comfort in a prime Rockridge location. Near College Ave. restaurants, shops, and BART. The SF Express and local bus stop are only a short block from the home. These lovely residences rarely come on the market. Website 5301Broadwayterr10.com
/u.realgeeks.media/sanjoserealestatepro/Header_Logo-min.png)
Additional Information
- Age
- 96
- Amenities
- Elevator(s)/Lift(s)
- Association Fee
- $1040
- Association Fee Includes
- Electricity, Maintenance - Exterior, Garbage, Heating, Hot Water, Water / Sewer
- Bathroom Features
- Window, Tub, Updated Bath
- Building Name
- CLAREMONT MANO
- Cooling System
- None
- Days On Market
- Unknown
- Exterior Features
- Stucco, Brick
- Fireplace Description
- Insert, Living Room
- Floor Covering
- Tile, Vinyl
- Garage Parking
- Below Building, Garage, Gate / Door Opener, Guest / Visitor Parking, Access - Interior
- Heating System
- Steam
- Laundry Facilities
- In Basement, Washer, Community Facility
- Levels
- One Story
- Living Area
- 1,766
- Neighborhood
- Oakland Zip Code 94618
- Numberof Units
- 11
- Other Rooms
- Den / Study / Office, Solarium
- Pool Description
- Pool - No, None
- Roof
- Slate, Composition
- Style
- Tudor
- Unincorporated Yn
- Yes
- Unit Description
- Corner Unit, Elevator Building
- View
- Bay View, Hills
- Year Built
- 1928
Mortgage Calculator
 The data relating to real estate for sale on this display comes in part from the Internet Data Exchange program of the MLSListingsTM MLS system. Real estate listings held by brokerage firms other than Real Estate Company are marked with the Internet Data Exchange and detailed information about them includes the names of the listing brokers and listing agents.
Based on information from MLSListings MLS as of . All data, including all measurements and calculations of area, is obtained from various sources and has not been, and will not be, verified by broker or MLS. All information should be independently reviewed and verified for accuracy. Properties may or may not be listed by the office/agent presenting the information.
Copyright 2026 MLSListings Inc. All rights reserved