154 Montevina Way, Hayward, CA 94545
- $1,125,000
- 3
- BD
- 4
- BA
- 1,854
- SqFt
Listed by Angelito Raymundo, (510) 435-9543 from Compass
(If provided) CoList: Shawna Jones from Compass
Sold listing courtesy of Claire Li from
- Sold Price
- $1,125,000
- List Price
- $1,025,000
- Closing Date
- Jun 12, 2024
- MLS#
- EB41059187
- Status
- SOLD
- Levels
- Three or More Stories
- Bedrooms
- 3
- Total Bathrooms
- 4
- Full Bathrooms
- 3
- Partial Bathrooms
- 1
- Sqft. of Residence
- 1,854
- Lot Size
- 2,065
- Listing Area
- Hayward
- Year Built
- 2010
Property Description
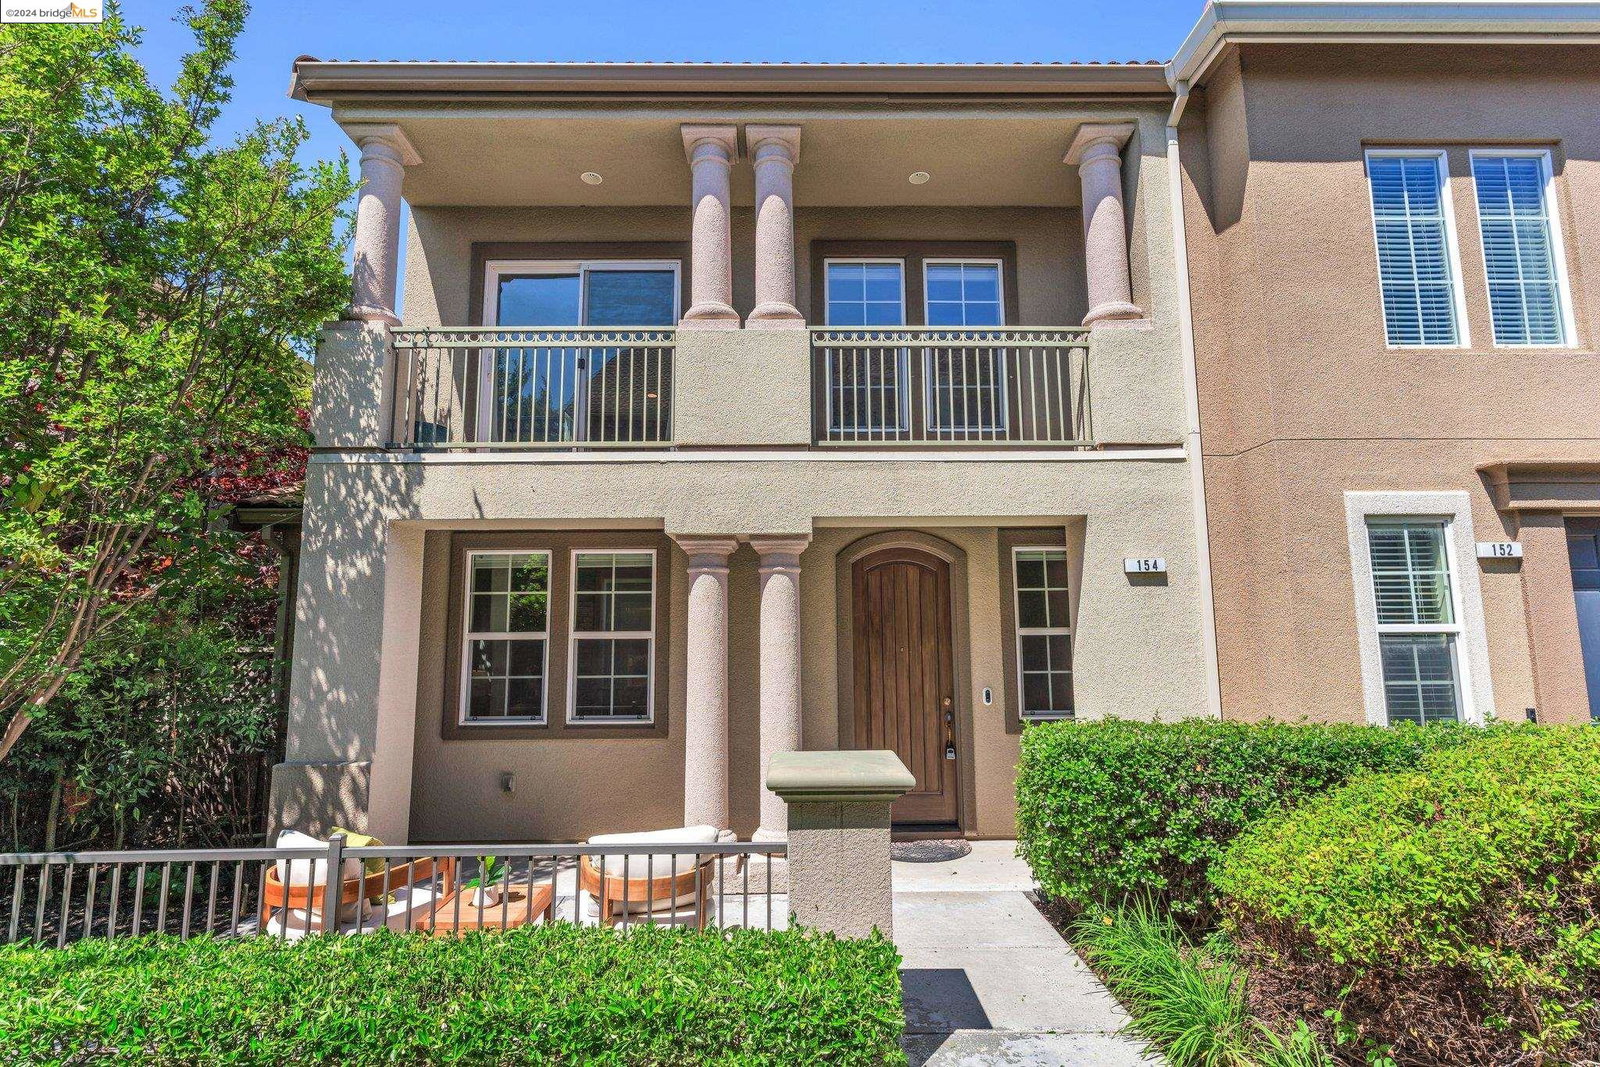
Welcome to 154 Montevina Way in Hayward, where elegance meets contemporary living in this stunning tri-level home. With 3 bedrooms, 3.5 baths, and 1854 square feet, this residence offers the epitome of comfort and style. Enter to discover a harmonious blend of functionality and sophistication. Each bedroom boasts its own en suite bathroom, providing ultimate privacy and convenience, with one situated on the main entry level. The open-concept living and dining area on the second level creates a seamless flow, perfect for hosting gatherings or simply unwinding after a long day. Vaulted ceilings add an extra touch of sophistication to the living space, while the spacious kitchen features a large island, pantry, gas stove, and ample counter space, making it the perfect chef's dream kitchen. The top level offers the other two en-suite bedrooms, one with a walk-in closet and oval tub. Parking is a breeze with the attached 2-car garage with direct interior access, as well as ample guest parking within the community. Ideally located by the entry of the beautiful complex is Greenwood Park, a lovely oasis for fun and play for all, while shopping, dining, and major freeway access are conveniently at your finger tips.This immaculately maintained home is awaiting just for you!
/u.realgeeks.media/sanjoserealestatepro/Header_Logo-min.png)
Additional Information
- Acres
- 0.05
- Age
- 14
- Association Fee
- $149
- Association Fee Includes
- Insurance - Hazard, Management Fee, Reserves, Maintenance - Common Area
- Bathroom Features
- Tile, Updated Bath, Primary - Shower(s) over Tub(s), Primary - Tile, Primary - Updated Bath(s)
- Cooling System
- Central -1 Zone
- Days On Market
- Unknown
- Exterior Features
- Stucco
- Fireplace Description
- None
- Floor Covering
- Tile, Carpet - Wall to Wall, Hardwood
- Foundation
- Concrete Slab
- Garage Parking
- Attached Garage, Garage, Gate / Door Opener, Access - Interior
- Heating System
- Forced Air
- Laundry Facilities
- 220 Volt Outlet, In Laundry Room
- Levels
- Three or More Stories
- Living Area
- 1,854
- Lot Description
- Grade - Level
- Lot Size
- 2,065
- Neighborhood
- Hayward
- Pool Description
- Pool - No, None
- Roof
- Tile
- Sewer
- Sewer - Public
- Style
- Contemporary
- Unincorporated Yn
- Yes
- Unit Description
- Corner Unit, Unit Faces Common Area
Mortgage Calculator
 The data relating to real estate for sale on this display comes in part from the Internet Data Exchange program of the MLSListingsTM MLS system. Real estate listings held by brokerage firms other than Real Estate Company are marked with the Internet Data Exchange and detailed information about them includes the names of the listing brokers and listing agents.
Based on information from MLSListings MLS as of . All data, including all measurements and calculations of area, is obtained from various sources and has not been, and will not be, verified by broker or MLS. All information should be independently reviewed and verified for accuracy. Properties may or may not be listed by the office/agent presenting the information.
Copyright 2026 MLSListings Inc. All rights reserved