4254 Gregory St, Oakland, CA 94619
- $1,325,000
- 3
- BD
- 3
- BA
- 1,949
- SqFt








Listed by Deidre Joyner, (510) 693-4253 from Red Oak Realty
(If provided) CoList: from
Sold listing courtesy of Theresa D. Carlisle from OBOPACU 01
- Sold Price
- $1,325,000
- List Price
- $995,000
- Closing Date
- Jun 18, 2024
- MLS#
- EB41059857
- Status
- SOLD
- Levels
- Two Story
- Bedrooms
- 3
- Total Bathrooms
- 3
- Full Bathrooms
- 3
- Sqft. of Residence
- 1,949
- Lot Size
- 5,490
- Listing Area
- Oakland Zip Code 94619
- Year Built
- 1951
Property Description
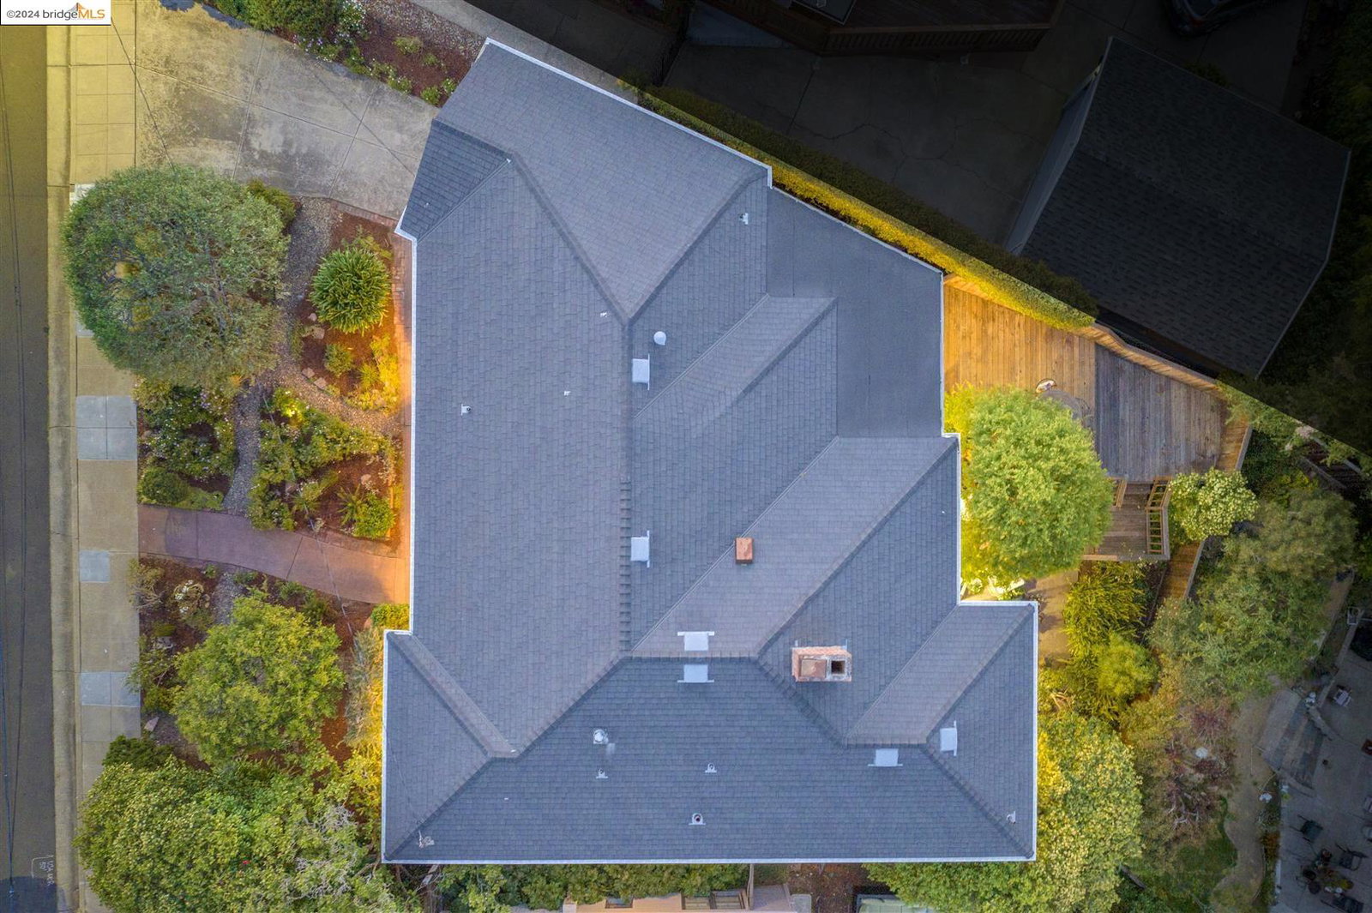
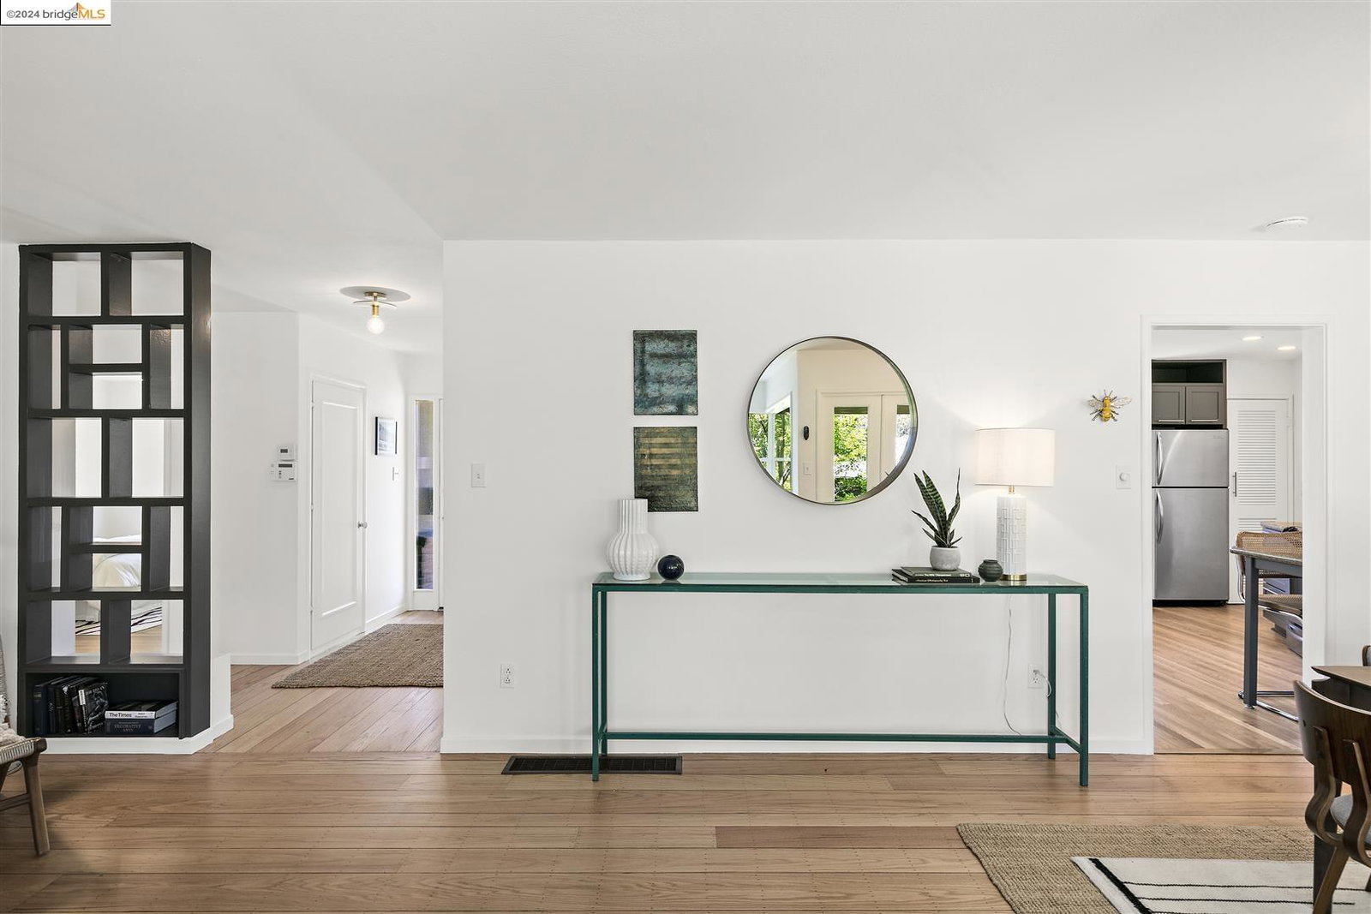
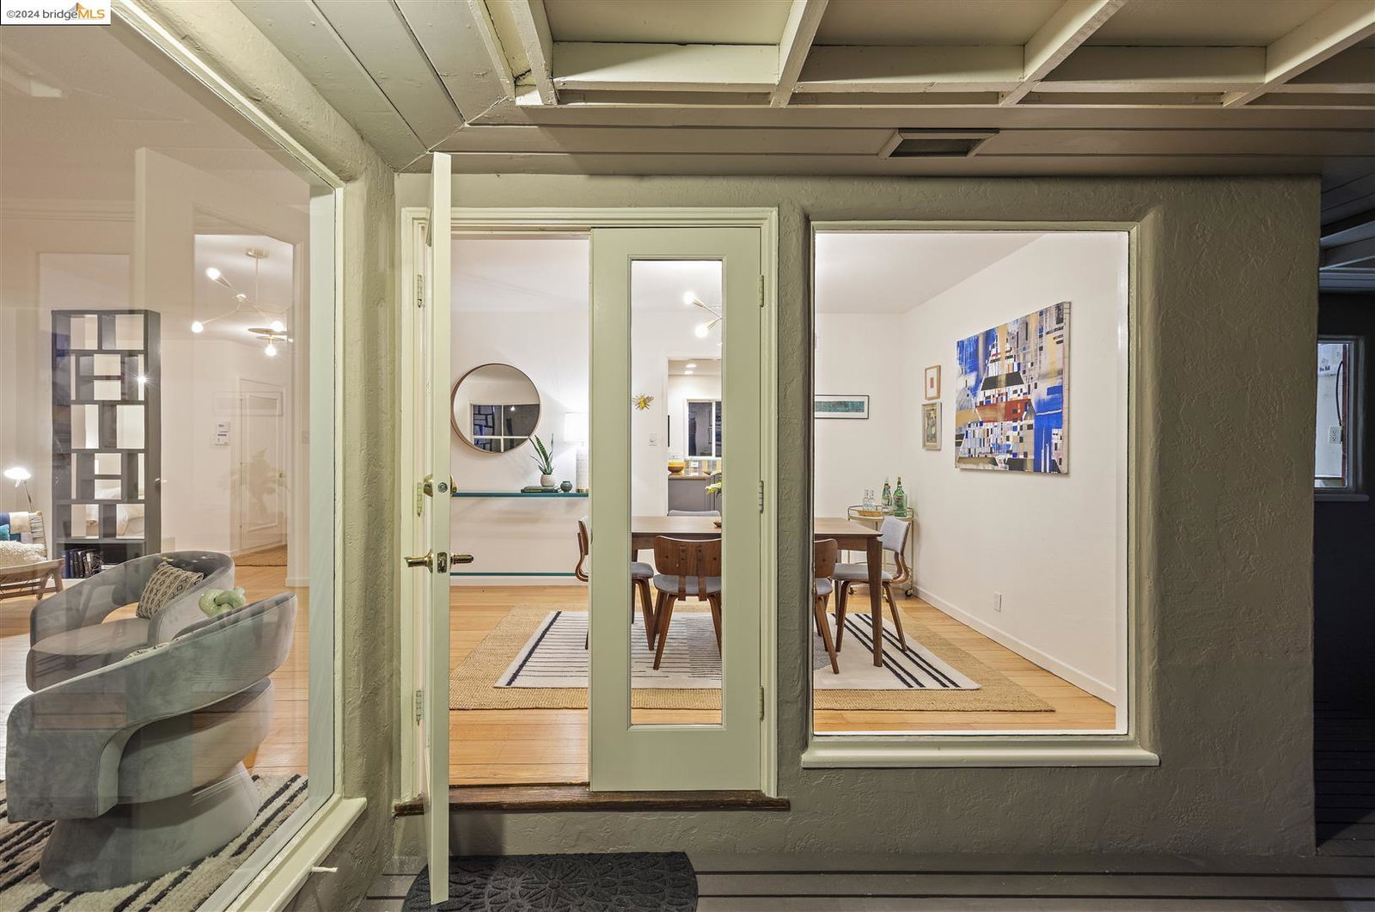
4254 Gregory Street is a Mid-century traditional home in the heart of Redwood Heights. The sunny front yard offers an organic array of blooms and shrubs, anchored by a sculptural olive tree. The level-in main living space has an extra large updated eat-in kitchen with convenient access to the garage with interior access. The living room is one with the dining room with modernist touches such as a stacked brick corner fireplace, floor-to-ceiling windows, and French doors out to a covered patio and sunny deck. Your relaxation in the living-dining room is enhanced by the views of the chartreuse-colored Japanese maple tree that was recently groomed by a licensed arborist. There are 2 bedrooms and 2 bathrooms on the main level, one of them being a very generous-sized primary suite with an updated bathroom. The solid oak floors were just refinished, the majority of the walls were freshly painted, and many new Mid-century inspired made-to-order in the USA solid brass light fixtures (all 2024) were installed. Downstairs is a den and 3rd bedroom with a bathroom and French doors out to the lower backyard providing great indoor-outdoor flow from both levels of the home. This home has effortless style, views of the hills, large rooms, and is ready for you to make new memories.
/u.realgeeks.media/sanjoserealestatepro/Header_Logo-min.png)
Additional Information
- Acres
- 0.13
- Age
- 73
- Bathroom Features
- Primary - Shower(s) over Tub(s), Primary - Updated Bath(s)
- Cooling System
- None
- Days On Market
- Unknown
- Exterior Features
- Stucco, Brick
- Fireplace Description
- Living Room, Brick, Den
- Floor Covering
- Other, Carpet - Wall to Wall, Hardwood
- Garage Parking
- Attached Garage, Garage, Gate / Door Opener, Access - Interior
- Heating System
- Forced Air
- Laundry Facilities
- Hookups Only, In Garage
- Levels
- Two Story
- Living Area
- 1,949
- Lot Size
- 5,490
- Neighborhood
- Oakland Zip Code 94619
- Other Rooms
- Den / Study / Office, Utility Room
- Pool Description
- Pool - No, None
- Roof
- Composition
- Sewer
- Sewer - Public
- Unincorporated Yn
- Yes
- View
- Hills
Mortgage Calculator
 The data relating to real estate for sale on this display comes in part from the Internet Data Exchange program of the MLSListingsTM MLS system. Real estate listings held by brokerage firms other than Real Estate Company are marked with the Internet Data Exchange and detailed information about them includes the names of the listing brokers and listing agents.
Based on information from MLSListings MLS as of . All data, including all measurements and calculations of area, is obtained from various sources and has not been, and will not be, verified by broker or MLS. All information should be independently reviewed and verified for accuracy. Properties may or may not be listed by the office/agent presenting the information.
Copyright 2026 MLSListings Inc. All rights reserved