1563 5Th St, Oakland, CA 94607
- $806,000
- 2
- BD
- 2
- BA
- 1,668
- SqFt
Listed by Toni Hanna, (510) 366-4415 from The Agency
(If provided) CoList: from
Sold listing courtesy of Ryan Alter from EORE
- Sold Price
- $806,000
- List Price
- $749,000
- Closing Date
- Jun 24, 2024
- MLS#
- EB41060084
- Status
- SOLD
- Levels
- Two Story
- Bedrooms
- 2
- Total Bathrooms
- 2
- Full Bathrooms
- 1
- Partial Bathrooms
- 1
- Sqft. of Residence
- 1,668
- Lot Size
- 2,825
- Listing Area
- Oakland Zip Code 94607
- Year Built
- 1875
Property Description
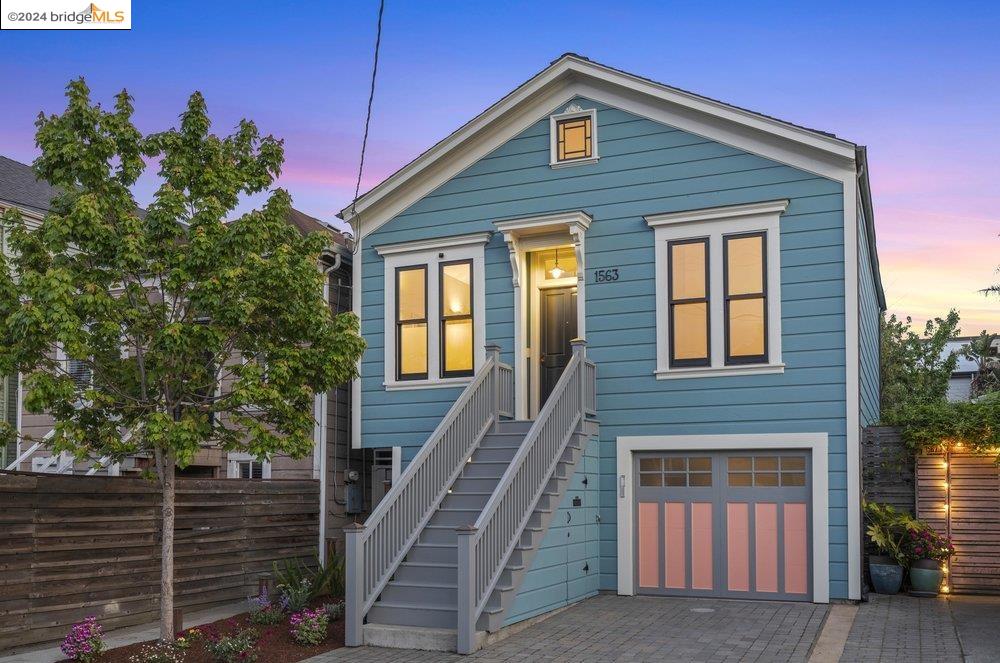
What began as a labor of love 20 years ago by the owners to create their dream home, is now a move-in ready beauty! This 1875 Italianate cottage retains the charm of its 19th Century façade, with rebuilt structure & systems for 21st Century tastes and comforts. The restored period architecture on the outside gives way to a scene of breathtaking modernity on the inside! On the main level, vaulted ceilings, new white oak floors & new designer lighting highlight the open plan layout. A spacious open kitchen has marble countertops, SS appliances, Viking Pro gas range & large kitchen island for the dedicated chef. Plus, a convenient half bath. Kitchen/family room open to a redwood deck w/garden views and great flow. Colorful bead board graces the stairway to the lower level, with a garden level primary bedroom suite, en suite bath w/oversized marble tiled shower & double vanity; just outside is a patio with 2-person spa. Plus a guest bedroom & att. 1-car garage with new W/D & 220 V outlet ready for your electric car charger. The absolutely delightful, deep backyard has an artist's studio and magical gardens w/CA natives & mature tropical plantings. Energy-saving features incl. owned solar, tankless WH, dual-pane windows. Zero pest, PSL compliant. Truly a Haven on 5th!
/u.realgeeks.media/sanjoserealestatepro/Header_Logo-min.png)
Additional Information
- Acres
- 0.07
- Age
- 149
- Bathroom Features
- Updated Bath, Primary - Updated Bath(s)
- Cooling System
- Ceiling Fan
- Days On Market
- Unknown
- Energy Features
- Double Pane Windows
- Exterior Features
- Composition Shingles
- Family Room
- Separate Family Room
- Fireplace Description
- Free Standing, Primary Bedroom, Den
- Floor Covering
- Tile, Hardwood
- Foundation
- Concrete Slab
- Garage Parking
- Attached Garage, Garage, Gate / Door Opener, Access - Interior, Off-Street Parking
- Heating System
- Individual Room Controls, Electric
- Laundry Facilities
- 220 Volt Outlet, In Garage, Washer, Dryer
- Levels
- Two Story
- Living Area
- 1,668
- Lot Description
- Grade - Level
- Lot Size
- 2,825
- Neighborhood
- Oakland Zip Code 94607
- Other Rooms
- Attic
- Pool Description
- Pool - No, Spa / Hot Tub
- Roof
- Composition
- Sewer
- Sewer - Public
- Style
- Cottage/Bungalow, Victorian
- Unincorporated Yn
- Yes
Mortgage Calculator
 The data relating to real estate for sale on this display comes in part from the Internet Data Exchange program of the MLSListingsTM MLS system. Real estate listings held by brokerage firms other than Real Estate Company are marked with the Internet Data Exchange and detailed information about them includes the names of the listing brokers and listing agents.
Based on information from MLSListings MLS as of . All data, including all measurements and calculations of area, is obtained from various sources and has not been, and will not be, verified by broker or MLS. All information should be independently reviewed and verified for accuracy. Properties may or may not be listed by the office/agent presenting the information.
Copyright 2026 MLSListings Inc. All rights reserved