1039 Brookwood Rd, Oakland, CA 94610
- $1,500,000
- 3
- BD
- 3
- BA
- 1,878
- SqFt




Listed by Sheril Madden, (510) 501-1317 from Red Oak Realty
(If provided) CoList: from
Sold listing courtesy of Sarah Van Overbeek from OBCUSH
- Sold Price
- $1,500,000
- List Price
- $1,249,000
- Closing Date
- Jul 24, 2024
- MLS#
- EB41060790
- Status
- SOLD
- Levels
- Two Story
- Bedrooms
- 3
- Total Bathrooms
- 3
- Full Bathrooms
- 3
- Sqft. of Residence
- 1,878
- Lot Size
- 5,040
- Listing Area
- Oakland Zip Code 94610
- Year Built
- 1939
Property Description
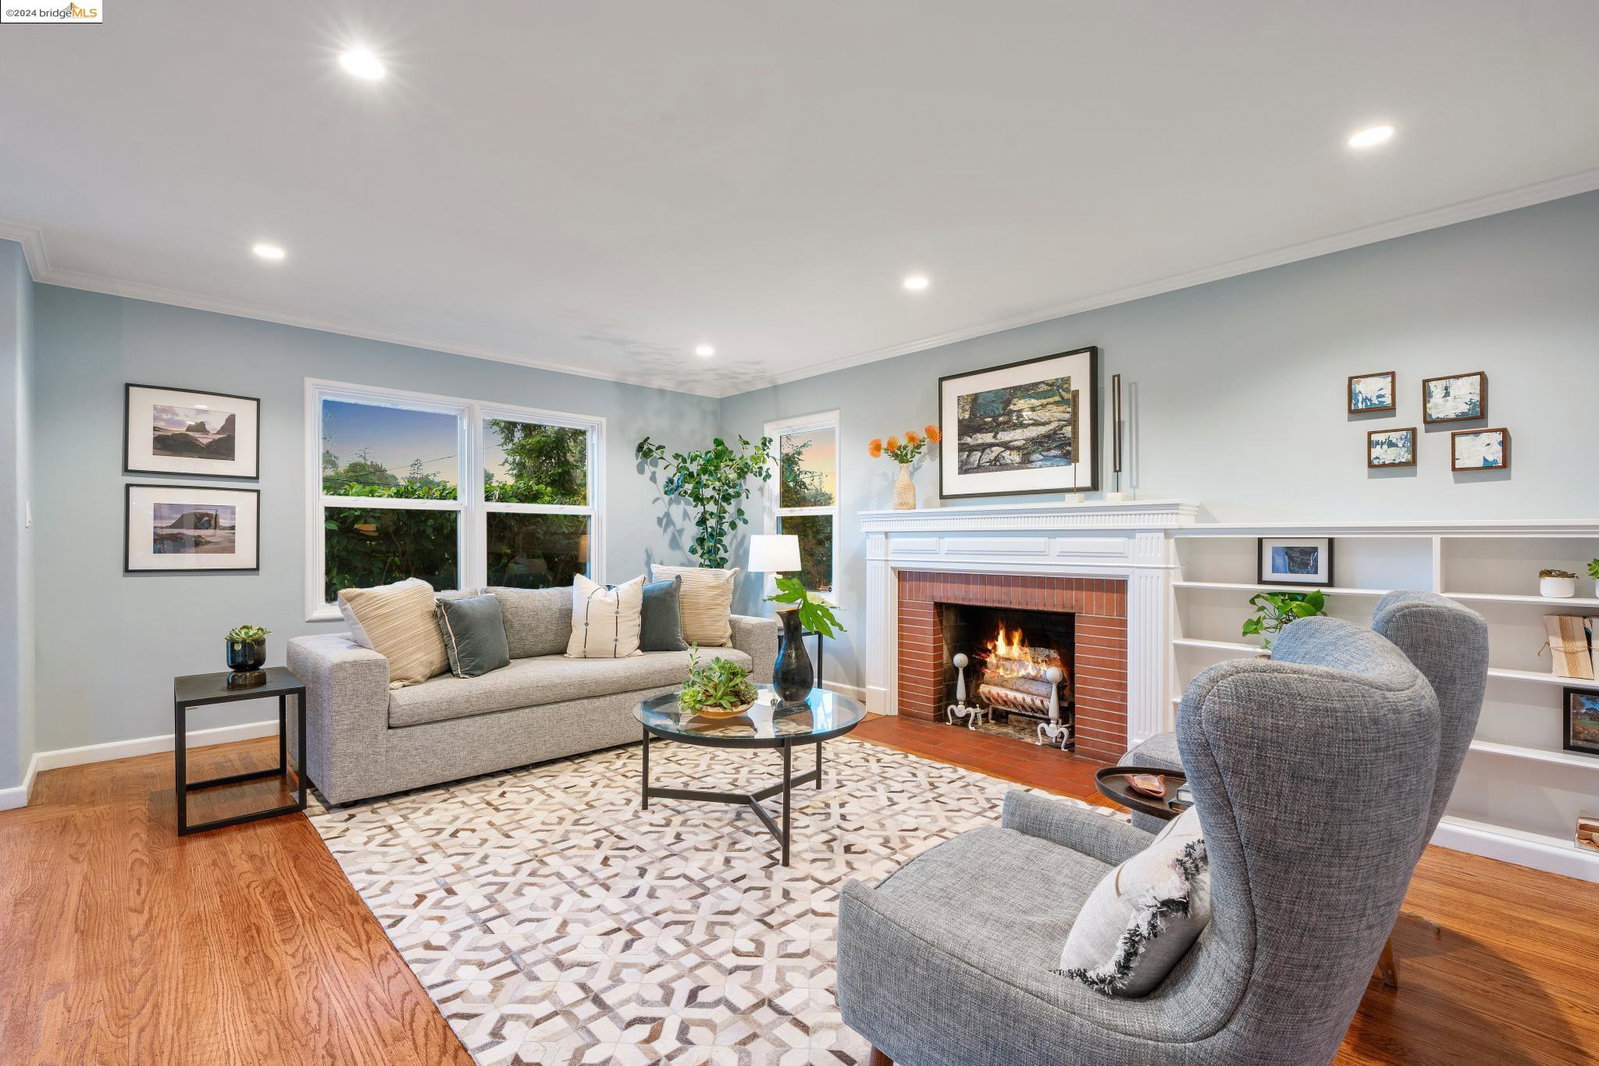
Welcome to 1039 Brookwood Rd, a 3+ bdrm/3 full bath, where classic charm meets modern luxury in this meticulously upgraded Cape Cod home. Step inside to discover a turnkey haven, boasting a brand new kitchen adorned w/ custom cabinets, ss appliances, stunning quartz countertops & custom backsplash; a brand new large redwood deck, surrounded by vibrant flowers & adjacent lawn, accessible directly from the kitchen; & an exquisite primary suite, featuring an oversized shower, dual sinks w/ custom cabinets, marble countertops, a glass wall shower & stylish plumbing fixtures, plus a bonus room perfect for an office or nursery. The main level offers a dining rm with built-ins, a gracious liv rm w/ a fireplace & gleaming hardwood floors, & a new laundry rm/pantry area w/ extensive storage, & a br/ba wing, perfect as a 3rd br for guests or a home office. The 1st flr bath features marble countertops, custom cabinetry, & an extra-large walk-in shower w/ a seamless glass wall. Upstairs, discover another bedroom & newly updated bathroom. Multi-zone air conditioning perfect for East Bay heat-waves. Enjoy the tranquil, private wooded setting while being just a short walk from Lakeshore & Park Blvd shopping districts. This is the home for the buyer who wants a pristine, move-in condition home!
/u.realgeeks.media/sanjoserealestatepro/Header_Logo-min.png)
Additional Information
- Acres
- 0.12
- Age
- 85
- Amenities
- Window Covering(s)
- Association Fee
- $272
- Association Fee Includes
- Other
- Bathroom Features
- Tile, Updated Bath, Primary - Shower(s) over Tub(s), Primary - Tile, Primary - Updated Bath(s)
- Days On Market
- Unknown
- Energy Features
- Double Pane Windows
- Exterior Features
- Siding - Wood
- Fireplace Description
- Living Room, Wood Burning, Brick
- Floor Covering
- Tile, Wood, Hardwood
- Foundation
- Crawl Space
- Garage Parking
- No Garage
- Heating System
- Heat Pump
- Laundry Facilities
- Gas Hookup, In Laundry Room, Washer, Dryer
- Levels
- Two Story
- Living Area
- 1,878
- Lot Description
- Grade - Sloped Up
- Lot Size
- 5,040
- Neighborhood
- Oakland Zip Code 94610
- Other Rooms
- Bonus / Hobby Room, Den / Study / Office, Laundry Room
- Pool Description
- Pool - No, None
- Sewer
- Sewer - Public
- Style
- Cape Cod
- Unincorporated Yn
- Yes
- View
- Forest / Woods
Mortgage Calculator
 The data relating to real estate for sale on this display comes in part from the Internet Data Exchange program of the MLSListingsTM MLS system. Real estate listings held by brokerage firms other than Real Estate Company are marked with the Internet Data Exchange and detailed information about them includes the names of the listing brokers and listing agents.
Based on information from MLSListings MLS as of . All data, including all measurements and calculations of area, is obtained from various sources and has not been, and will not be, verified by broker or MLS. All information should be independently reviewed and verified for accuracy. Properties may or may not be listed by the office/agent presenting the information.
Copyright 2026 MLSListings Inc. All rights reserved