25 Hazel Rd, Berkeley, CA 94705
- $2,850,000
- 4
- BD
- 3
- BA
- 2,846
- SqFt




Listed by Pamela Fullerton, (510) 506-9197 from The GRUBB Company
(If provided) CoList: from
Sold listing courtesy of Annie Walrand from OBBGRUCO
- Sold Price
- $2,850,000
- List Price
- $2,268,000
- Closing Date
- Jul 23, 2024
- MLS#
- EB41062745
- Status
- SOLD
- Levels
- Two Story
- Bedrooms
- 4
- Total Bathrooms
- 3
- Full Bathrooms
- 3
- Sqft. of Residence
- 2,846
- Lot Size
- 5,750
- Listing Area
- Berkeley Map Area 10
- Year Built
- 1949
Property Description
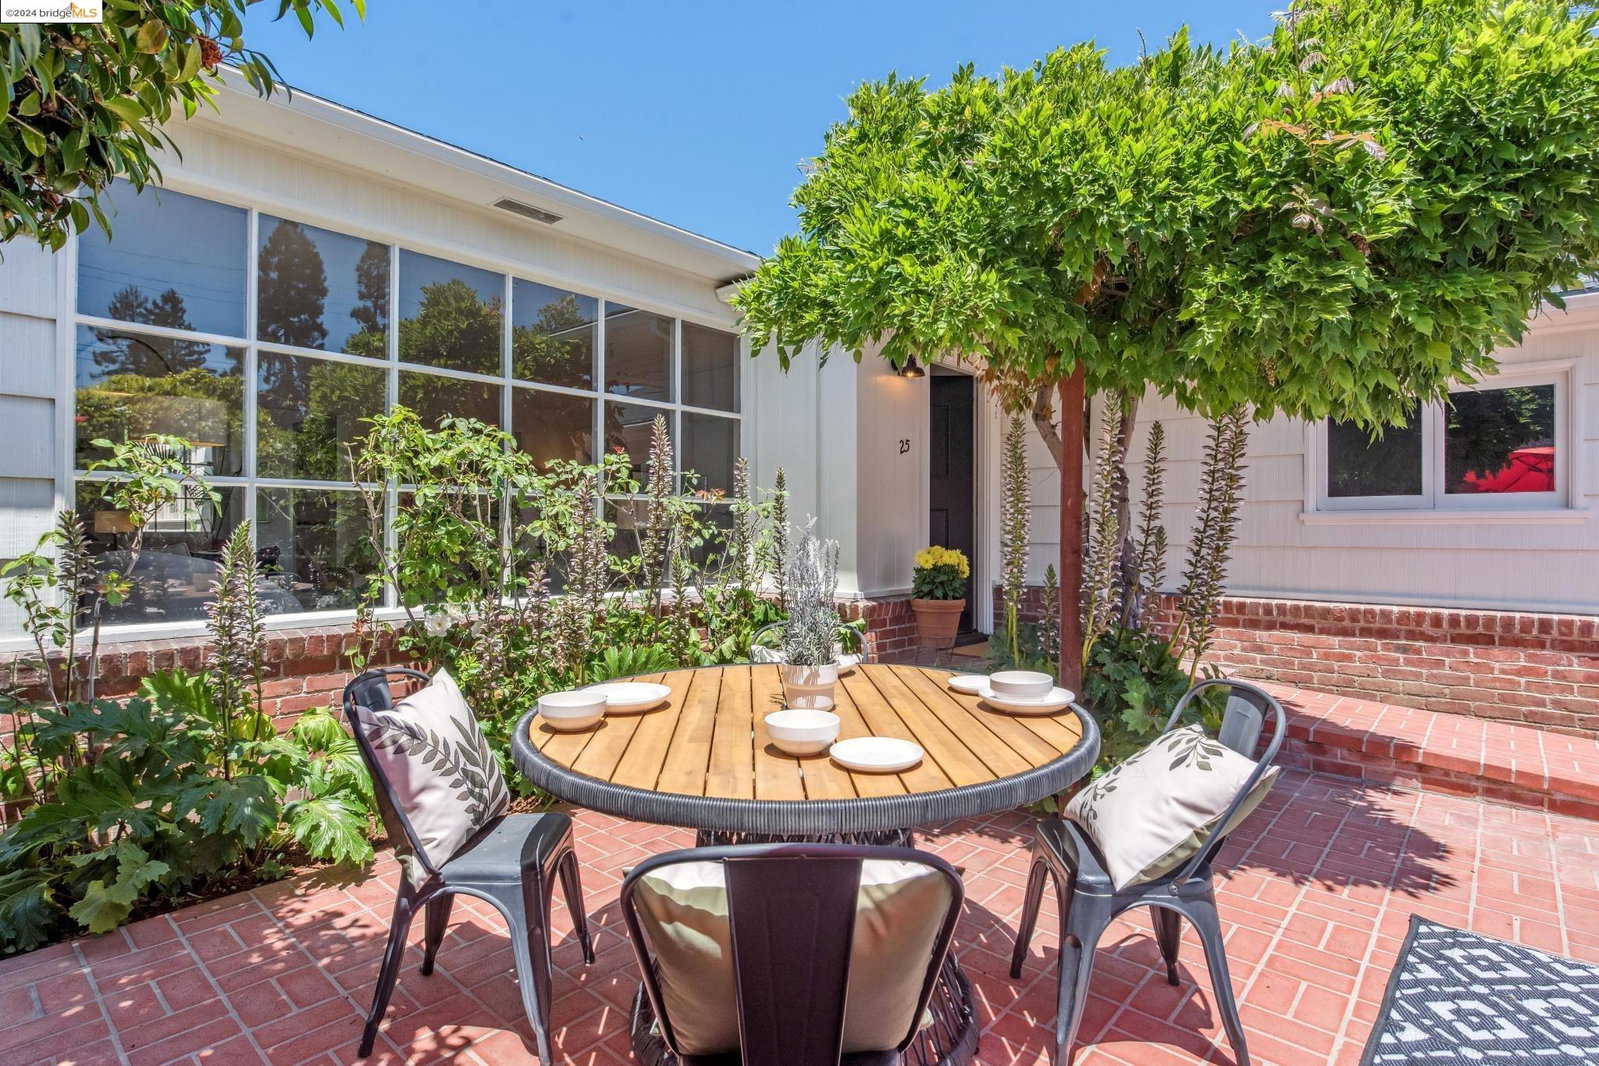
This captivating 4+ bed, 3-bath custom-built mid-century home is located in the popular Claremont district of Berkeley. Enter the level-in home into a world of seamless indoor-outdoor living with a central courtyard, landscaped gardens and large picture windows that fill the home with natural light. An open space floor plan with hardwood floors throughout takes you to the living room with a fireplace, family room, formal dining room and an office. The spacious chef's kitchen adorned with stone counters includes a Subzero refrigerator, Viking stove top, Thermidor double oven, Thermidor dishwasher and ice maker; a perfect spot for casual dining. An expansive primary suite completes the first floor. The second floor includes another large primary suite, two additional bedrooms and a hall bathroom. Beyond your doorstep, vibrant Berkeley unfolds. The highly rated John Muir Elementary is a stone's throw away as are the shops and cafes of Claremont and Elmwood Districts. Convenient access to Transbay bus lines, BART, and freeways ensures effortless exploration of the Bay Area. This is more than a house; it's a lifestyle that offers an unparalleled haven of privacy and tranquility.
/u.realgeeks.media/sanjoserealestatepro/Header_Logo-min.png)
Additional Information
- Acres
- 0.13
- Age
- 75
- Cooling System
- None
- Days On Market
- Unknown
- Exterior Features
- Wood Shingles
- Family Room
- Separate Family Room
- Fireplace Description
- Living Room, Primary Bedroom
- Floor Covering
- Hardwood
- Foundation
- Crawl Space
- Garage Parking
- Attached Garage, Garage, Gate / Door Opener
- Heating System
- Forced Air
- Laundry Facilities
- In Garage, Washer, Dryer
- Levels
- Two Story
- Living Area
- 2,846
- Lot Description
- Other
- Lot Size
- 5,750
- Neighborhood
- Berkeley Map Area 10
- Other Rooms
- Den / Study / Office
- Pool Description
- Pool - No, None
- Roof
- Composition
- Sewer
- Sewer - Public
- Style
- Traditional
- Unincorporated Yn
- Yes
Mortgage Calculator
 The data relating to real estate for sale on this display comes in part from the Internet Data Exchange program of the MLSListingsTM MLS system. Real estate listings held by brokerage firms other than Real Estate Company are marked with the Internet Data Exchange and detailed information about them includes the names of the listing brokers and listing agents.
Based on information from MLSListings MLS as of . All data, including all measurements and calculations of area, is obtained from various sources and has not been, and will not be, verified by broker or MLS. All information should be independently reviewed and verified for accuracy. Properties may or may not be listed by the office/agent presenting the information.
Copyright 2026 MLSListings Inc. All rights reserved