1754 Wayne Ave, San Leandro, CA 94577
- $843,000
- 4
- BD
- 2
- BA
- 1,438
- SqFt











Listed by Mike Yohay, (510) 717-2380 from Compass
(If provided) CoList: Christopher Clark from Compass
Sold listing courtesy of Yuping Liu from SBQI01
- Sold Price
- $843,000
- List Price
- $795,000
- Closing Date
- Aug 20, 2024
- MLS#
- EB41066949
- Status
- SOLD
- Levels
- One Story
- Bedrooms
- 4
- Total Bathrooms
- 2
- Full Bathrooms
- 2
- Sqft. of Residence
- 1,438
- Lot Size
- 5,040
- Listing Area
- San Leandro
- Year Built
- 1951
Property Description
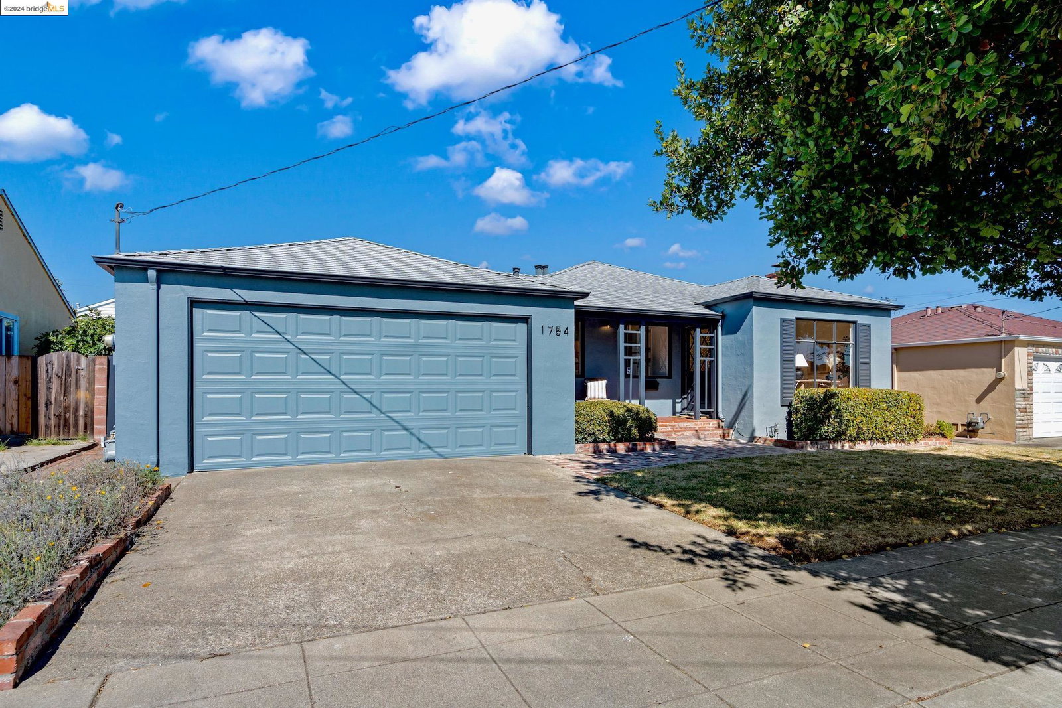
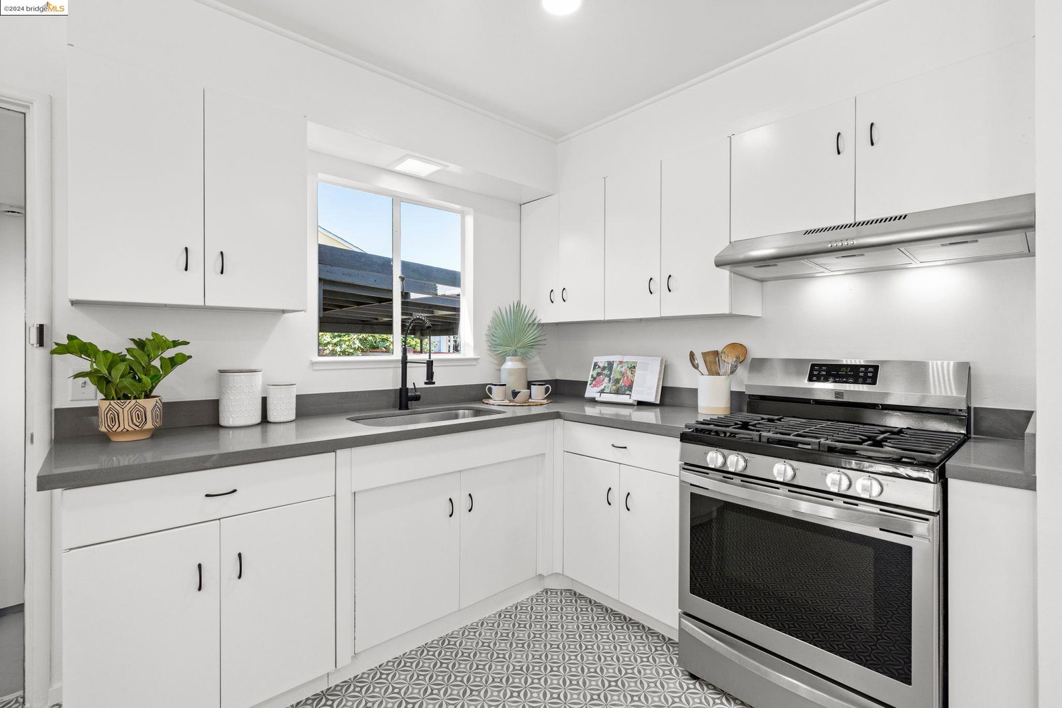
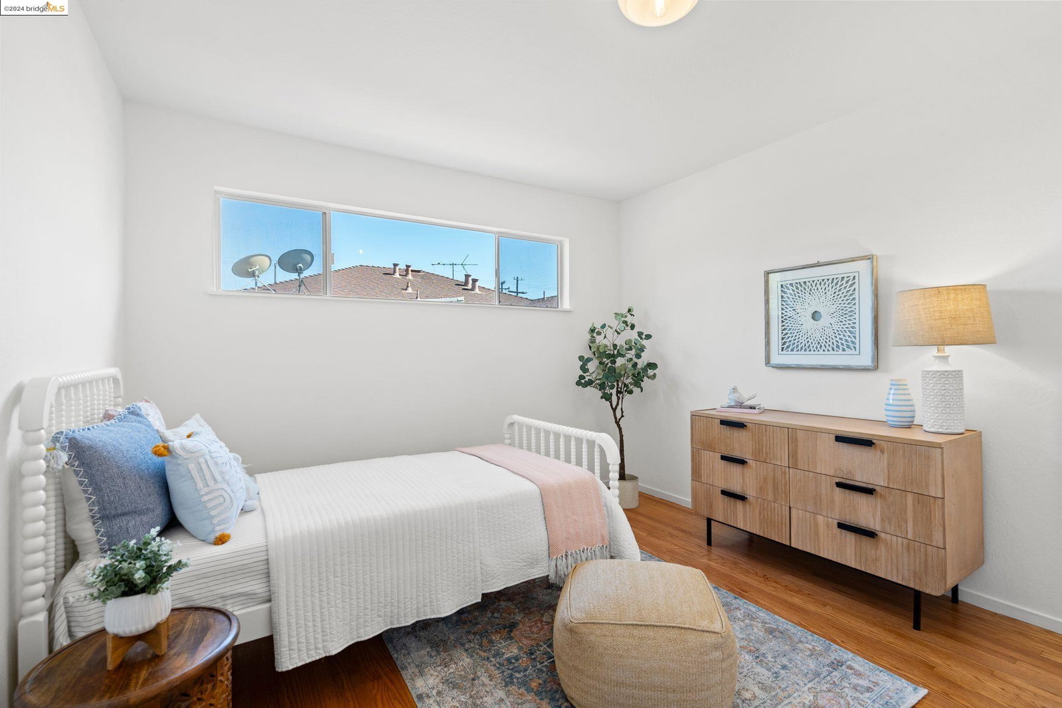
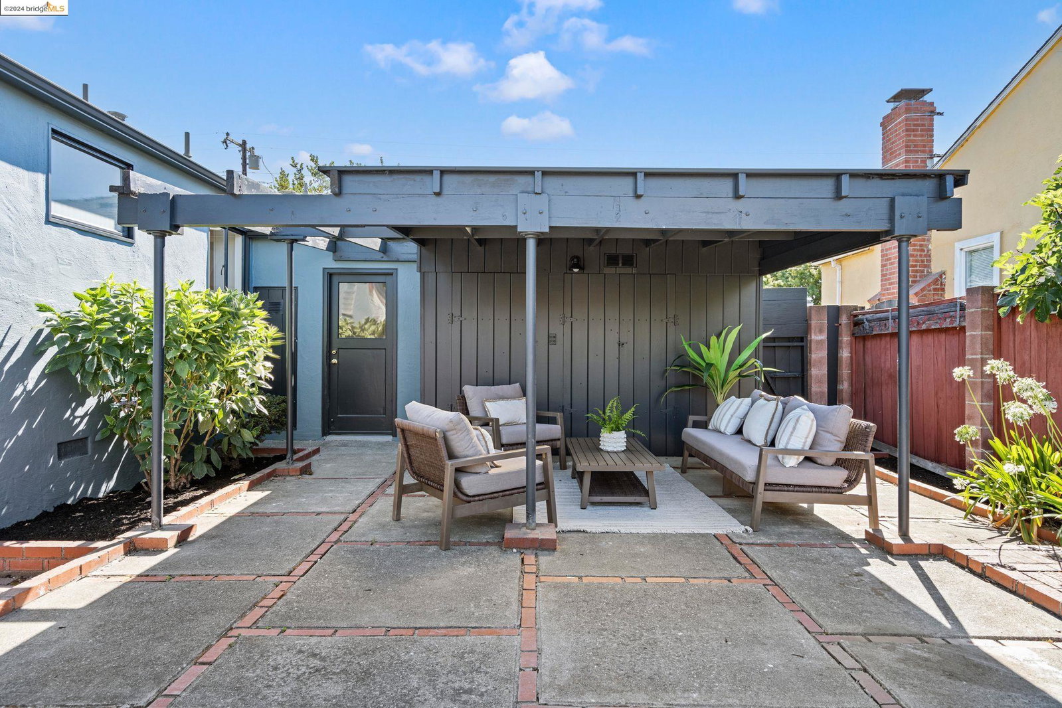
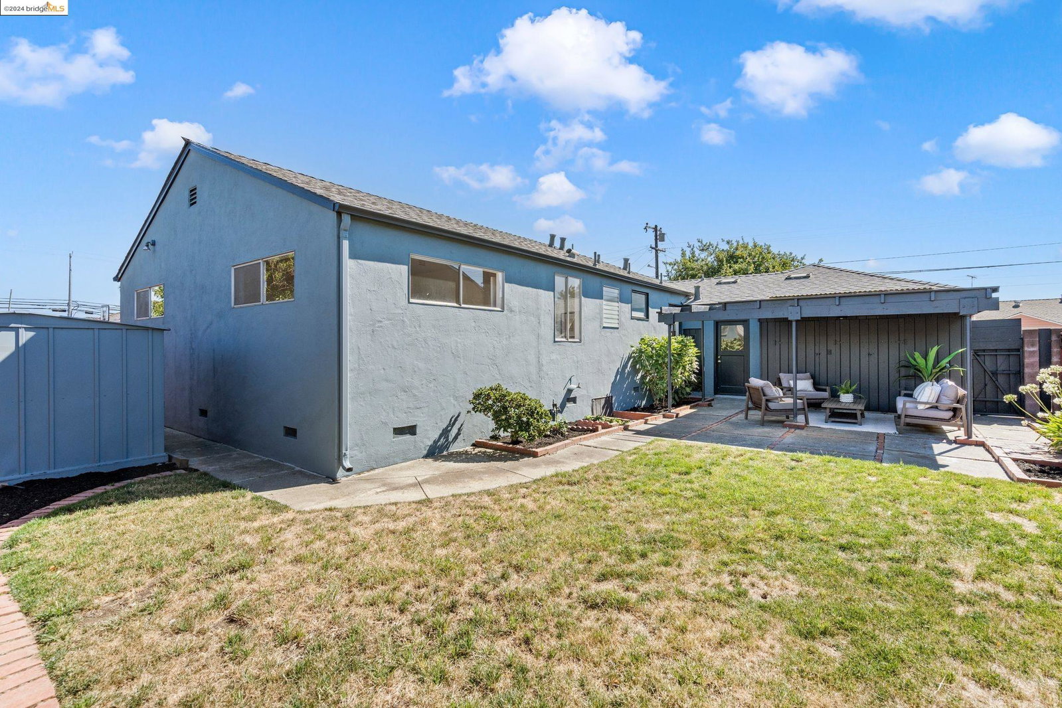
Nestled on a quiet street in San Leandro's Davis Tract neighborhood, this spacious, beautifully updated classic ranch home boasts period details coupled with modern conveniences and upgrades throughout. With 1,364+/- sf of living space, this charming home features 4 bedrooms and 2 full baths. Step through the front door into a light-filled living room featuring gleaming hardwood flooring, built-in shelving, and a woodburning fireplace. The adjacent, expansive eat-in kitchen has been stylishly updated with quartz countertops, stainless steel appliances, and an abundance of cabinetry. Off of the kitchen is a separate laundry room/mud room that leads to the beautiful backyard and detached 2-car garage. With 3 generously sized bedrooms and a primary bedroom ensuite featuring large walk-in closet and updated bath, this California classic delivers an abundance of living space with all the modern, luxurious comforts of home. Enjoy the expansive private backyard, ideal for family bbqs or fabulous summer parties. Conveniently located just minutes from thriving downtown San Leandro, with easy access to a myriad of amenities, including top-rated schools, parks, and shopping. Commuting is a breeze with close proximity to 880, 580, the San Leandro BART, and AC Transit Transbay service to SF!
/u.realgeeks.media/sanjoserealestatepro/Header_Logo-min.png)
Additional Information
- Acres
- 0.12
- Age
- 73
- Bathroom Features
- Window, Tile, Primary - Shower(s) over Tub(s), 46, Primary - Tile, Primary - Updated Bath(s)
- Cooling System
- None
- Days On Market
- Unknown
- Exterior Features
- Stucco
- Fireplace Description
- Living Room, Wood Burning
- Floor Covering
- Other, Tile, Vinyl, Hardwood
- Garage Parking
- Attached Garage, Garage, Access - Interior, Off-Street Parking
- Heating System
- Forced Air
- Laundry Facilities
- In Laundry Room, Washer, Dryer
- Levels
- One Story
- Living Area
- 1,438
- Lot Description
- Grade - Level, Regular
- Lot Size
- 5,040
- Neighborhood
- San Leandro
- Other Rooms
- Utility Room, Laundry Room
- Pool Description
- Pool - No, None
- Roof
- Composition
- Sewer
- Sewer - Public
- Style
- Ranch
- Unincorporated Yn
- Yes
Mortgage Calculator
 The data relating to real estate for sale on this display comes in part from the Internet Data Exchange program of the MLSListingsTM MLS system. Real estate listings held by brokerage firms other than Real Estate Company are marked with the Internet Data Exchange and detailed information about them includes the names of the listing brokers and listing agents.
Based on information from MLSListings MLS as of . All data, including all measurements and calculations of area, is obtained from various sources and has not been, and will not be, verified by broker or MLS. All information should be independently reviewed and verified for accuracy. Properties may or may not be listed by the office/agent presenting the information.
Copyright 2026 MLSListings Inc. All rights reserved