1132 HOLLYWOOD AVENUE, Oakland, CA 94602
- $1,500,000
- 3
- BD
- 2
- BA
- 2,255
- SqFt







Listed by Christian Downer, (510) 599-2000 from Vanguard Properties, Inc.
(If provided) CoList: from
Sold listing courtesy of Theresa Hope Broderick from OBAGENCY
- Sold Price
- $1,500,000
- List Price
- $1,159,000
- Closing Date
- Aug 12, 2024
- MLS#
- EB41067195
- Status
- SOLD
- Levels
- Two Story
- Bedrooms
- 3
- Total Bathrooms
- 2
- Full Bathrooms
- 2
- Sqft. of Residence
- 2,255
- Lot Size
- 4,400
- Listing Area
- Piedmont Zip Code 94610
- Year Built
- 1931
Property Description
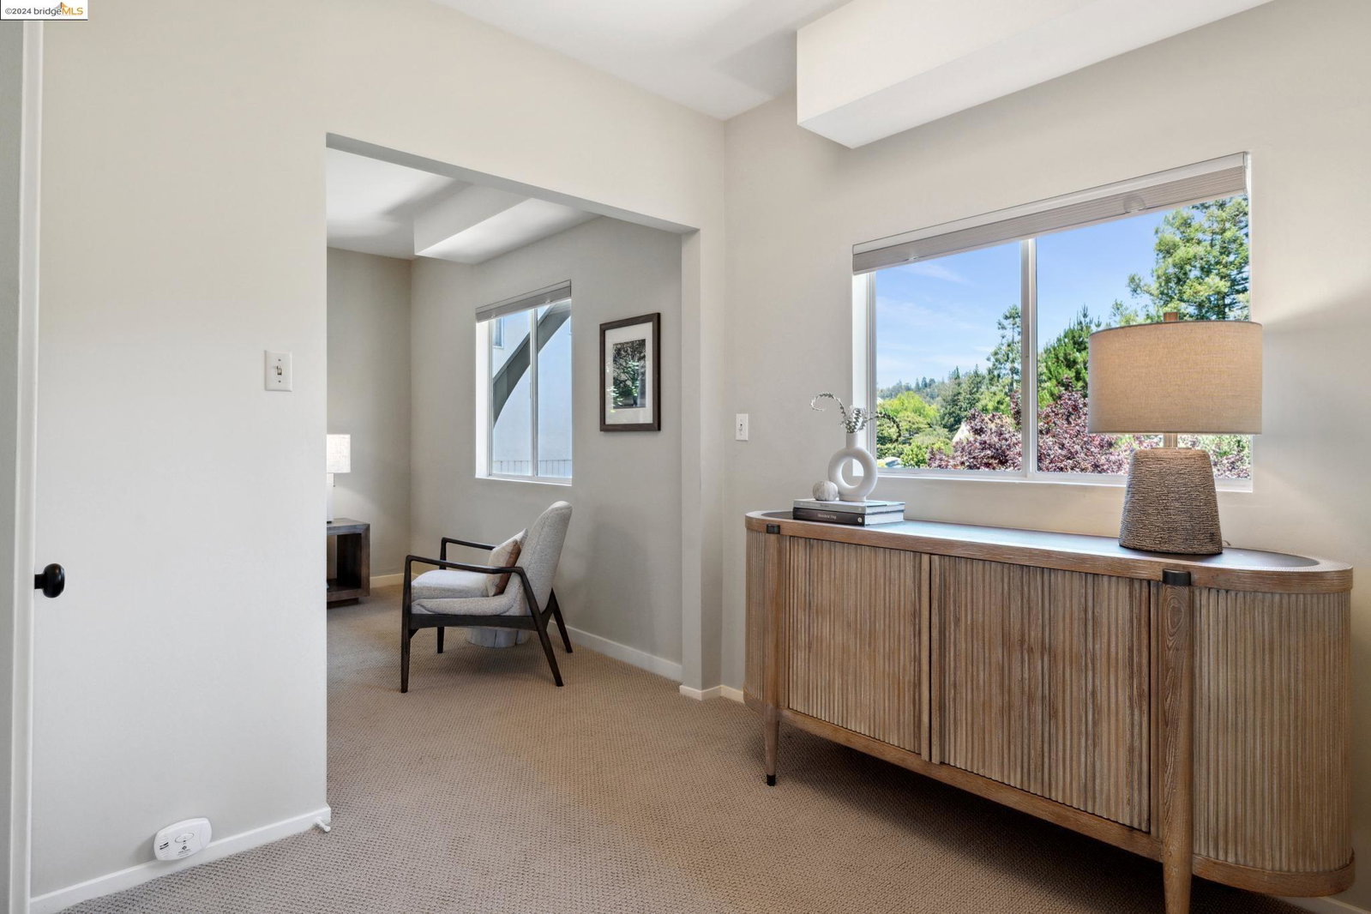
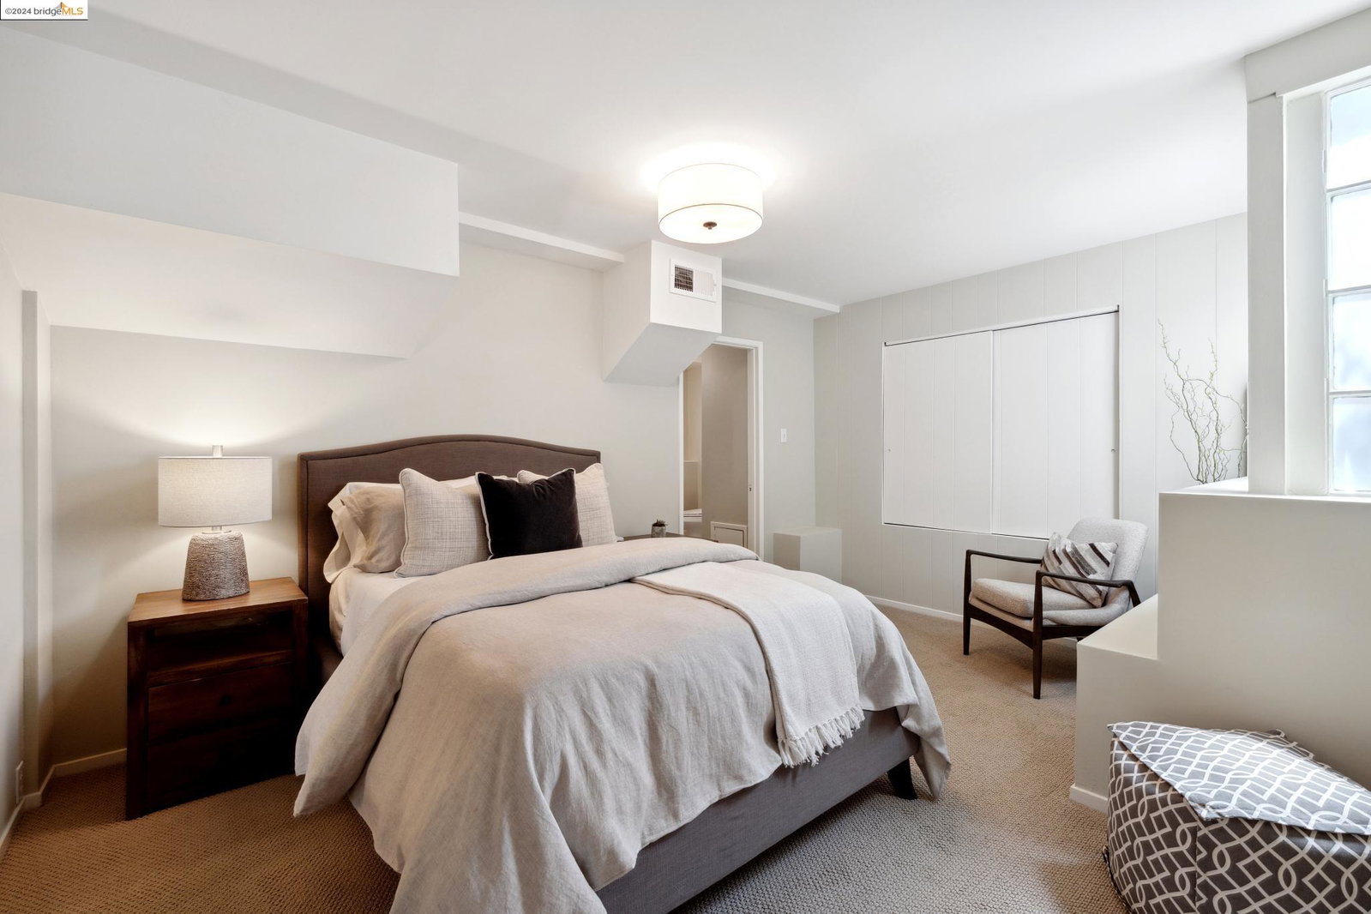
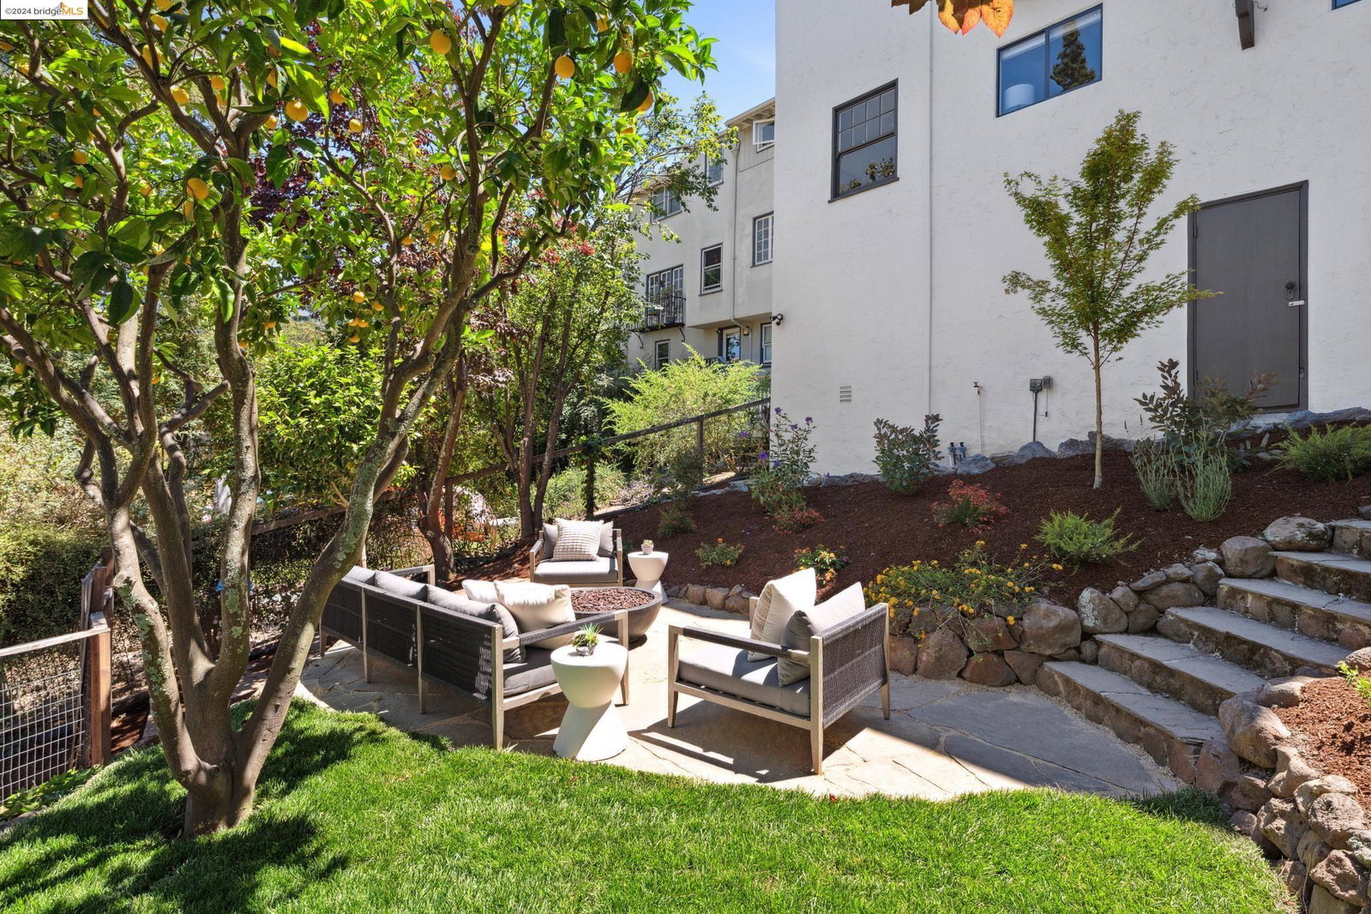
This sophisticated Glenview property is sited at the crest of this coveted hillside neighborhood. Built in 1931, this spacious two-story home offers three bedrooms, two baths, handsome architectural details and impressive upgrades throughout. An inviting courtyard and entry foyer lead to bright formal rooms with pristine hardwood floors, a distinctive wood-burning fireplace, an original beamed ceiling, corner built-ins and verdant treetop outlooks. A bright updated kitchen with quartz countertops and contemporary appliances adjoins a charming breakfast nook. The lower level of this home includes a generous family room, dedicated home office space and optimal interior access from the garage. A terraced rear yard with a flagstone patio and lush lawn is surrounded by thoughtfully landscaped grounds and fruit trees. Prime location with ideal access to transportation and the myriad amenities in Glenview!
/u.realgeeks.media/sanjoserealestatepro/Header_Logo-min.png)
Additional Information
- Acres
- 0.10
- Age
- 93
- Amenities
- Window Covering(s)
- Cooling System
- None
- Days On Market
- Unknown
- Exterior Features
- Stucco
- Family Room
- Separate Family Room
- Fireplace Description
- Living Room, Wood Burning
- Floor Covering
- Tile, Hardwood
- Garage Parking
- Attached Garage, Garage, Gate / Door Opener, Off-Street Parking
- Heating System
- Forced Air
- Laundry Facilities
- In Laundry Room, Washer, Dryer
- Levels
- Two Story
- Living Area
- 2,255
- Lot Description
- Grade - Sloped Down, Grade - Level, Regular
- Lot Size
- 4,400
- Neighborhood
- Piedmont Zip Code 94610
- Other Rooms
- Bonus / Hobby Room, Den / Study / Office, Utility Room, Laundry Room, Basement - Finished
- Pool Description
- Pool - No, None
- Roof
- Composition
- Sewer
- Sewer - Public
- Style
- Tudor
- Unincorporated Yn
- Yes
Mortgage Calculator
 The data relating to real estate for sale on this display comes in part from the Internet Data Exchange program of the MLSListingsTM MLS system. Real estate listings held by brokerage firms other than Real Estate Company are marked with the Internet Data Exchange and detailed information about them includes the names of the listing brokers and listing agents.
Based on information from MLSListings MLS as of . All data, including all measurements and calculations of area, is obtained from various sources and has not been, and will not be, verified by broker or MLS. All information should be independently reviewed and verified for accuracy. Properties may or may not be listed by the office/agent presenting the information.
Copyright 2026 MLSListings Inc. All rights reserved