2516 Dana St, Berkeley, CA 94704
- $1,120,000
- 3
- BD
- 2
- BA
- 1,367
- SqFt
Listed by Wendy Louie, (510) 851-9888 from BHG RE Reliance Partners
(If provided) CoList: from
Sold listing courtesy of Sarah Schisler from OBKWVP
- Sold Price
- $1,120,000
- List Price
- $950,000
- Closing Date
- Aug 30, 2024
- MLS#
- EB41067586
- Status
- SOLD
- Levels
- Three or More Stories
- Bedrooms
- 3
- Total Bathrooms
- 2
- Full Bathrooms
- 2
- Sqft. of Residence
- 1,367
- Lot Size
- 3,745
- Listing Area
- Berkeley Map Area 9
- Year Built
- 1904
Property Description
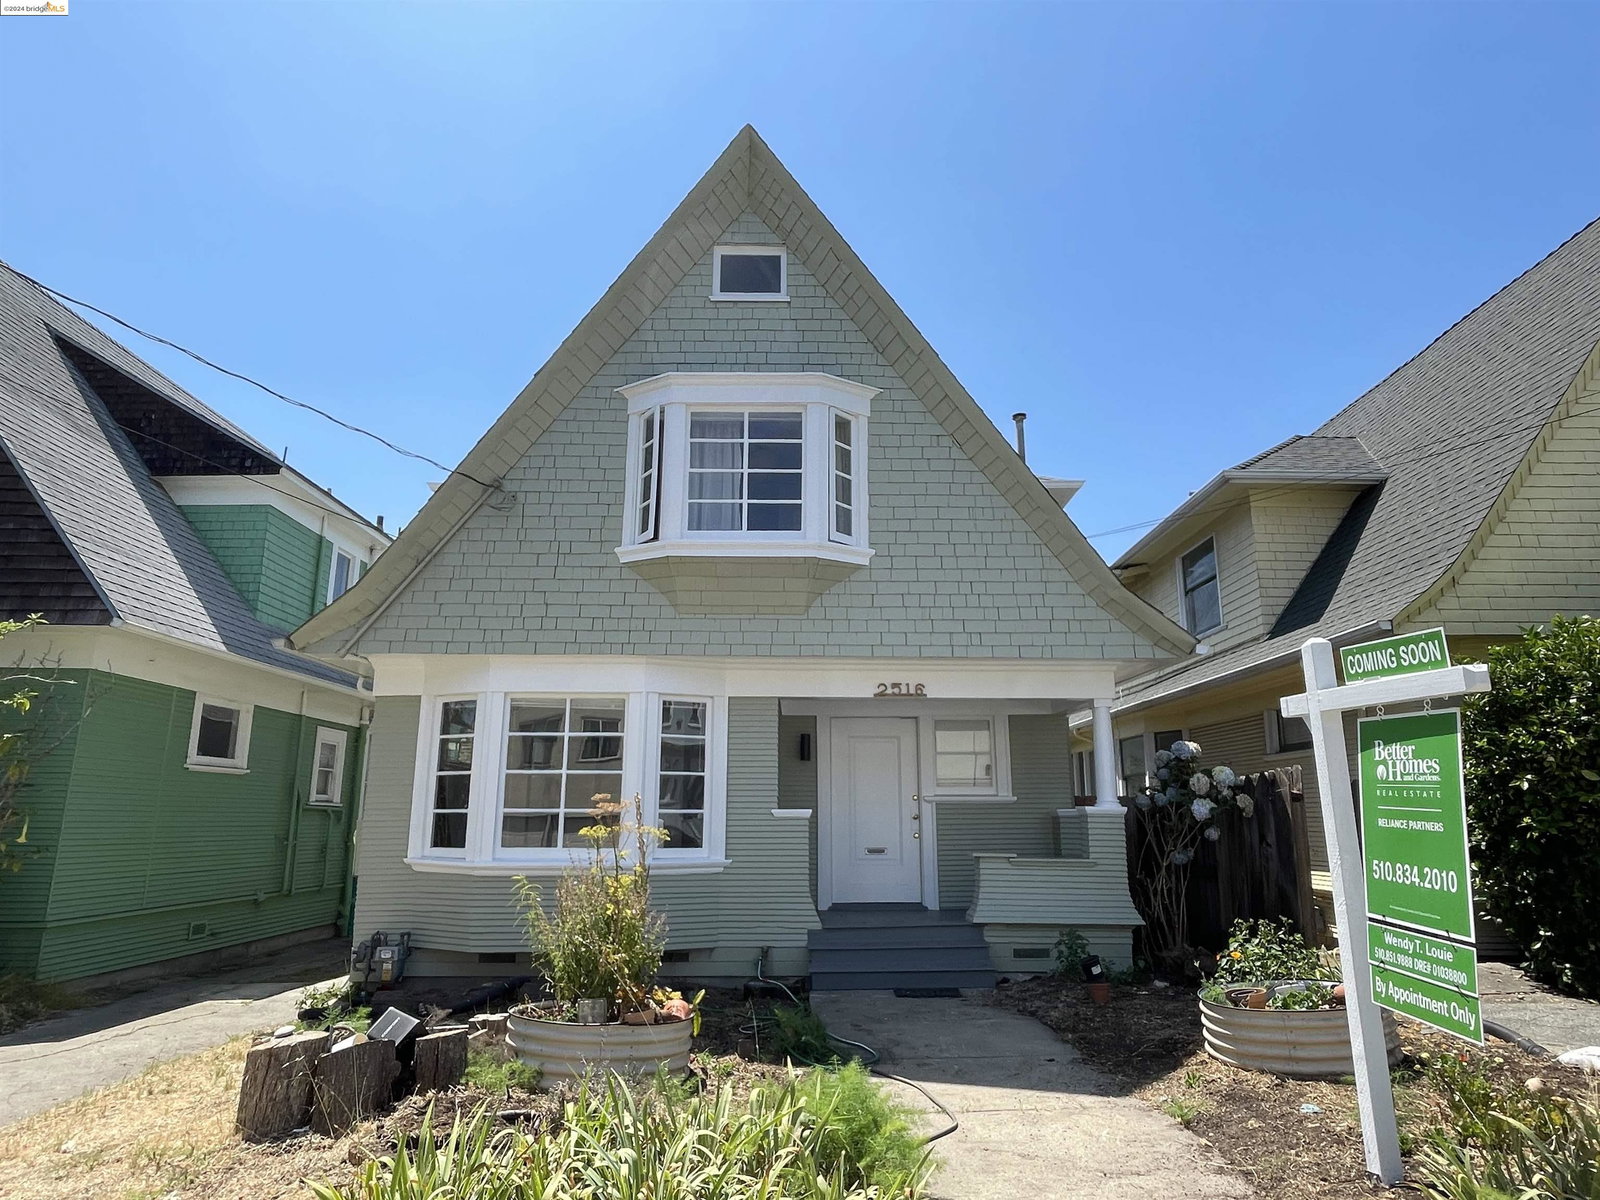
Check out this amazing opportunity in the heart of Elmwood, Berkeley! Just 5 min walking to Cal and adjacent to Rockridge. Especially desirable is the access to local fare and restaurants, just a short distance to Rockridge, downtown Berkeley, Ashby BART or the heart of Elmwood. Local parks such as Willard Park and Bushrod Park promote sports activities and enjoyment. The hospital is close, as well as the iconic Berkeley Bowl. Located in the heart of Elmwood, this vintage Victorian is updated with a perfect blend of old and new. Through the large front garden, it leads to a generous front porch & entryway. Open kitchen-family room provides warm and cozy space for relaxing & entertainment. Downstairs bedroom can be converted to a formal living room and connected to the family room to form an open and welcoming entertaining space. Upstairs, the large bedroom has adjoining office/study area that is ideal for a multitude of uses. Large backyard for gardens and fruit trees. It is also ready for your country life deam: Perhaps chickens and vegetable beds? Driveway allows plenty of parking. The large attic offers increased living space. Garage: A separate existing garage which could be perfect for developing as an ADU, adding a great value to this already valuable home.
/u.realgeeks.media/sanjoserealestatepro/Header_Logo-min.png)
Additional Information
- Acres
- 0.09
- Age
- 120
- Bathroom Features
- Tile, Tub, Updated Bath, Primary - Shower(s) over Tub(s), Primary - Tile, Primary - Tub
- Cooling System
- None
- Days On Market
- Unknown
- Exterior Features
- Siding - Wood
- Fireplace Description
- Family Room, Brick
- Floor Covering
- Tile, Carpet - Wall to Wall, Hardwood
- Foundation
- Raised, Crawl Space
- Garage Parking
- Detached Garage, Garage, Access - Side Yard
- Heating System
- Forced Air, Gas
- Laundry Facilities
- In Laundry Room, Washer, Dryer
- Levels
- Three or More Stories
- Living Area
- 1,367
- Lot Description
- Grade - Level, Regular
- Lot Size
- 3,745
- Neighborhood
- Berkeley Map Area 9
- Other Rooms
- Attic, Utility Room, Laundry Room
- Pool Description
- Pool - No, None
- Roof
- Composition
- Sewer
- Sewer - Public
- Style
- Victorian
- Unincorporated Yn
- Yes
Mortgage Calculator
 The data relating to real estate for sale on this display comes in part from the Internet Data Exchange program of the MLSListingsTM MLS system. Real estate listings held by brokerage firms other than Real Estate Company are marked with the Internet Data Exchange and detailed information about them includes the names of the listing brokers and listing agents.
Based on information from MLSListings MLS as of . All data, including all measurements and calculations of area, is obtained from various sources and has not been, and will not be, verified by broker or MLS. All information should be independently reviewed and verified for accuracy. Properties may or may not be listed by the office/agent presenting the information.
Copyright 2026 MLSListings Inc. All rights reserved