3 The Shortcut, Berkeley, CA 94708
- $1,550,000
- 3
- BD
- 2
- BA
- 1,822
- SqFt










Listed by Cordula Didier, (510) 703-2223 from Red Oak Realty
(If provided) CoList: from
Sold listing courtesy of Karen Moss from OBAGENCY
- Sold Price
- $1,550,000
- List Price
- $1,295,000
- Closing Date
- Aug 23, 2024
- MLS#
- EB41068272
- Status
- SOLD
- Levels
- Two Story
- Bedrooms
- 3
- Total Bathrooms
- 2
- Full Bathrooms
- 2
- Sqft. of Residence
- 1,822
- Lot Size
- 5,046
- Listing Area
- Berkeley Map Area 1
- Year Built
- 1955
Property Description
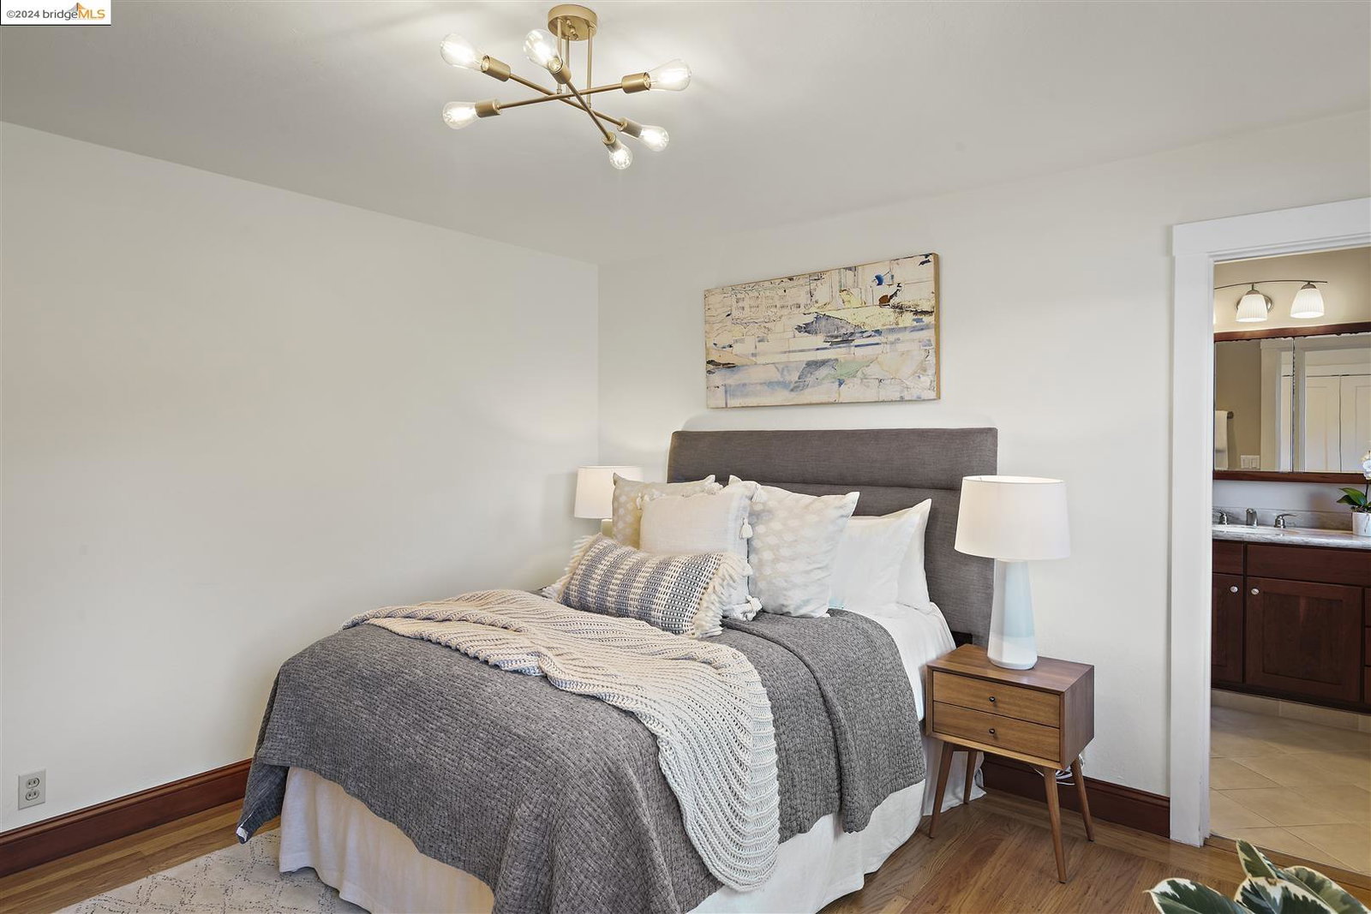
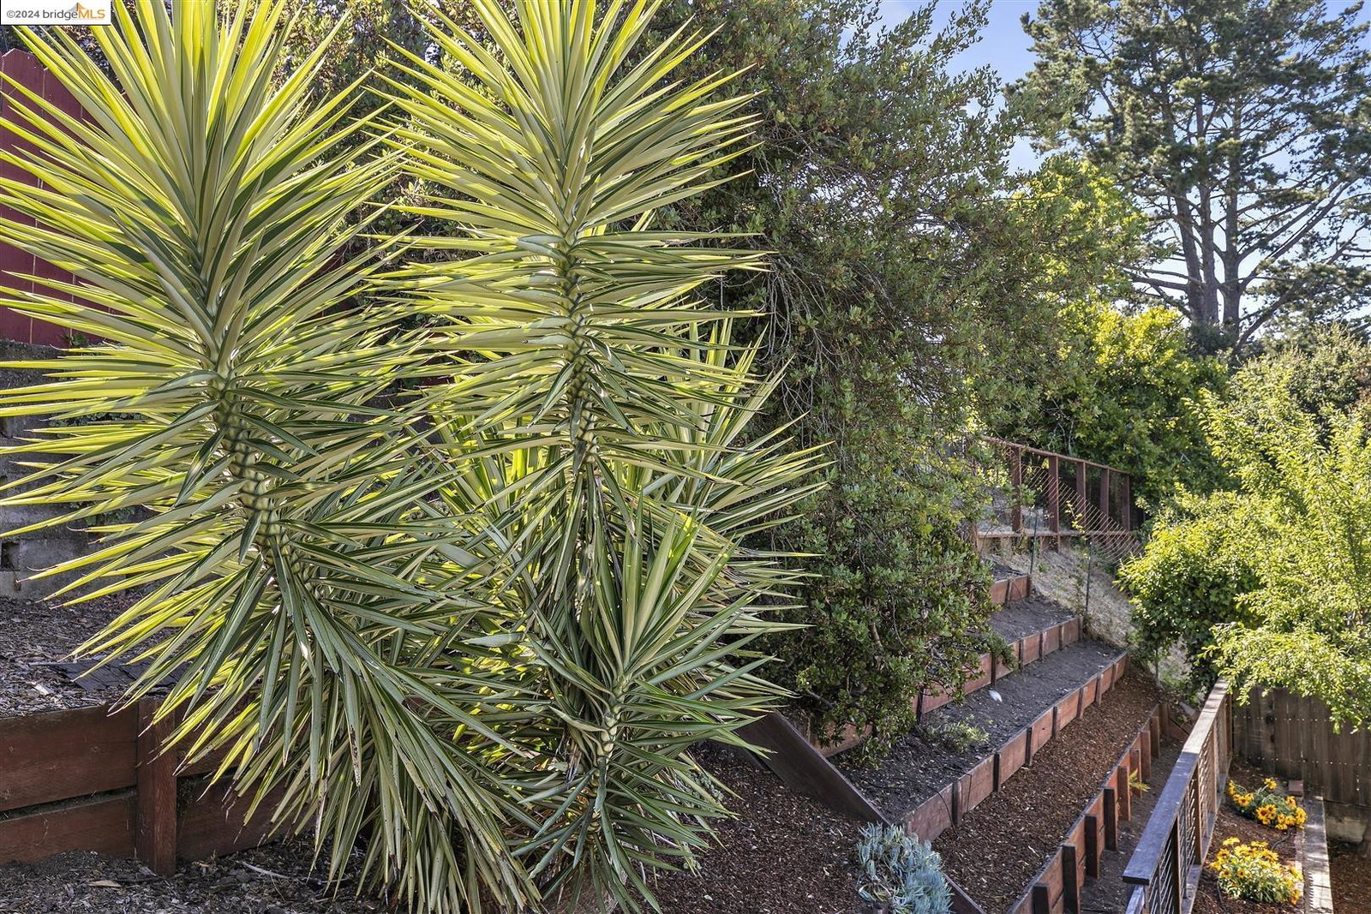
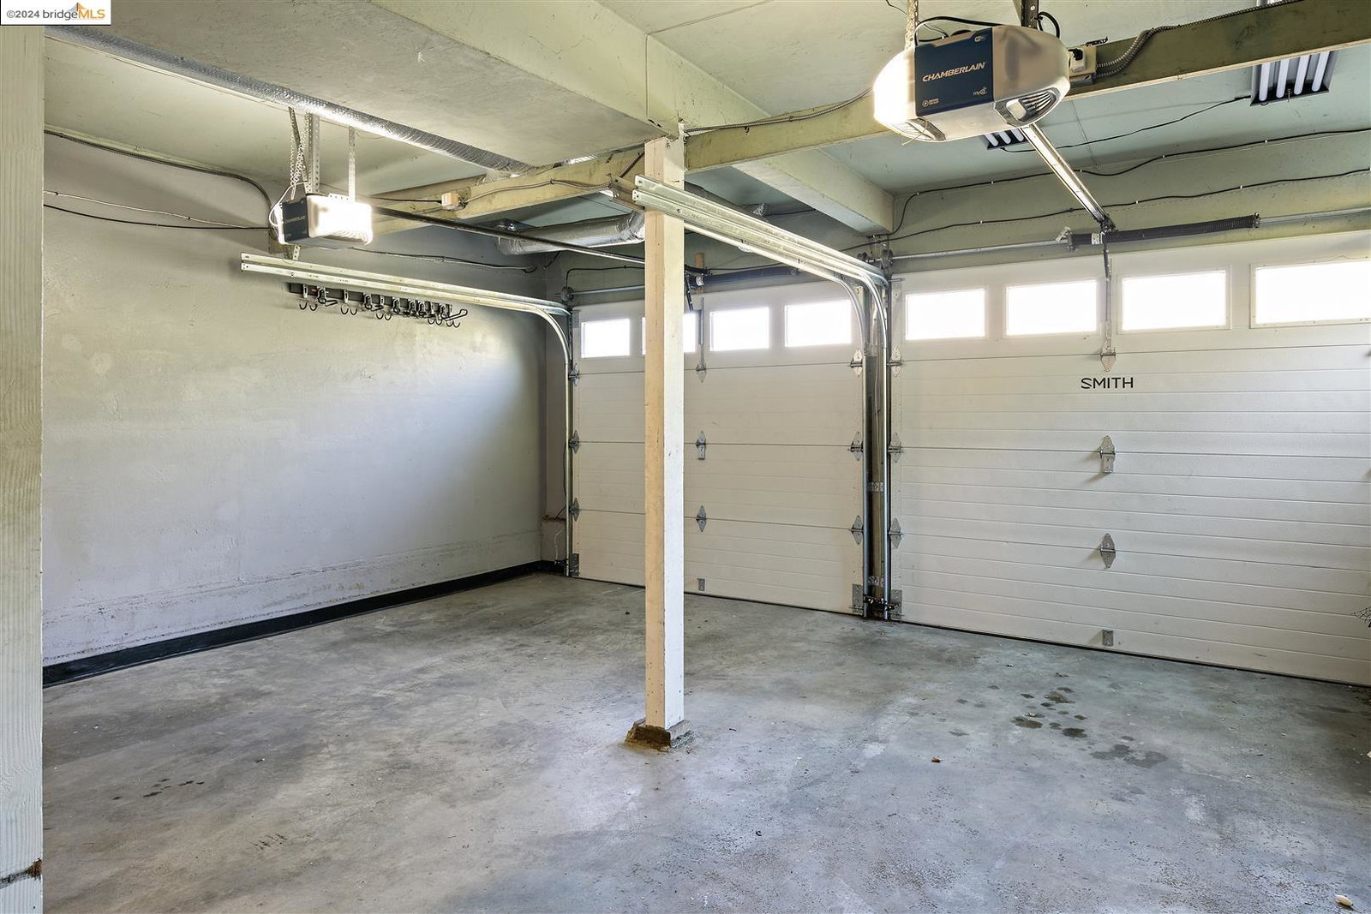
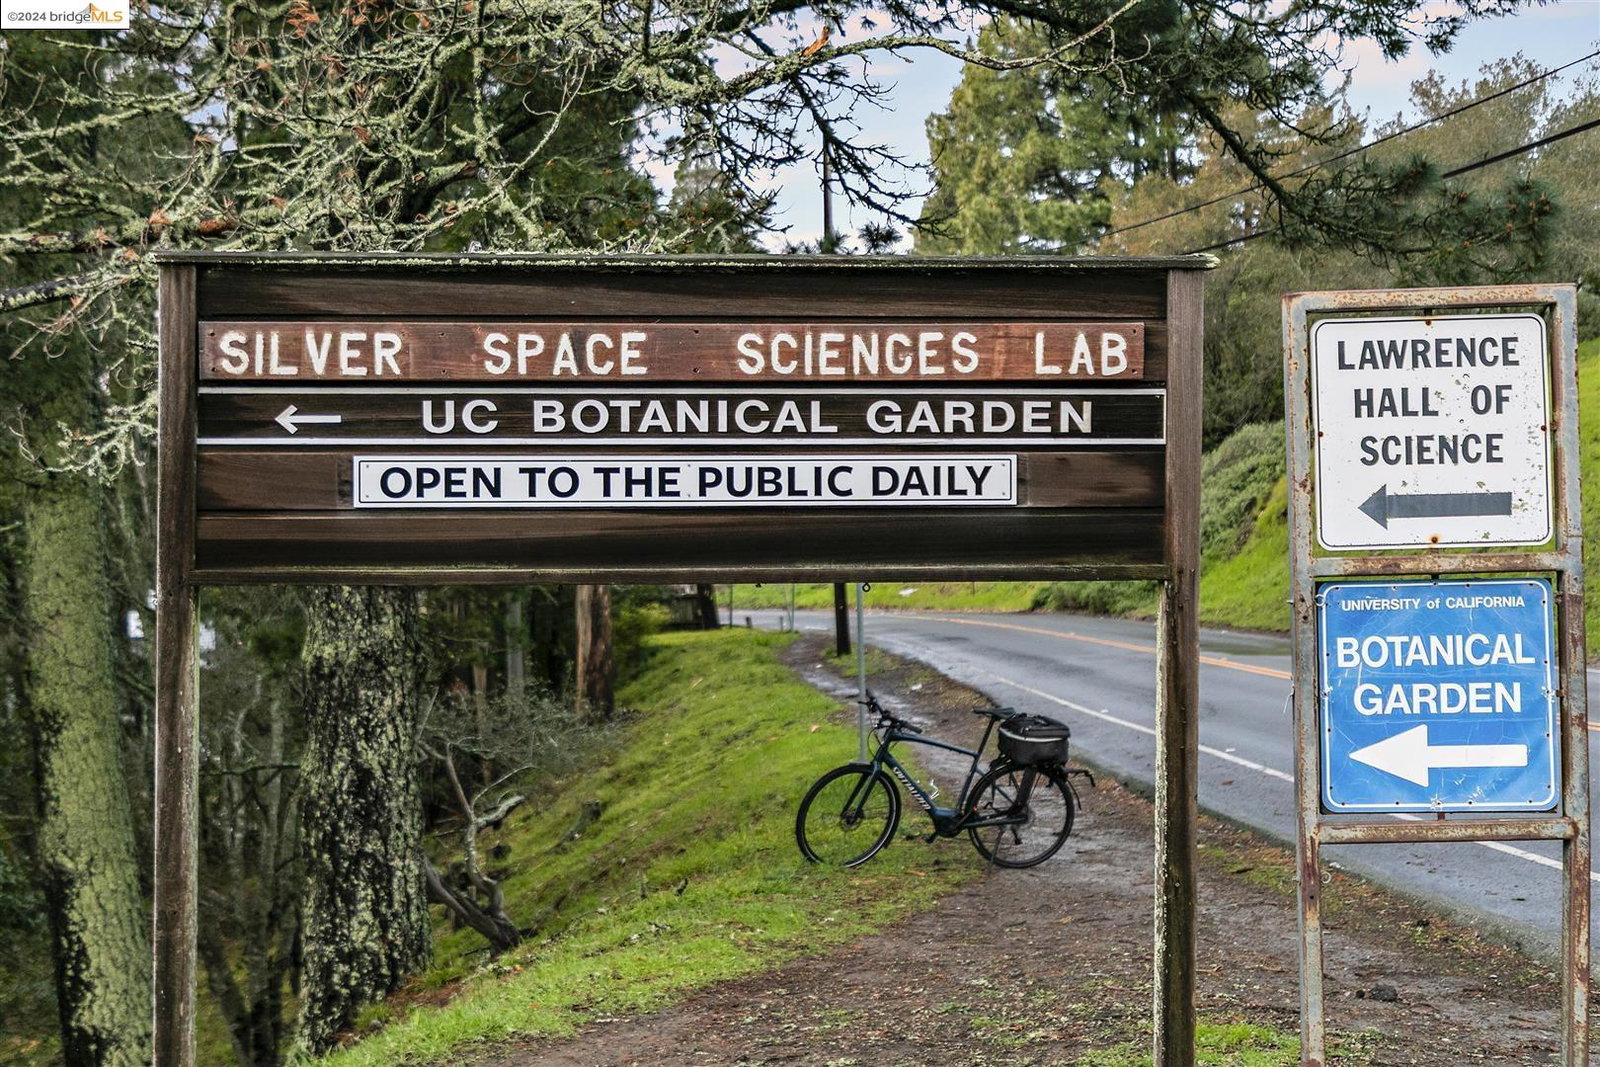
This exceptionally maintained and tastefully updated 1955 home is the perfect blend of contemporary elegance and the surrounding natural beauty. Perched up in the North Berkeley Hills, there's the beloved neighborhood park & playground of the Parkhills Homeowners Association around the corner, and countless scenic Tilden trails begin practically at your door. Yet it's only a short drive to Berkeley's finest restaurants, shops, highly regarded public schools*, and BART. The main floor boasts 3 bedrooms/2baths, and a sunny eat-in kitchen with custom cabinets, high-end appliances, and a pantry. Tilden views from the living and dining room are captivating! The large downstairs is the perfect office space and can double as a TV or guest room, allowing peace and serenity. It has it's own entrance and a private patio by a charming flower bed. High-end features throughout include dual-pane windows, random plank hardwood floors, and natural wood moldings. Plus a spacious 2-car garage and an electrical car charger. A happy lime and plum tree, plus a sizable terraced garden might inspire the urban farmer! Think Limoncello and fresh produce from your own piece of land. The stunning modern concrete patio with cafe lights is big enough to host all your loved ones! www.3TheShortcut.com
/u.realgeeks.media/sanjoserealestatepro/Header_Logo-min.png)
Additional Information
- Acres
- 0.12
- Age
- 69
- Association Fee
- $360
- Association Fee Includes
- Management Fee, Other, Reserves
- Cooling System
- None
- Days On Market
- Unknown
- Energy Features
- Double Pane Windows
- Exterior Features
- Stucco, Siding - Wood
- Family Room
- Separate Family Room
- Fireplace Description
- Gas Burning, Insert, Living Room, Other
- Floor Covering
- Other, Tile, Hardwood
- Garage Parking
- Attached Garage, Garage, Gate / Door Opener, Parking Space(s)
- Heating System
- Forced Air, Gas
- Laundry Facilities
- Washer, Dryer
- Levels
- Two Story
- Living Area
- 1,822
- Lot Description
- Grade - Sloped Up
- Lot Size
- 5,046
- Neighborhood
- Berkeley Map Area 1
- Other Rooms
- Den / Study / Office, Media / Home Theater, Laundry Room
- Pool Description
- Pool - No, None
- Roof
- Composition
- Sewer
- Sewer - Public
- Style
- Other
- Unincorporated Yn
- Yes
Mortgage Calculator
 The data relating to real estate for sale on this display comes in part from the Internet Data Exchange program of the MLSListingsTM MLS system. Real estate listings held by brokerage firms other than Real Estate Company are marked with the Internet Data Exchange and detailed information about them includes the names of the listing brokers and listing agents.
Based on information from MLSListings MLS as of . All data, including all measurements and calculations of area, is obtained from various sources and has not been, and will not be, verified by broker or MLS. All information should be independently reviewed and verified for accuracy. Properties may or may not be listed by the office/agent presenting the information.
Copyright 2026 MLSListings Inc. All rights reserved