1736 Highland Pl, Berkeley, CA 94709
- $1,125,000
- 2
- BD
- 1
- BA
- 1,278
- SqFt






Listed by Anne Politeo, (510) 872-9294 from Red Oak Realty
(If provided) CoList: Timothy Cannon from Red Oak Realty
Sold listing courtesy of William Witort from OBOALNP 03
- Sold Price
- $1,125,000
- List Price
- $825,000
- Closing Date
- Aug 29, 2024
- MLS#
- EB41069001
- Status
- SOLD
- Levels
- Two Story
- Bedrooms
- 2
- Total Bathrooms
- 1
- Full Bathrooms
- 1
- Sqft. of Residence
- 1,278
- Lot Size
- 3,400
- Listing Area
- Berkeley Map Area 1
- Year Built
- 1949
Property Description
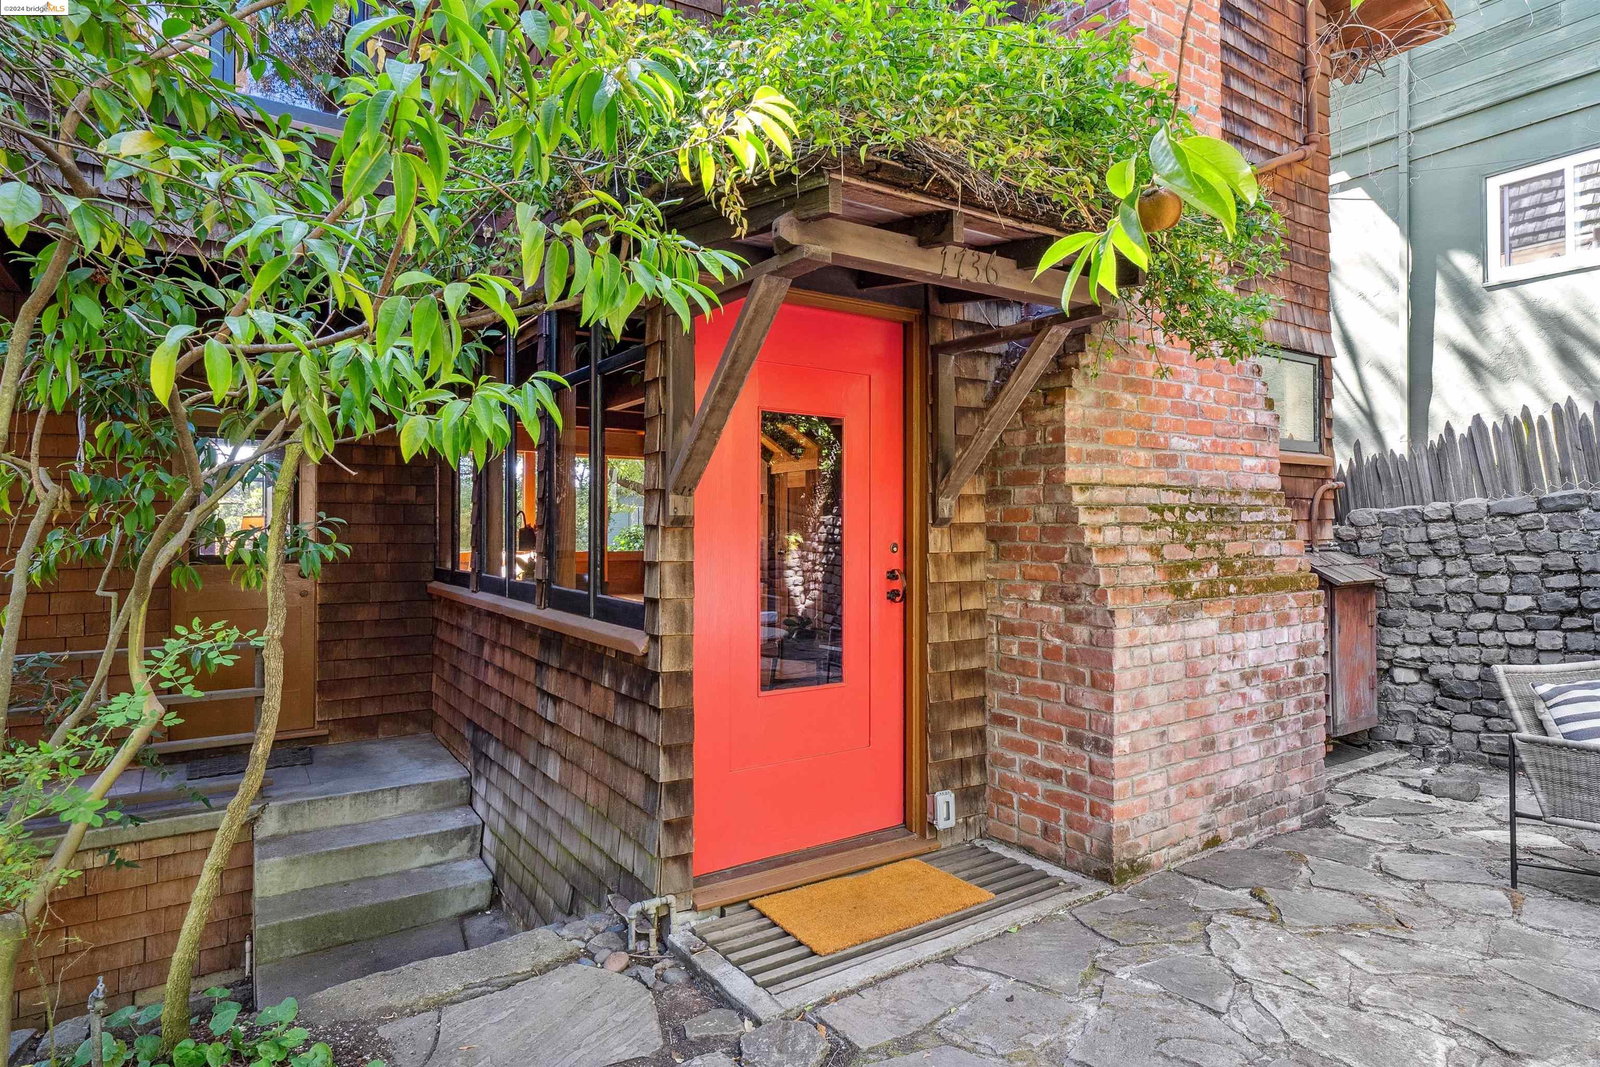
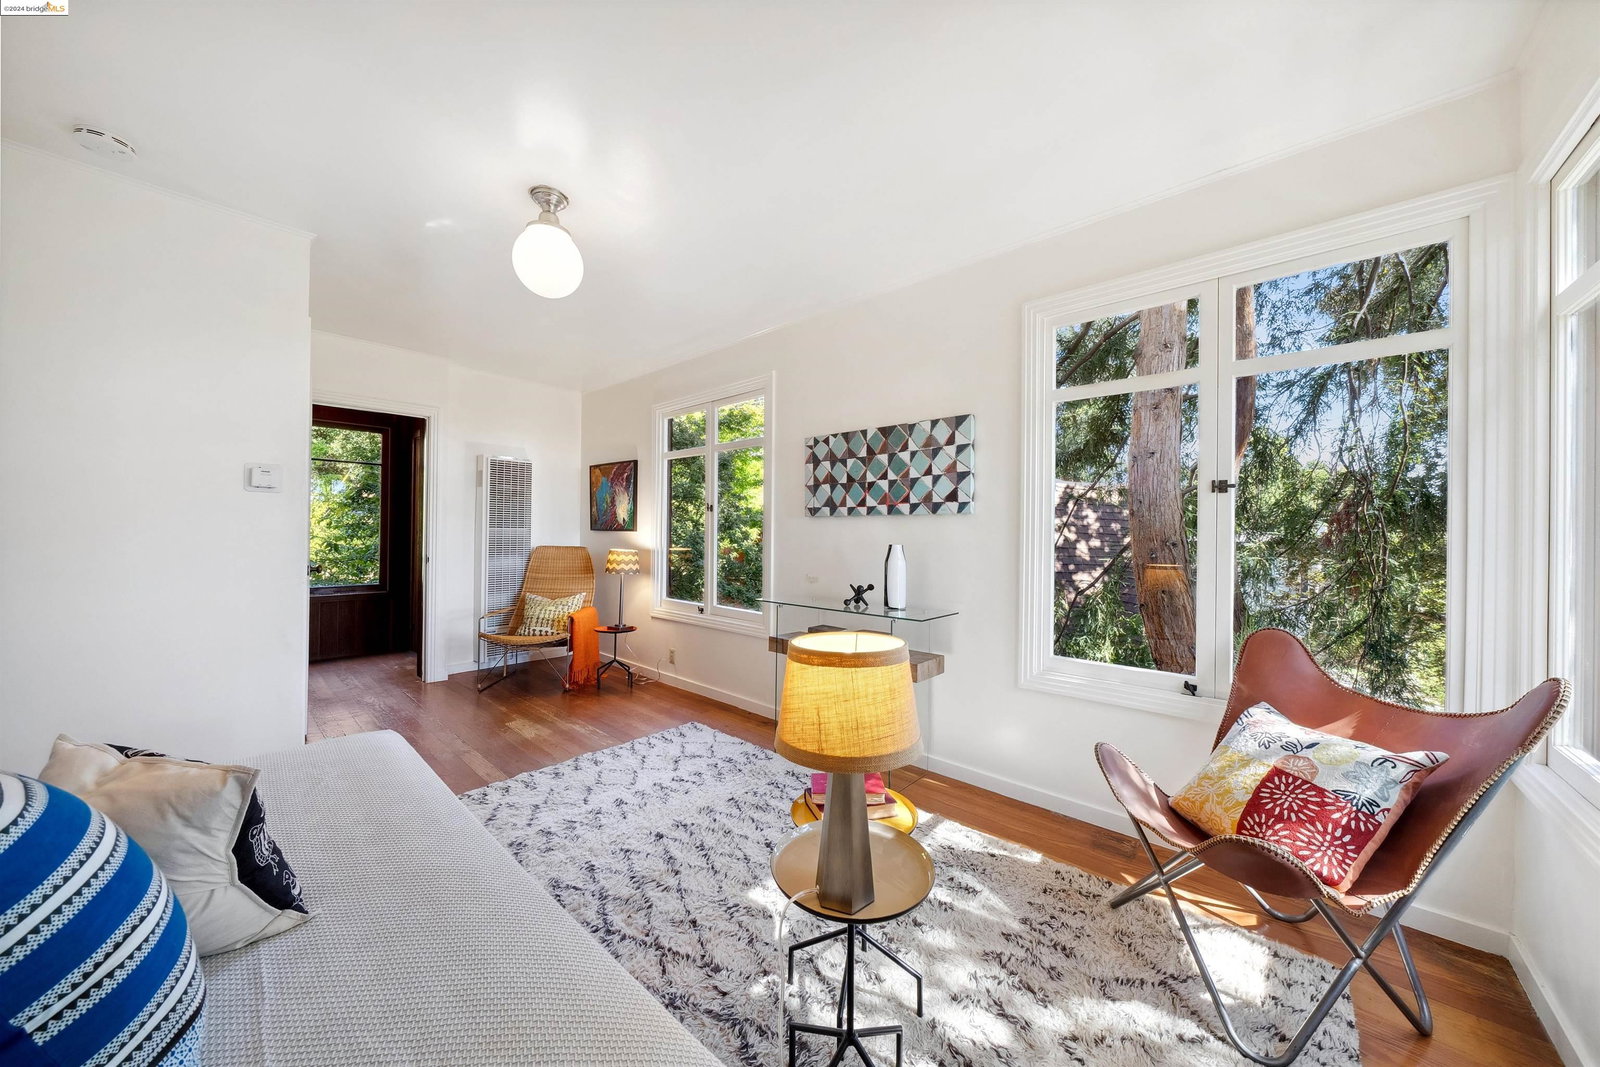
Rare Opportunity to Own a slice of Maybeck's legacy, one of Bernard Maybeck's earliest but simple designs, a brown shingle cottage built for Louise Keeler, artist, and wife of Charles Keeler. Originally the detached art studio for the iconic Keeler House 1895 was designed and built approximately 7 years later, circa 1902. There was no kitchen in the original construction as it was an art studio*, however, take a peek underneath the stairs where plumbing was in place for a sink used by the artist. This historic treasure is a rustic 1-plus bedroom home, exuding timeless charm with its original redwood interiors, exposed redwood rafters and beams, and oak floors. The living room features a stunning brick fireplace and hearth, meticulously rebuilt and retrofitted in 1989-1990, preserving the home's authentic character while ensuring more modern stability. The tandem bedroom, added circa 1950 along with the kitchen, has served as a second bedroom for the current owner. Outside, the flourishing front garden is a verdant sanctuary featuring ferns surrounding a tranquil fish pond, olive trees and mature plants on terraced levels. Public bus lines and Bart close by. This is a landmarked historical house.
/u.realgeeks.media/sanjoserealestatepro/Header_Logo-min.png)
Additional Information
- Acres
- 0.08
- Age
- 75
- Cooling System
- None
- Days On Market
- Unknown
- Exterior Features
- Wood Shingles
- Fireplace Description
- Living Room, Wood Burning, Brick
- Floor Covering
- Linoleum, Wood, Hardwood
- Garage Parking
- No Garage
- Heating System
- Floor Furnace
- Laundry Facilities
- In Basement, Washer, Dryer
- Levels
- Two Story
- Living Area
- 1,278
- Lot Size
- 3,400
- Neighborhood
- Berkeley Map Area 1
- Other Rooms
- Basement - Unfinished
- Pool Description
- Pool - No, None
- Roof
- Wood Shakes / Shingles
- Sewer
- Sewer - Public
- Style
- Craftsman, Brown Shingle
- Unincorporated Yn
- Yes
Mortgage Calculator
 The data relating to real estate for sale on this display comes in part from the Internet Data Exchange program of the MLSListingsTM MLS system. Real estate listings held by brokerage firms other than Real Estate Company are marked with the Internet Data Exchange and detailed information about them includes the names of the listing brokers and listing agents.
Based on information from MLSListings MLS as of . All data, including all measurements and calculations of area, is obtained from various sources and has not been, and will not be, verified by broker or MLS. All information should be independently reviewed and verified for accuracy. Properties may or may not be listed by the office/agent presenting the information.
Copyright 2026 MLSListings Inc. All rights reserved