1186 66Th St, Oakland, CA 94608
- $765,000
- 2
- BD
- 1
- BA
- 833
- SqFt







Listed by Leo Peak, (415) 816-1469 from Real Brokerage Technologies
(If provided) CoList: from
Sold listing courtesy of Leo Peak from OBORBT
- Sold Price
- $765,000
- List Price
- $775,000
- Closing Date
- Nov 15, 2024
- MLS#
- EB41070043
- Status
- SOLD
- Bedrooms
- 2
- Total Bathrooms
- 1
- Full Bathrooms
- 1
- Sqft. of Residence
- 833
- Lot Size
- 596
- Year Built
- 2017
Property Description
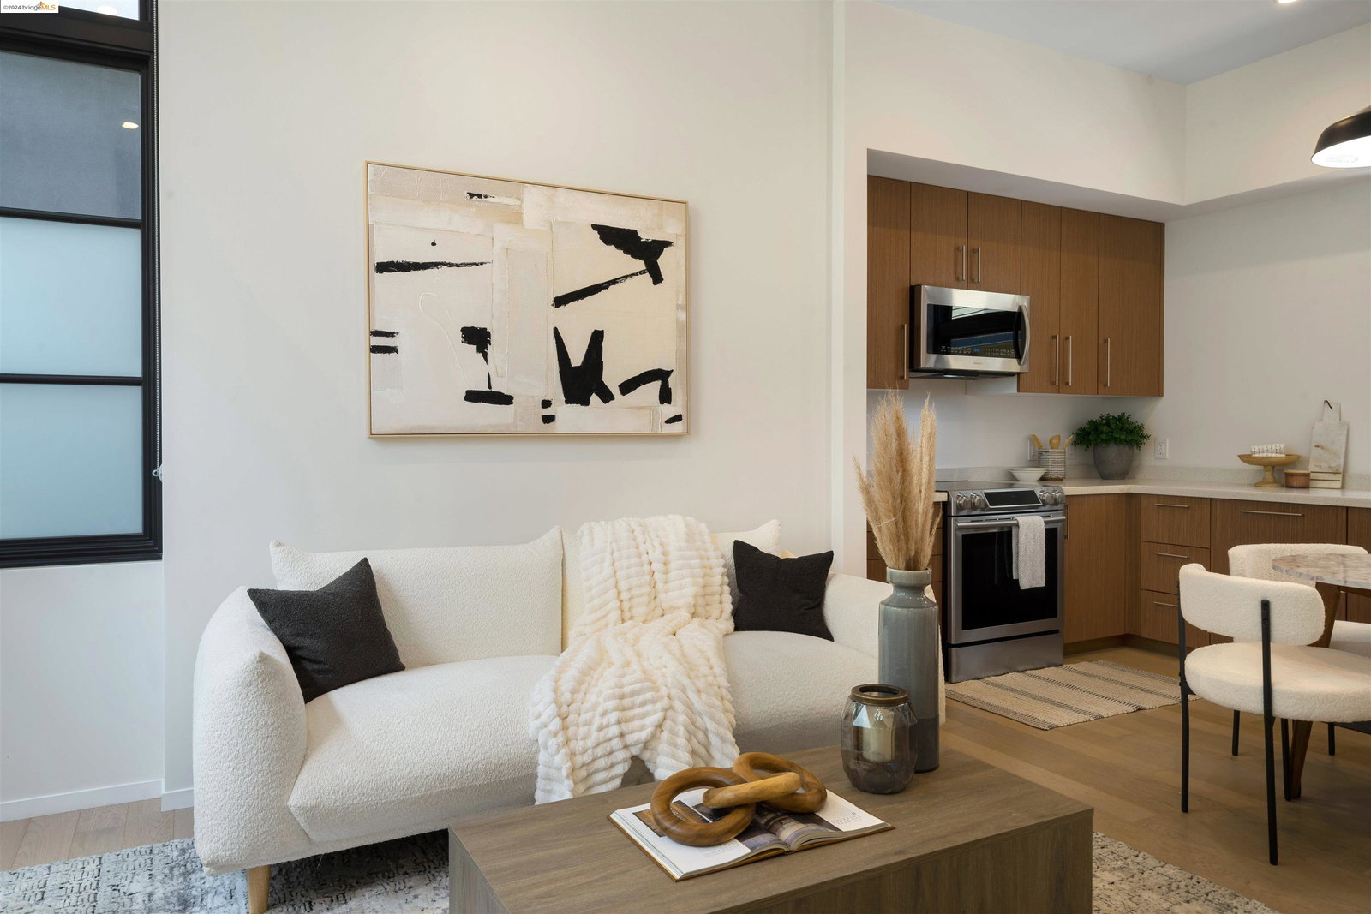
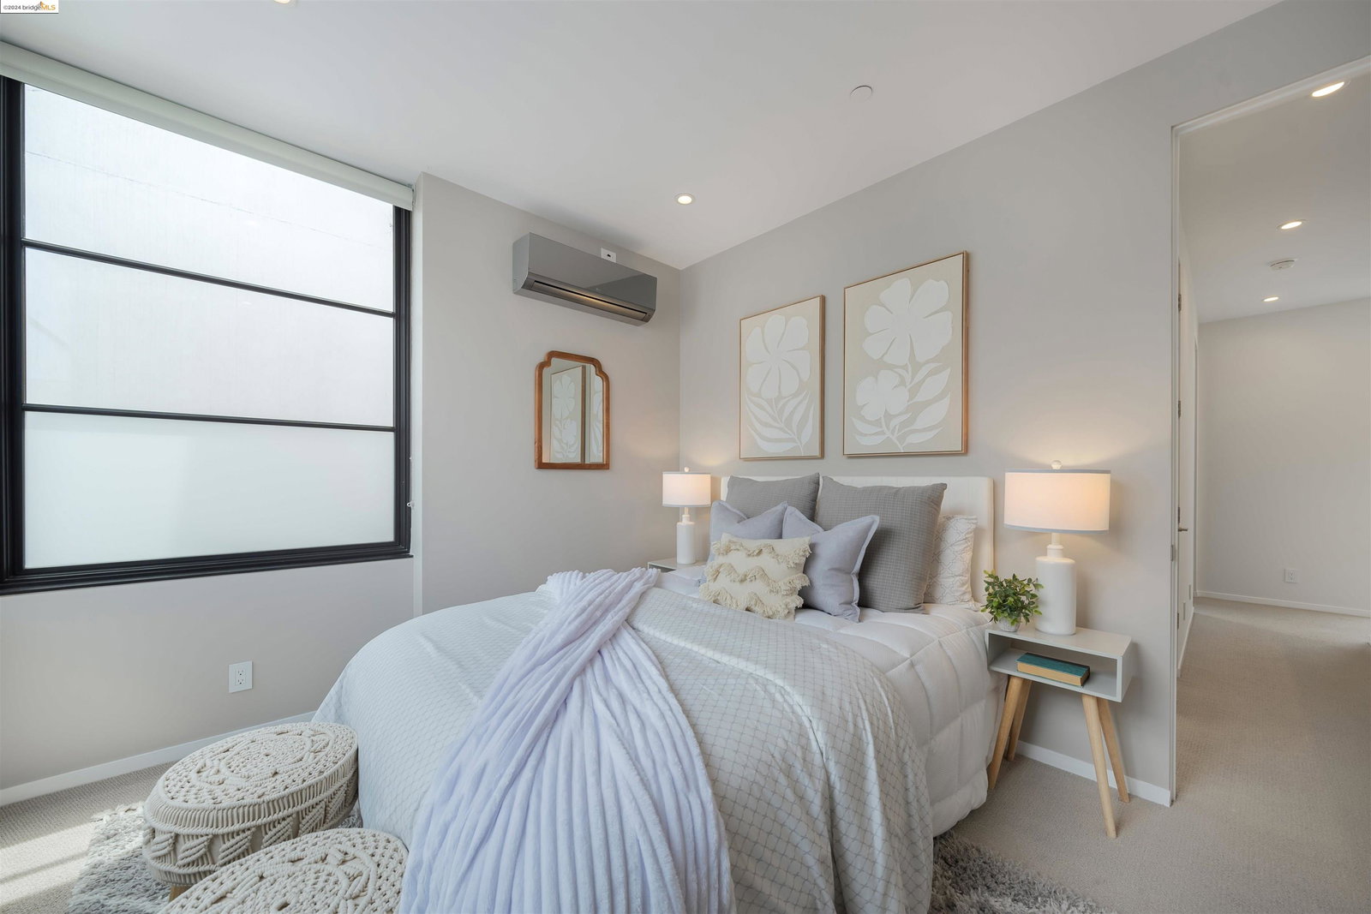
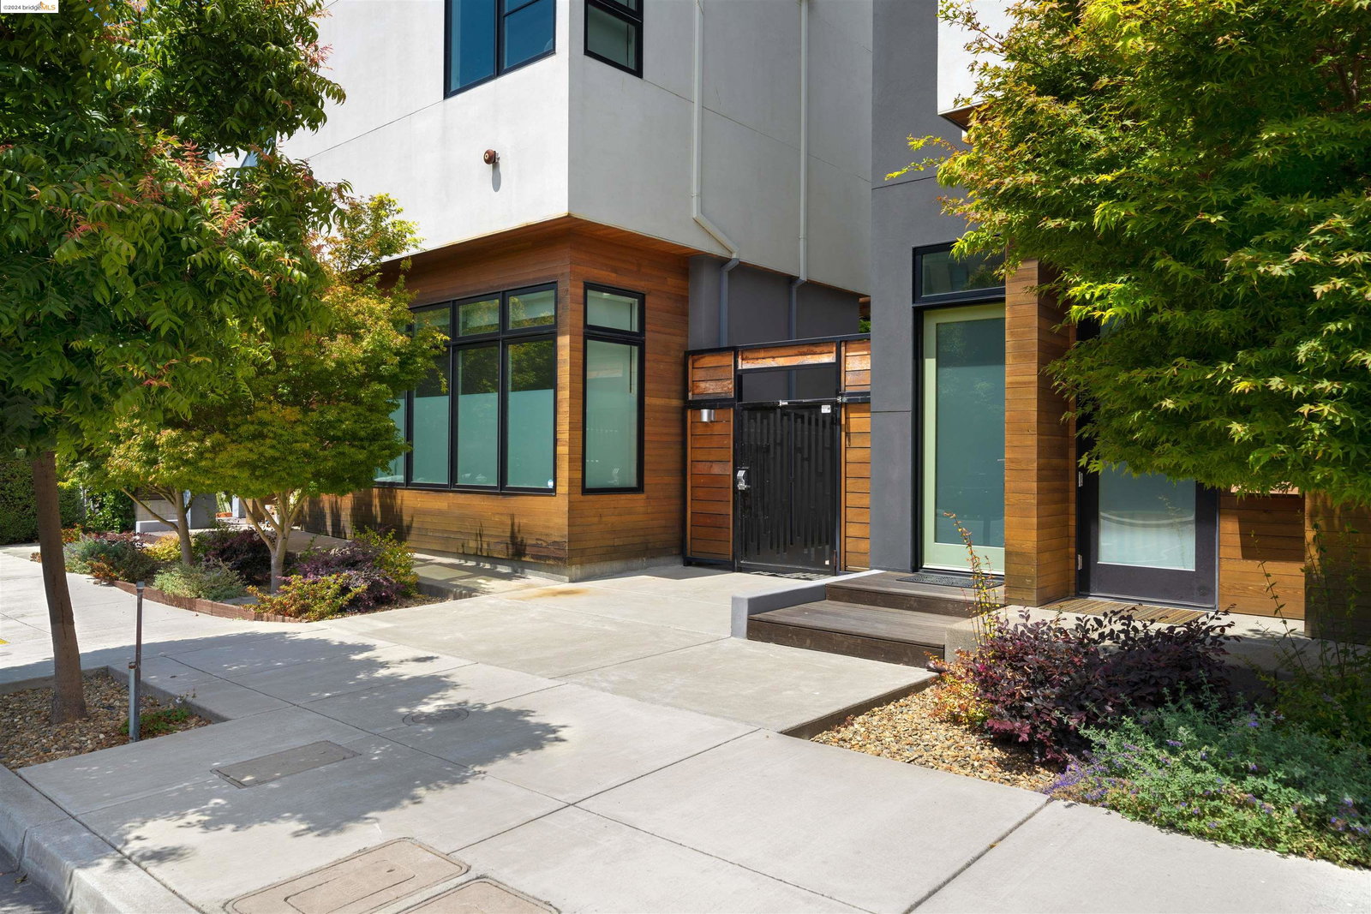
Discover this inviting and fully detached, 2 bed/1 bath townhome nestled within a secure gated community committed to net-zero living. Step into a bright living room and kitchen featuring soaring 10' ceilings, seamlessly extending to a serene outdoor space perfect for dining under the stars, tending to your garden or relaxing with a good book. Upstairs, two sunlit bedrooms and a bathroom await, illuminated by a solar skylight equipped with rain sensors for added convenience. Additional features include sleek quartz countertops, smart wi-fi light switches, elegant oak floors, in-unit washer/dryer, bonus storage and secure gated parking with EV charging capability. This home produces as much energy as it consumes by using renewable energy systems and technologies such as solar panels, rainwater harvesting systems, solar skylights, and heat pump HVAC, ensuring minimal energy costs and environmental impact. With a stellar 91 walk score, enjoy a vibrant neighborhood rich in cultural diversity, and an abundance of dining, shopping, and entertainment options.
/u.realgeeks.media/sanjoserealestatepro/Header_Logo-min.png)
Additional Information
- Acres
- 0.01
- Age
- 7
- Amenities
- Window Covering(s), Other, Skylight
- Association Fee
- $430
- Association Fee Includes
- Garbage, Management Fee, Other, Reserves, Security Service, Maintenance - Common Area
- Bathroom Features
- Primary - Shower(s) over Tub(s), 45, Primary - Updated Bath(s)
- Building Name
- Not Listed
- Cooling System
- Other
- Days On Market
- Unknown
- Exterior Features
- Stucco, Siding - Wood
- Fireplace Description
- None
- Floor Covering
- Carpet - Wall to Wall, Hardwood
- Foundation
- Concrete Slab
- Garage Parking
- No Garage, Covered Parking, Gate / Door Opener, Spaces per Unit - 1
- Heating System
- Heat Pump, Individual Room Controls
- Laundry Facilities
- In Closet, Laundry Area - In Unit, Other, Washer, Dryer
- Levels
- Two Story
- Living Area
- 833
- Lot Description
- Grade - Level, Regular
- Lot Size
- 596
- Neighborhood
- Oakland Zip Code 94608
- Numberof Units
- 15
- Other Rooms
- None
- Pool Description
- Pool - No, None
- Roof
- Other
- Sewer
- Sewer - Public
- Unincorporated Yn
- Yes
- Unit Description
- Other, Unit Faces Common Area
- View
- Hills
- Year Built
- 2017
Mortgage Calculator
 The data relating to real estate for sale on this display comes in part from the Internet Data Exchange program of the MLSListingsTM MLS system. Real estate listings held by brokerage firms other than Real Estate Company are marked with the Internet Data Exchange and detailed information about them includes the names of the listing brokers and listing agents.
Based on information from MLSListings MLS as of . All data, including all measurements and calculations of area, is obtained from various sources and has not been, and will not be, verified by broker or MLS. All information should be independently reviewed and verified for accuracy. Properties may or may not be listed by the office/agent presenting the information.
Copyright 2026 MLSListings Inc. All rights reserved