1408 Milvia St, Berkeley, CA 94709
- $1,850,000
- 4
- BD
- 3
- BA
- 2,582
- SqFt








Listed by Marilyn Garcia, (510) 390-5406 from THE GRUBB CO. INC.
(If provided) CoList: from
Sold listing courtesy of Dan Yang from
- Sold Price
- $1,850,000
- List Price
- $1,798,000
- Closing Date
- Oct 21, 2024
- MLS#
- EB41071527
- Status
- SOLD
- Levels
- Three or More Stories
- Bedrooms
- 4
- Total Bathrooms
- 3
- Full Bathrooms
- 3
- Sqft. of Residence
- 2,582
- Lot Size
- 4,050
- Listing Area
- Berkeley Map Area 3
- Year Built
- 1914
Property Description
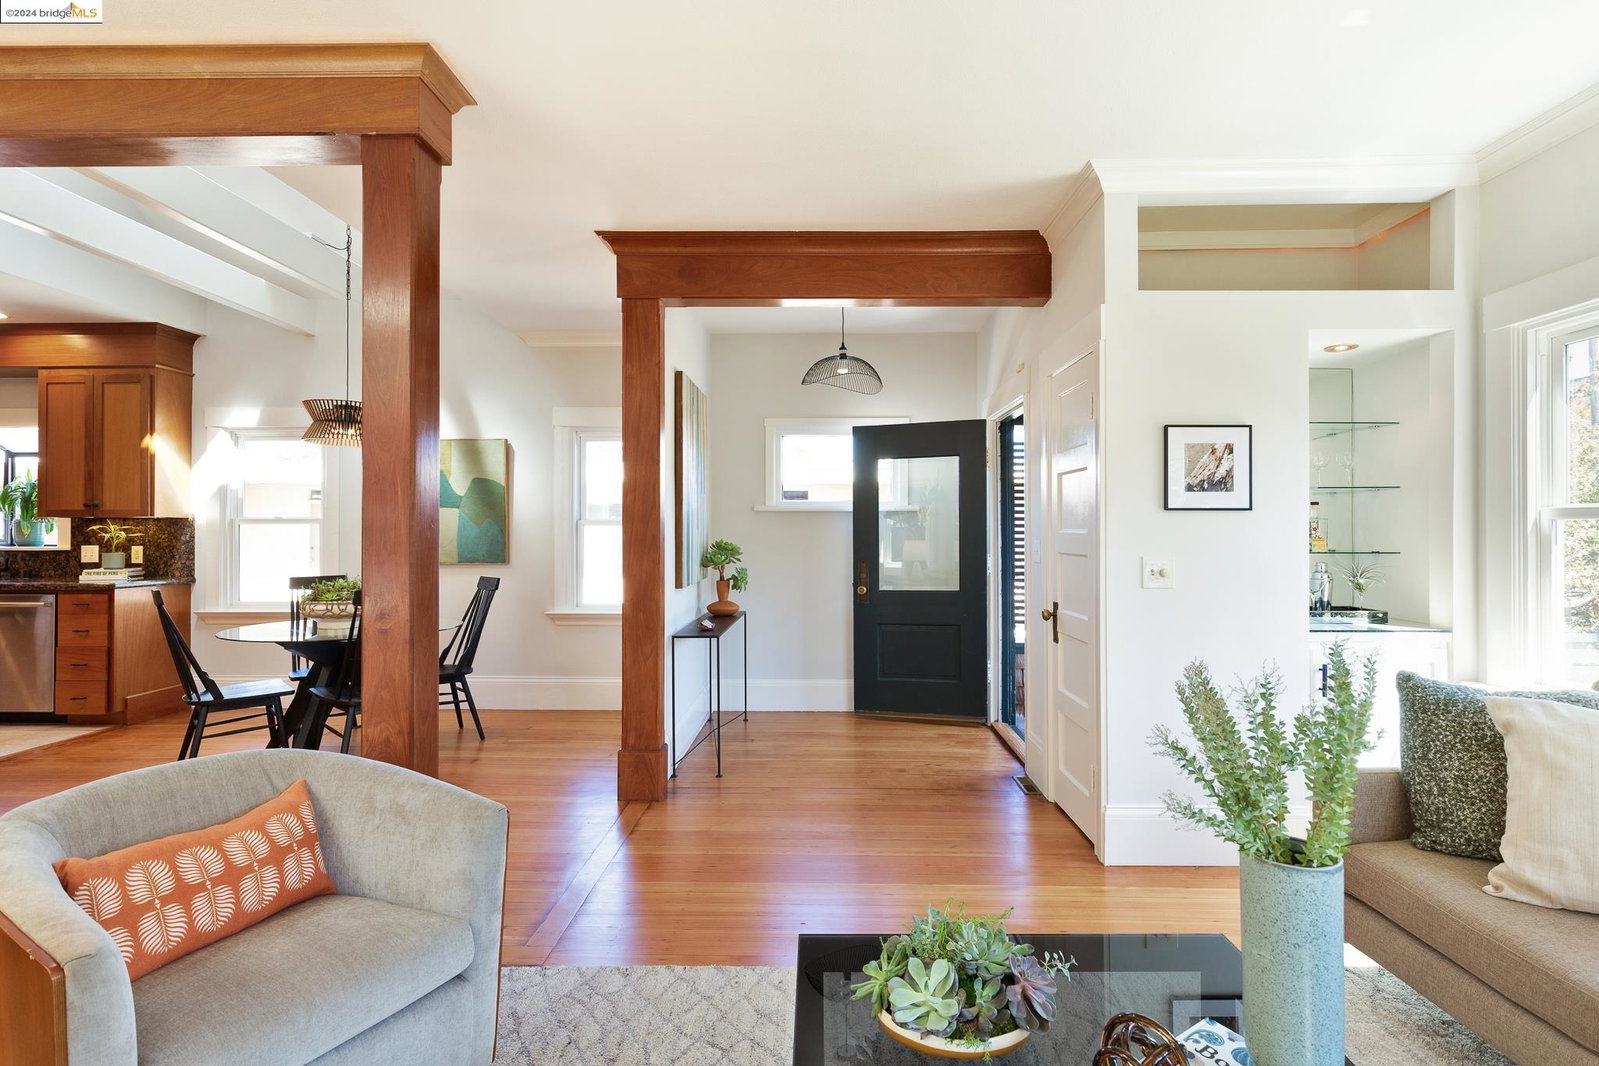
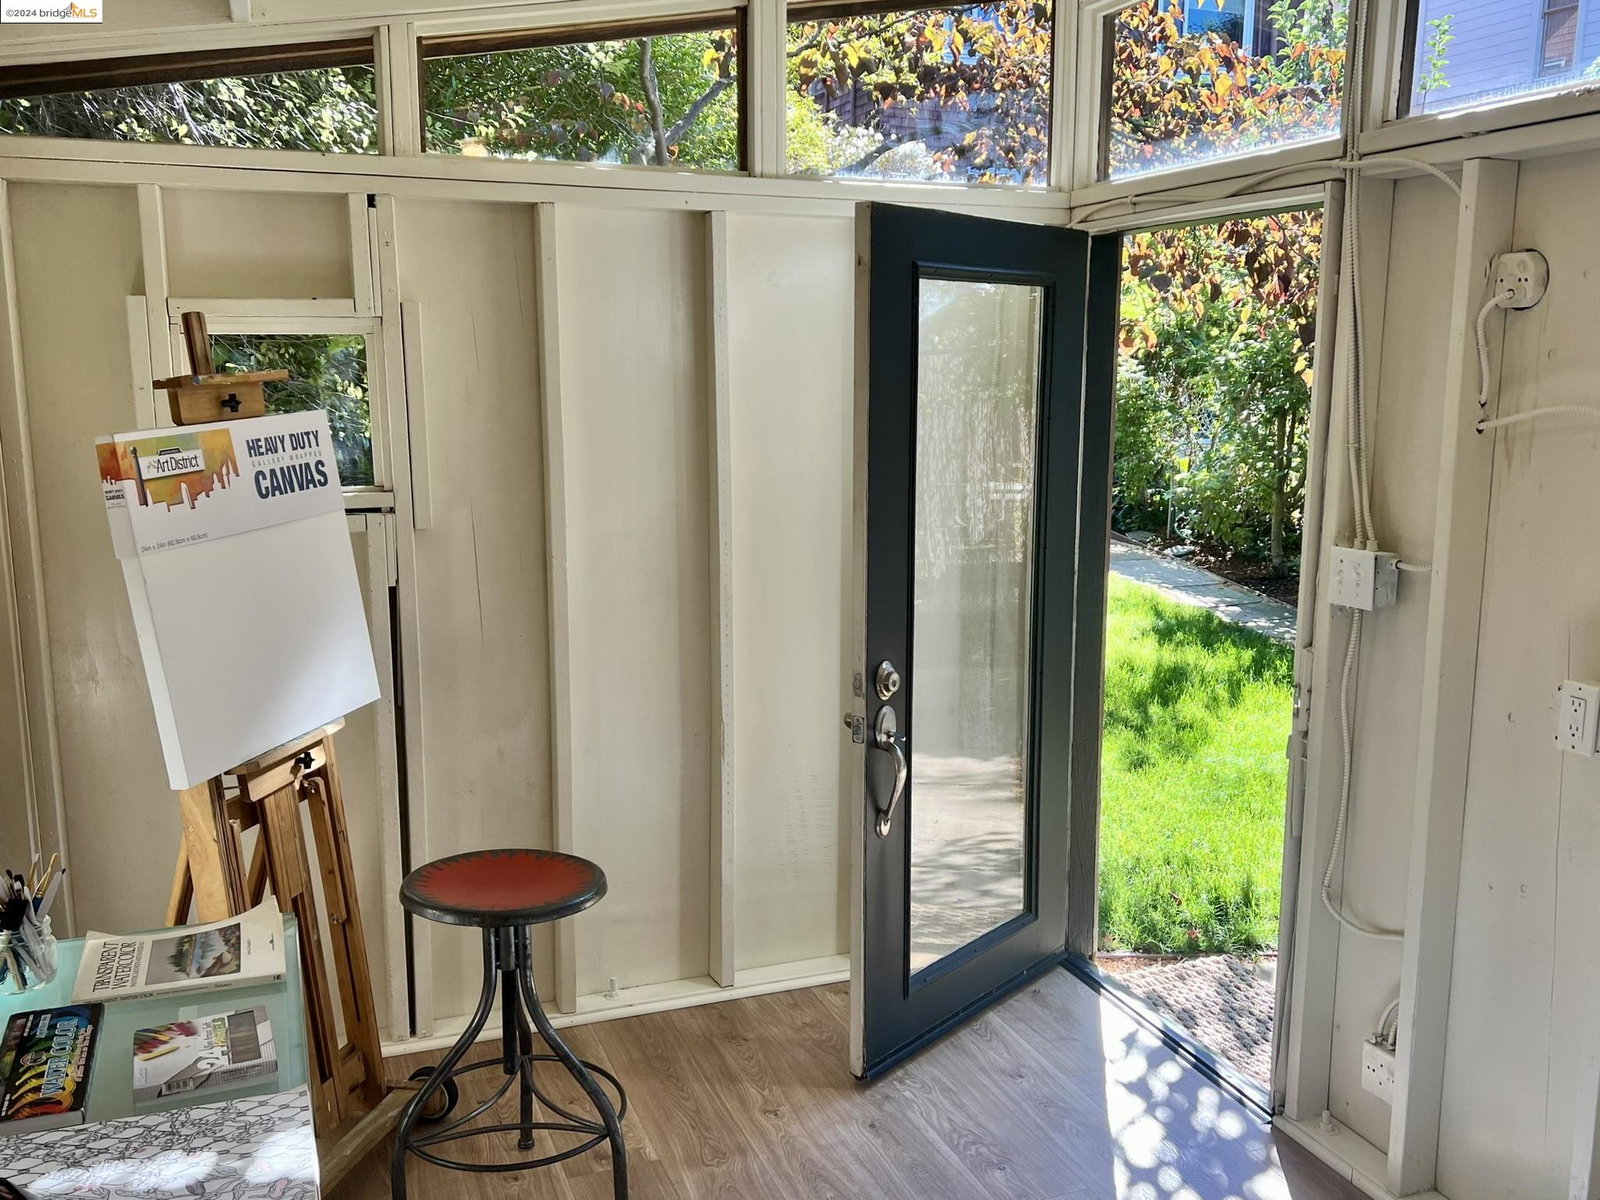
Well-maintained North Berkeley beauty, with loads of flexible space and a lovely yard, in the heart of the fantastic North Shattuck "Gourmet" zone! Open living-dining-kitchen with soaring ceilings, skylights, window seat and fireplace. Two bedrooms, two full baths, AND large developed attic with den and separate room for guests or office. Home was lifted in 1986, creating an ADDITIONAL level-in ground floor with separate entrance and two more bedrooms, office, split bath with a walk-in shower, separate laundry, wet bar/kitchenette, and an open living space with French doors to a trellis-covered deck overlooking the gorgeous back garden. Pick lemons, apples or figs from the yard, or wander around the corner for some of the best food around, from the weekly farmers market, Cafenated or Peet's coffee, Cheeseboard, Chez Panisse, etc.! Detached office/studio. San Francisco view from the top floor. Unusual separated layout is great for sharing with loved ones or many other uses, and the proximity to many "best of Berkeley" amenities promises great quality of life.
/u.realgeeks.media/sanjoserealestatepro/Header_Logo-min.png)
Additional Information
- Acres
- 0.09
- Cooling System
- None
- Days On Market
- Unknown
- Exterior Features
- Wood Shingles
- Fireplace Description
- Living Room
- Floor Covering
- Other, Wood
- Garage Parking
- No Garage, Off-Street Parking
- Heating System
- Heating - 2+ Zones
- Laundry Facilities
- Washer, Dryer
- Levels
- Three or More Stories
- Living Area
- 2,582
- Lot Description
- Grade - Level
- Lot Size
- 4,050
- Neighborhood
- Berkeley Map Area 3
- Other Rooms
- Den / Study / Office, Laundry Room
- Pool Description
- Pool - No, None
- Roof
- Composition
- Sewer
- Sewer - Public
- Style
- Custom
- Unincorporated Yn
- Yes
- View
- San Francisco
Mortgage Calculator
 The data relating to real estate for sale on this display comes in part from the Internet Data Exchange program of the MLSListingsTM MLS system. Real estate listings held by brokerage firms other than Real Estate Company are marked with the Internet Data Exchange and detailed information about them includes the names of the listing brokers and listing agents.
Based on information from MLSListings MLS as of . All data, including all measurements and calculations of area, is obtained from various sources and has not been, and will not be, verified by broker or MLS. All information should be independently reviewed and verified for accuracy. Properties may or may not be listed by the office/agent presenting the information.
Copyright 2026 MLSListings Inc. All rights reserved