5951 Grizzly Peak Blvd, Oakland, CA 94611
- $1,260,000
- 3
- BD
- 3
- BA
- 2,272
- SqFt




Listed by Christopher Clark, (415) 298-5179 from Compass
(If provided) CoList: Mike Yohay from Compass
Sold listing courtesy of OUT OF AREA OUT from OBBOUT
- Sold Price
- $1,260,000
- List Price
- $1,195,000
- Closing Date
- Oct 28, 2024
- MLS#
- EB41071665
- Status
- SOLD
- Levels
- Three or More Stories
- Bedrooms
- 3
- Total Bathrooms
- 3
- Full Bathrooms
- 3
- Sqft. of Residence
- 2,272
- Lot Size
- 22,586
- Listing Area
- Oakland Zip Code 94611
- Year Built
- 1995
Property Description
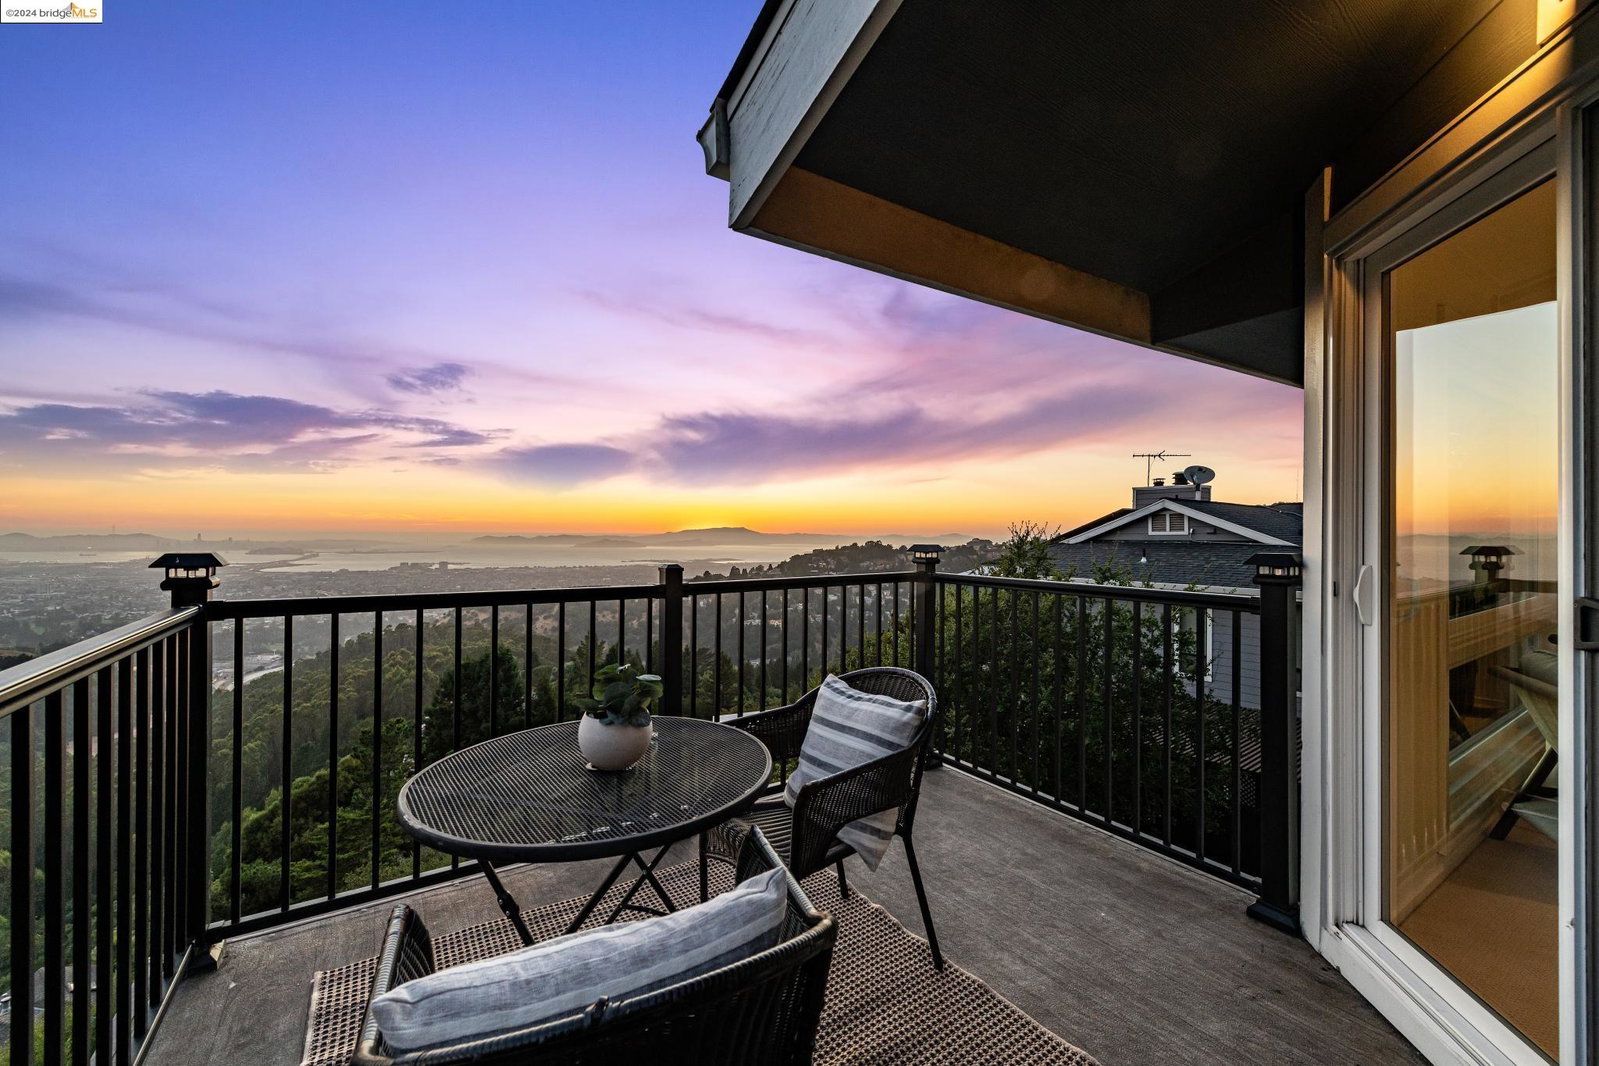
Take in the view with this luxurious and impressive Oakland Hills residence. 5951 Grizzly Peak exudes simplicity, grace, and gorgeous style as this multi-level home enjoys unobstructed panoramic views of the SF Bay from nearly every room - from the South Bay to the City Skyline to Mt Tam and beyond. Featuring 3 bedrooms and 3 baths across 2,272 +/- sf of modern living with beautiful finishes throughout, this home is an exquisite integration of nature and design including a beautifully updated open-concept kitchen that flows seamlessly into the expansive living room and dining areas, an entertainer's dream with end to end windows looking out on the wrap around deck and beyond to the Bay. The primary bedroom enjoys the top level with a private deck, while an expansive 2nd bedroom ensuite with separate entrance inhabits that lower level. A separate, spacious guest suite above the detached garage with full bath and kitchenette is ideal for a home office or comfortable, private guest quarters (buyer to verify). Located at the end of a private cul-de-sac shared with only 2 other houses, this abode offers a peaceful hills sanctuary still just minutes to the shops and restaurants of Montclair Village, Berkeley, & Orinda, and just steps to Tilden & Redwood Regional Parks.
/u.realgeeks.media/sanjoserealestatepro/Header_Logo-min.png)
Additional Information
- Acres
- 0.52
- Age
- 29
- Bathroom Features
- Window, Tile, Primary - Shower(s) over Tub(s), 46, Primary - Tile, Primary - Updated Bath(s)
- Cooling System
- Other
- Days On Market
- Unknown
- Family Room
- Separate Family Room
- Fireplace Description
- Gas Burning, Living Room
- Floor Covering
- Other, Tile, Carpet - Wall to Wall, Hardwood
- Garage Parking
- Detached Garage, Garage, Off-Street Parking
- Heating System
- Other
- Laundry Facilities
- In Garage, In Laundry Room, Other, Washer, Dryer
- Levels
- Three or More Stories
- Living Area
- 2,272
- Lot Description
- Grade - Sloped Down, Other
- Lot Size
- 22,586
- Neighborhood
- Oakland Zip Code 94611
- Other Rooms
- Bonus / Hobby Room, Den / Study / Office, In-Law Unit, Utility Room, Laundry Room
- Pool Description
- Pool - No, None
- Roof
- Composition
- Sewer
- Sewer - Public
- Style
- Contemporary
- Unincorporated Yn
- Yes
- View
- Bay View, Golden Gate Bridge, Hills, Bay View Bridge, Panoramic, Canyon View, San Francisco
Mortgage Calculator
 The data relating to real estate for sale on this display comes in part from the Internet Data Exchange program of the MLSListingsTM MLS system. Real estate listings held by brokerage firms other than Real Estate Company are marked with the Internet Data Exchange and detailed information about them includes the names of the listing brokers and listing agents.
Based on information from MLSListings MLS as of . All data, including all measurements and calculations of area, is obtained from various sources and has not been, and will not be, verified by broker or MLS. All information should be independently reviewed and verified for accuracy. Properties may or may not be listed by the office/agent presenting the information.
Copyright 2026 MLSListings Inc. All rights reserved