1233 Derby St, Berkeley, CA 94702
- $2,350,000
- 3
- BD
- 2
- BA
- 1,634
- SqFt




Listed by Scott Leverette, (510) 919-3333 from Golden Gate Sothebys Intl Rlty
(If provided) CoList: from
Sold listing courtesy of Portia Pirnia from OBOBDH
- Sold Price
- $2,350,000
- List Price
- $1,380,000
- Closing Date
- Sep 27, 2024
- MLS#
- EB41071965
- Status
- SOLD
- Levels
- One Story
- Bedrooms
- 3
- Total Bathrooms
- 2
- Full Bathrooms
- 2
- Sqft. of Residence
- 1,634
- Lot Size
- 10,600
- Listing Area
- Berkeley Map Area 8
- Year Built
- 1906
Property Description
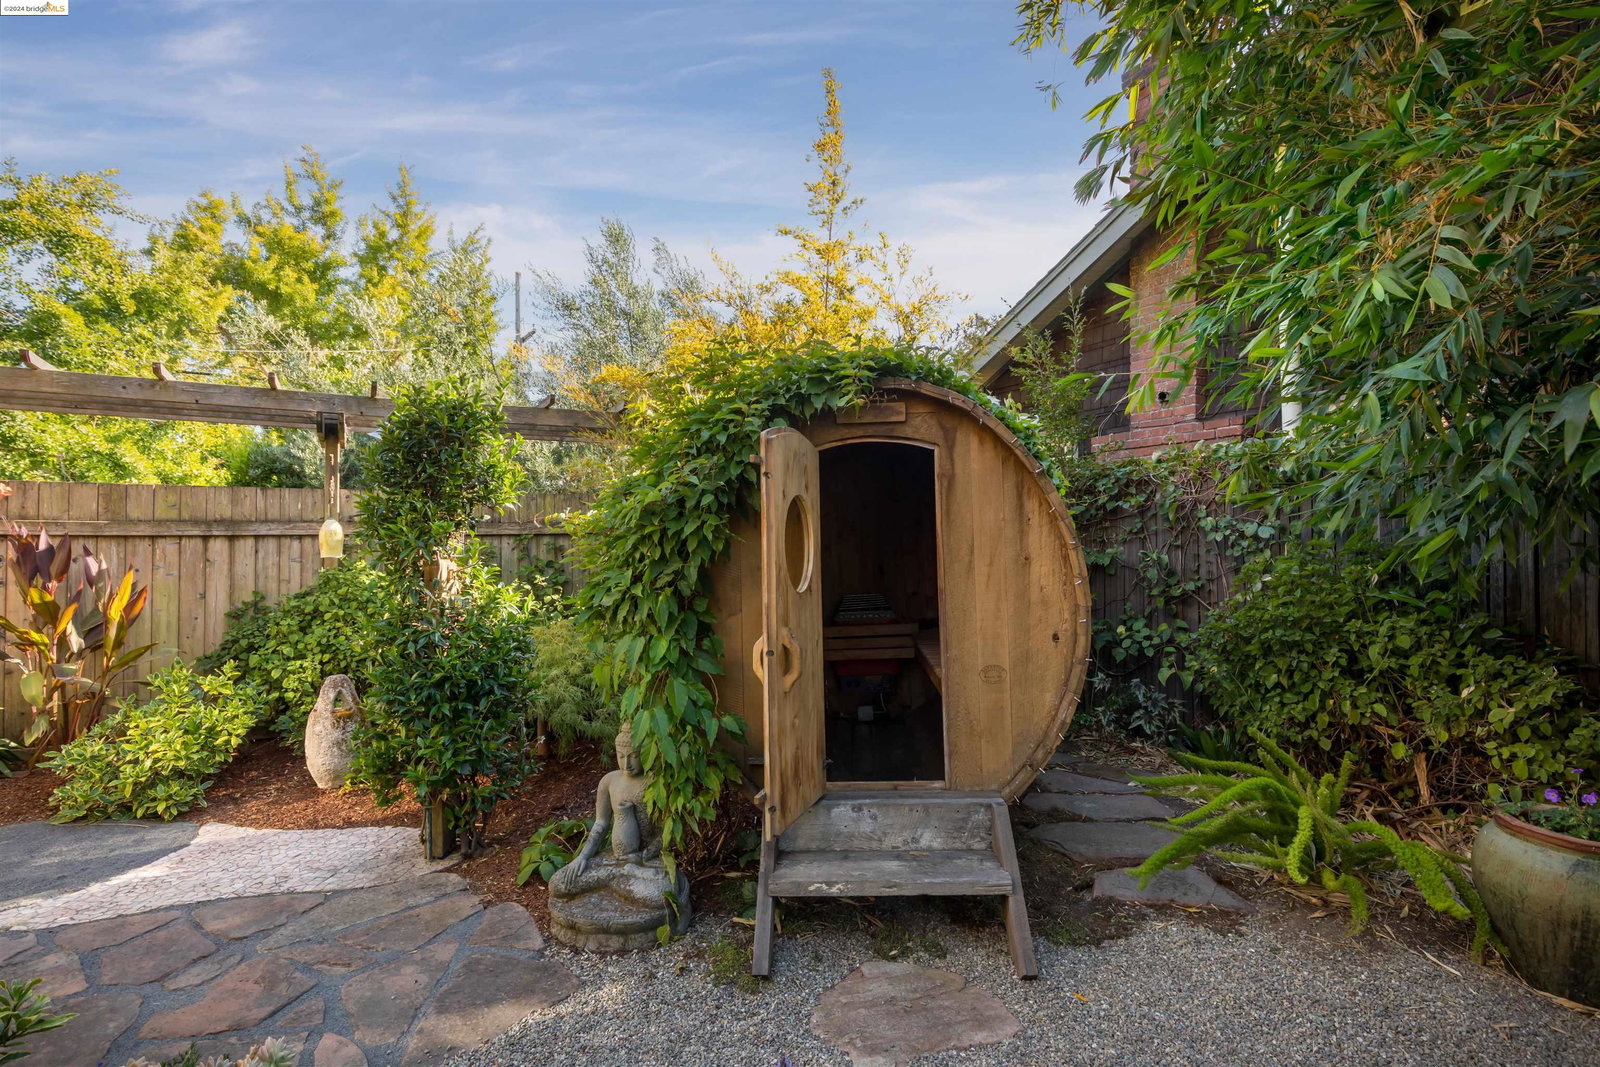
Beautifully remodeled Brown Shingle craftsman situated on a huge double-sized lot. Originally located in West Berkeley as part of the Pfister Knitting Mills site, as their family home and moved to Derby St. in the 1920's. Built as a single-family home, 1233 Derby enjoys the benefit of "Golden Duplex" status for an owner occupant. Significant improvements have been made over the last 21 years by the current owners including partial foundation replacement, roof, seismic retrofit, kitchen and bathroom remodels, deck additions, accessory studio structures and a truly stunning landscaping design that creates a garden world of abundant delights. Features of this magnificent home include: a wide covered front porch, vaulted light filled kitchen with custom cabinetry, dual farm sinks and vintage styled appliances. Double French doors out to a side porch. In the back, a Garden entrance winds to the stylishly appointed back one bedroom unit. This back unit was originally part of the front home and could be re-connected thru the front hallway closet. Hiding in the corner of the estate lies an adorable garden studio suitable for many uses including guest house with detached outdoor shower and washroom. Truly a magical home in turn-key condition ready for its next lucky owner.
/u.realgeeks.media/sanjoserealestatepro/Header_Logo-min.png)
Additional Information
- Acres
- 0.24
- Age
- 118
- Cooling System
- None
- Days On Market
- Unknown
- Exterior Features
- Wood Shingles
- Fireplace Description
- Free Standing, Living Room, Wood Burning
- Floor Covering
- Tile, Hardwood
- Foundation
- Raised, Crawl Space
- Garage Parking
- No Garage, Off-Street Parking
- Heating System
- Heating - 2+ Zones
- Laundry Facilities
- In Basement, Washer, Dryer
- Levels
- One Story
- Living Area
- 1,634
- Lot Description
- Grade - Level, Other
- Lot Size
- 10,600
- Neighborhood
- Berkeley Map Area 8
- Other Rooms
- Attic, Basement - Partial, Sunroom
- Pool Description
- Pool - No, None
- Roof
- Composition
- Sewer
- Sewer - Public
- Style
- Craftsman, Brown Shingle
- Unincorporated Yn
- Yes
Mortgage Calculator
 The data relating to real estate for sale on this display comes in part from the Internet Data Exchange program of the MLSListingsTM MLS system. Real estate listings held by brokerage firms other than Real Estate Company are marked with the Internet Data Exchange and detailed information about them includes the names of the listing brokers and listing agents.
Based on information from MLSListings MLS as of . All data, including all measurements and calculations of area, is obtained from various sources and has not been, and will not be, verified by broker or MLS. All information should be independently reviewed and verified for accuracy. Properties may or may not be listed by the office/agent presenting the information.
Copyright 2026 MLSListings Inc. All rights reserved