2729 Fulton St, Berkeley, CA 94705
- $3,000,000
- 4
- BD
- 3
- BA
- 3,000
- SqFt




Listed by Vicky Faulk, (510) 468-3335 from Coldwell Banker Realty
(If provided) CoList: from
Sold listing courtesy of William Fletcher from OBBREDO 02
- Sold Price
- $3,000,000
- List Price
- $1,695,000
- Closing Date
- Oct 07, 2024
- MLS#
- EB41072198
- Status
- SOLD
- Levels
- Two Story
- Bedrooms
- 4
- Total Bathrooms
- 3
- Full Bathrooms
- 2
- Partial Bathrooms
- 1
- Sqft. of Residence
- 3,000
- Lot Size
- 5,400
- Listing Area
- Berkeley Map Area 9
- Year Built
- 1912
Property Description
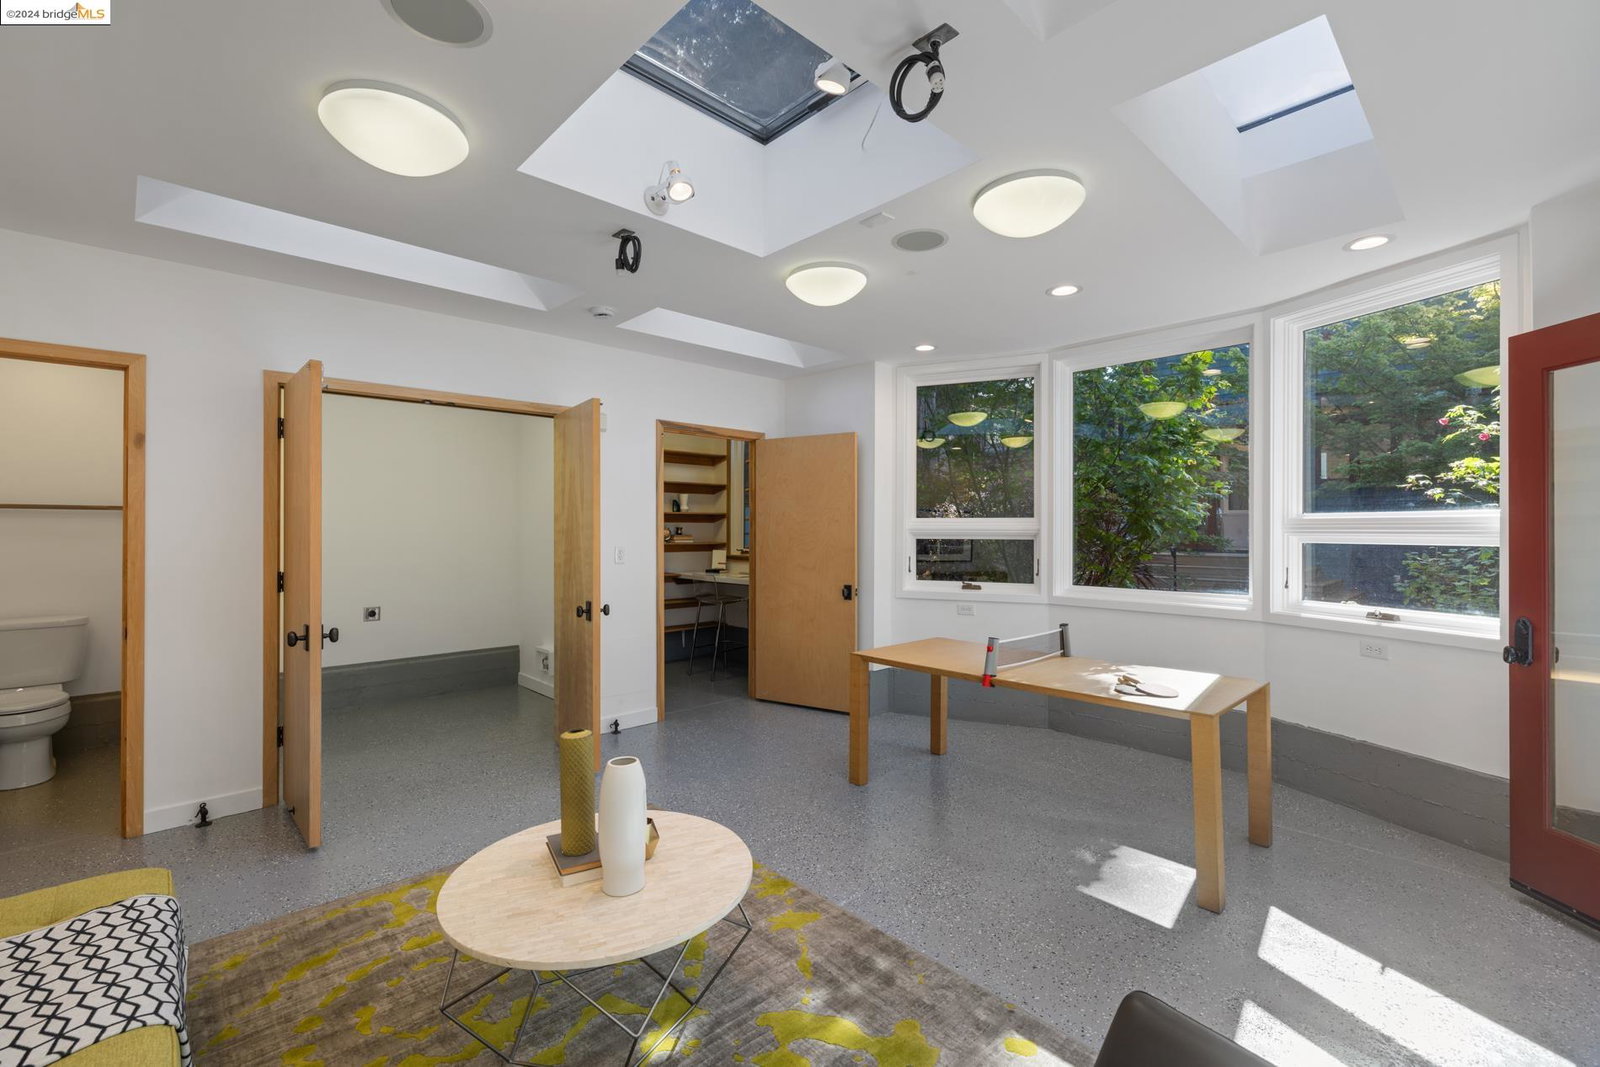
Discover timeless architecture and modern updates in this beautifully presented craftsman-style home. This classic wood-shingled residence boasts vintage details, starting with the inviting front porch framed by iconic columns. The living room features a decorative clinker brick fireplace, coved ceiling and front bay window. The formal dining room continues the theme with wainscotting, built-ins and a side bay window seat. The heart of the home is the expansive, custom eat-in kitchen with granite countertops, wood cabinets, a large island with a prep sink, breakfast bar and skylight. French doors open to a backyard with mature landscaping, a towering Redwood tree and a flagstone patio. The main level includes a serene primary suite including primary bathroom, a hall with a long built-in desk, bonus room and a one-half bathroom with laundry. Upstairs, you'll find three bedrooms and a hall bathroom. A winding path leads to a second yard area and a spacious detached studio built in 2007 with skylights, two large closets and a one-half bath, ideal for a home office, recreation room, hobby or art space - the options are endless. This prime location is near Berkeley Bowl, UC Berkeley and numerous dining and shopping options, plus bus stops and BART stations for easy transportation.
/u.realgeeks.media/sanjoserealestatepro/Header_Logo-min.png)
Additional Information
- Acres
- 0.12
- Age
- 112
- Amenities
- Skylight
- Bathroom Features
- Tile, Primary - Shower(s) over Tub(s), 45, Primary - Tile, Primary - Tub
- Cooling System
- None
- Days On Market
- Unknown
- Exterior Features
- Wood Shingles
- Fireplace Description
- Dining Room, Living Room, Decorative Only
- Floor Covering
- Tile, Carpet - Wall to Wall, Wood, Hardwood
- Garage Parking
- No Garage, Off-Street Parking
- Heating System
- Other, Radiant
- Laundry Facilities
- Gas Hookup, Washer, Dryer
- Levels
- Two Story
- Living Area
- 3,000
- Lot Description
- Grade - Level
- Lot Size
- 5,400
- Neighborhood
- Berkeley Map Area 9
- Other Rooms
- Bonus / Hobby Room, Den / Study / Office, Laundry Room
- Pool Description
- Pool - No, None
- Roof
- Composition
- Sewer
- Sewer - Public
- Style
- Craftsman, Brown Shingle
- Unincorporated Yn
- Yes
Mortgage Calculator
 The data relating to real estate for sale on this display comes in part from the Internet Data Exchange program of the MLSListingsTM MLS system. Real estate listings held by brokerage firms other than Real Estate Company are marked with the Internet Data Exchange and detailed information about them includes the names of the listing brokers and listing agents.
Based on information from MLSListings MLS as of . All data, including all measurements and calculations of area, is obtained from various sources and has not been, and will not be, verified by broker or MLS. All information should be independently reviewed and verified for accuracy. Properties may or may not be listed by the office/agent presenting the information.
Copyright 2026 MLSListings Inc. All rights reserved