5400 Broadway Ter 206, Oakland, CA 94618
- $810,000
- 2
- BD
- 2
- BA
- 1,030
- SqFt




Listed by Shannon Prokup, (510) 813-8400 from Red Oak Realty
(If provided) CoList: Eve Levine from Red Oak Realty
Sold listing courtesy of Sakura Kim Lee from SAEK01
- Sold Price
- $810,000
- List Price
- $799,000
- Closing Date
- Oct 28, 2024
- MLS#
- EB41072700
- Status
- SOLD
- Bedrooms
- 2
- Total Bathrooms
- 2
- Full Bathrooms
- 2
- Sqft. of Residence
- 1,030
- Lot Size
- 12,446
- Year Built
- 1962
Property Description
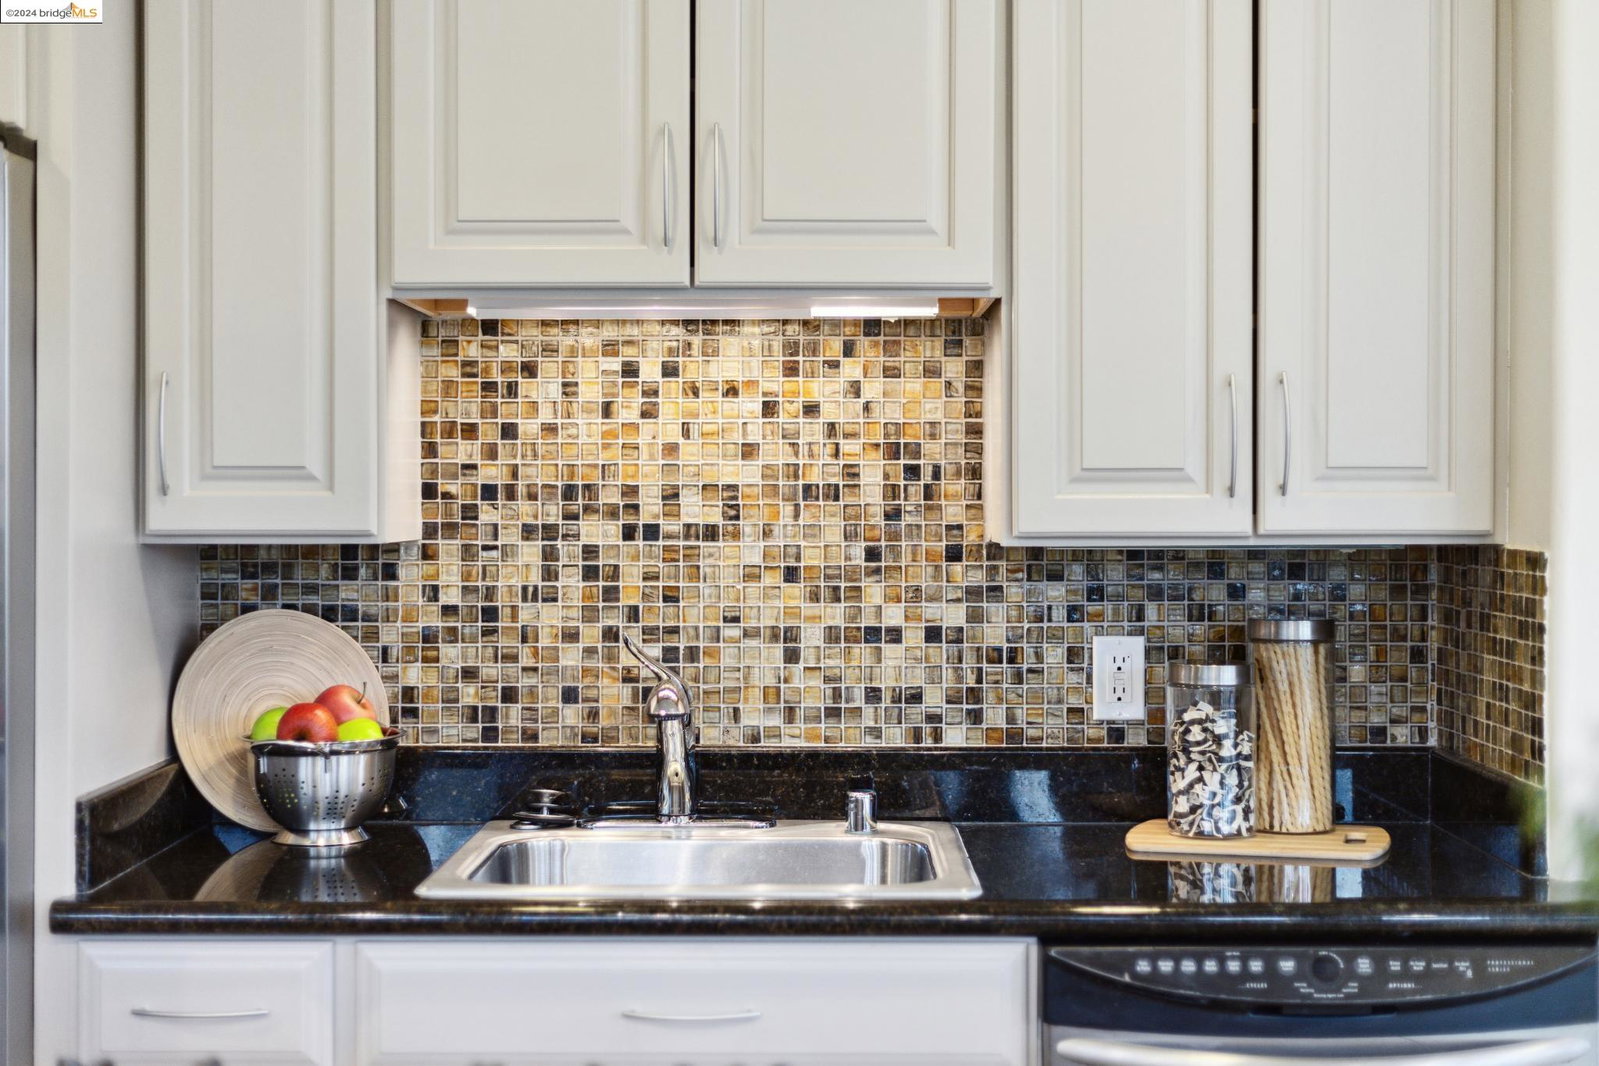
5400 Broadway Terrace, unit 206 has it all! This beautifully renovated gem is a 2 bed, 2 bath condo with a serene view and natural light all in coveted Upper Rockridge. The stylish kitchen has sleek stainless steel appliances, making meal prep a joy. The charming dining nook invites you to savor your meals while enjoying stunning views of both the lush golf course and the hills, or dine on your own private patio. Spacious bedrooms each featuring generous closet space and even views of the Bay! Every room is thoughtfully designed with abundant storage options, including a hallway lined with closets to keep your belongings organized and easily accessible. In-unit laundry, garage parking space and additional storage. Your perfect home in Upper Rockridge awaits! Close to all the best Rockridge has to offer - High Wire Coffee, Market Hall, ACRE Kitchen and Bar, Belotti, Trader Joes, Rockridge Library, BART, Hwy 24, Transbay Bus.
/u.realgeeks.media/sanjoserealestatepro/Header_Logo-min.png)
Additional Information
- Acres
- 0.29
- Age
- 62
- Amenities
- Window Covering(s)
- Association Fee
- $818
- Association Fee Includes
- Maintenance - Exterior, Garbage, Insurance - Hazard, Hot Water, Management Fee, Reserves, Water / Sewer, Maintenance - Common Area
- Bathroom Features
- Tile, Primary - Shower(s) over Tub(s), Primary - Tile
- Building Name
- CLAREMONT
- Cooling System
- Ceiling Fan
- Days On Market
- Unknown
- Exterior Features
- Stucco
- Fireplace Description
- None
- Floor Covering
- Tile, Carpet - Wall to Wall
- Garage Parking
- Below Building, Garage, Gate / Door Opener, Spaces per Unit - 1
- Heating System
- Forced Air
- Laundry Facilities
- Laundry Area - In Unit, Washer, Dryer
- Levels
- One Story
- Living Area
- 1,030
- Lot Size
- 12,446
- Neighborhood
- Oakland Zip Code 94618
- Numberof Units
- 22
- Other Rooms
- None
- Pool Description
- Pool - No, None
- Roof
- Other
- Sewer
- Sewer - Public
- Style
- Contemporary
- Unincorporated Yn
- Yes
- Unit Description
- End Unit
- View
- Bay View, View of Golf Course
- Year Built
- 1962
Mortgage Calculator
 The data relating to real estate for sale on this display comes in part from the Internet Data Exchange program of the MLSListingsTM MLS system. Real estate listings held by brokerage firms other than Real Estate Company are marked with the Internet Data Exchange and detailed information about them includes the names of the listing brokers and listing agents.
Based on information from MLSListings MLS as of . All data, including all measurements and calculations of area, is obtained from various sources and has not been, and will not be, verified by broker or MLS. All information should be independently reviewed and verified for accuracy. Properties may or may not be listed by the office/agent presenting the information.
Copyright 2026 MLSListings Inc. All rights reserved