1114 Amador Ave, Berkeley, CA 94707
- $2,218,500
- 3
- BD
- 3
- BA
- 2,465
- SqFt










Listed by Tracy Sichterman, (510) 520-0076 from BERKELEY HILLS REALTY
(If provided) CoList: Mykah Larkins from BERKELEY HILLS REALTY
Sold listing courtesy of Ana Forest from OBBREDO
- Sold Price
- $2,218,500
- List Price
- $1,495,000
- Closing Date
- Oct 28, 2024
- MLS#
- EB41075137
- Status
- SOLD
- Levels
- Three or More Stories
- Bedrooms
- 3
- Total Bathrooms
- 3
- Full Bathrooms
- 3
- Sqft. of Residence
- 2,465
- Lot Size
- 5,650
- Listing Area
- Berkeley Map Area 1
- Year Built
- 1918
Property Description
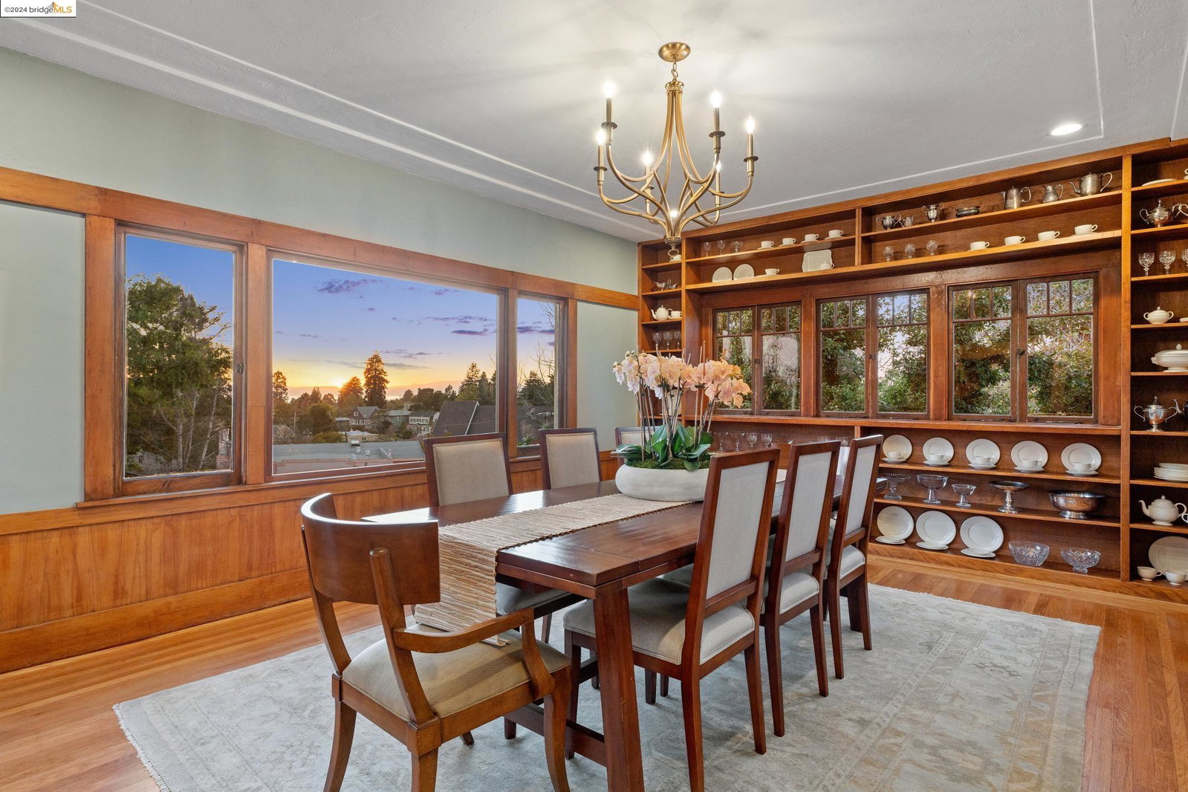
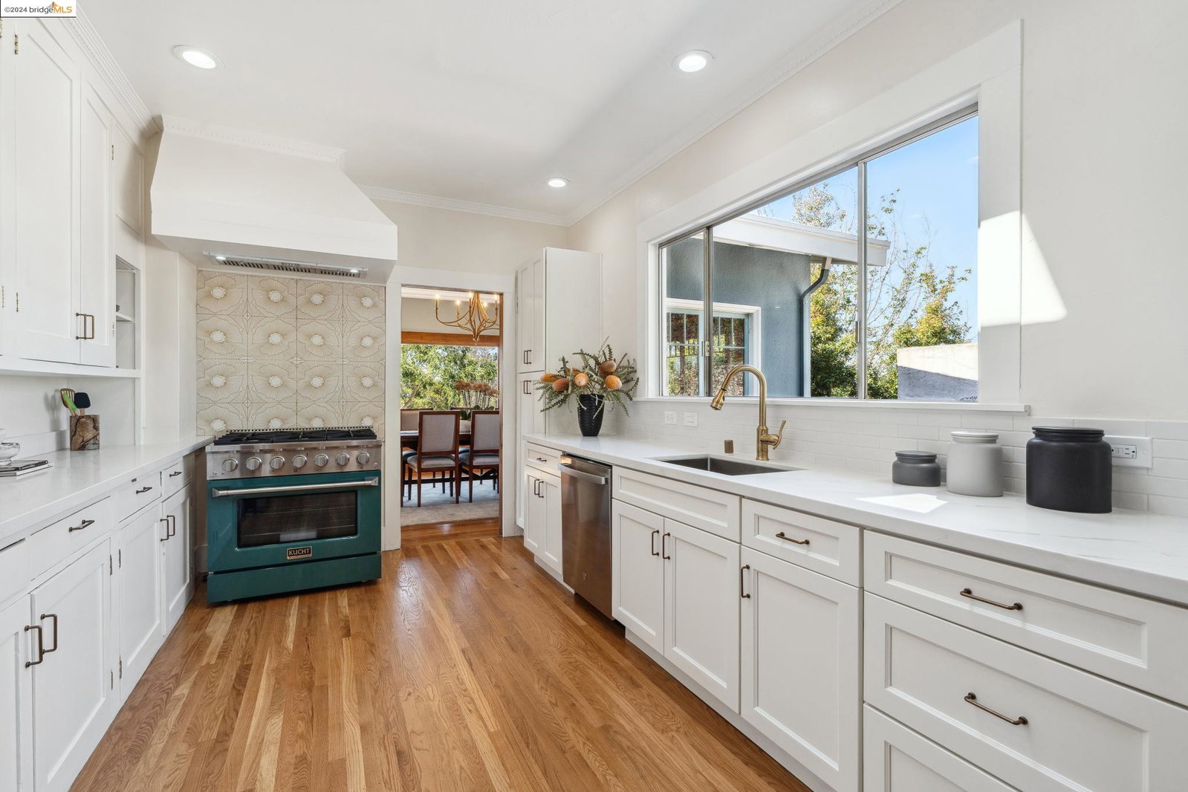
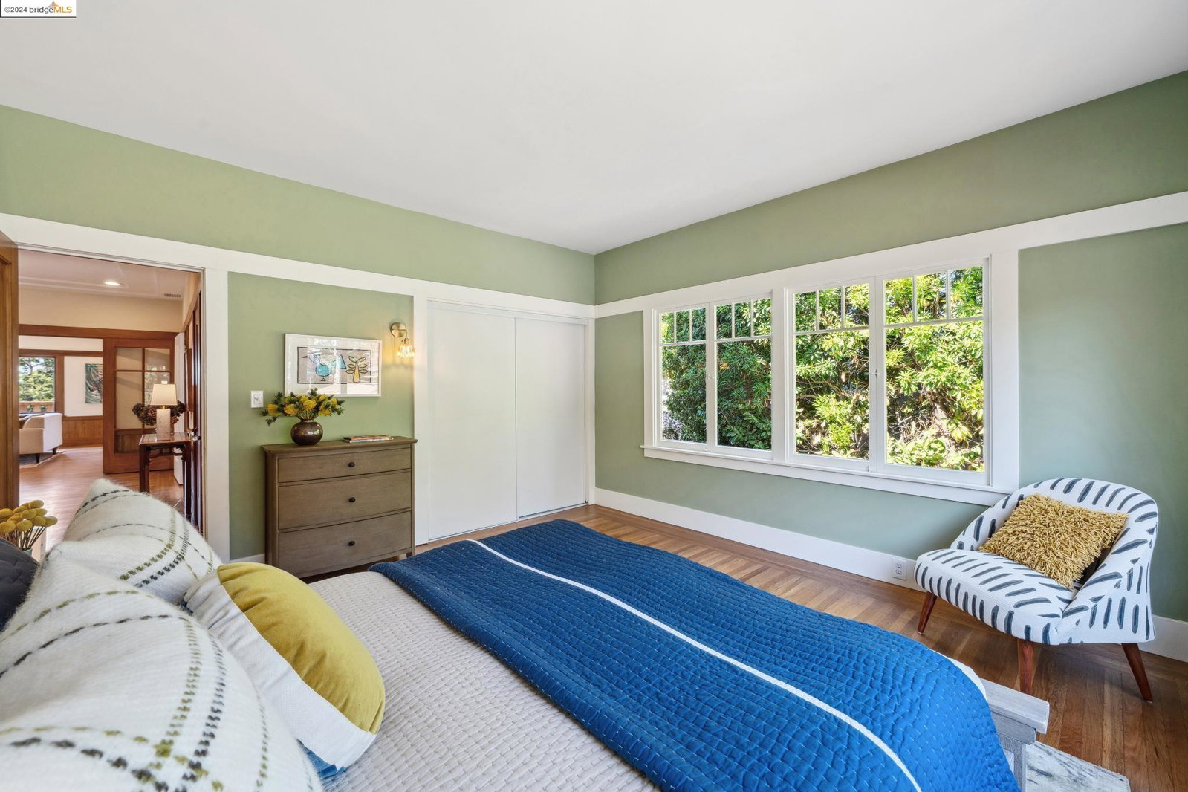
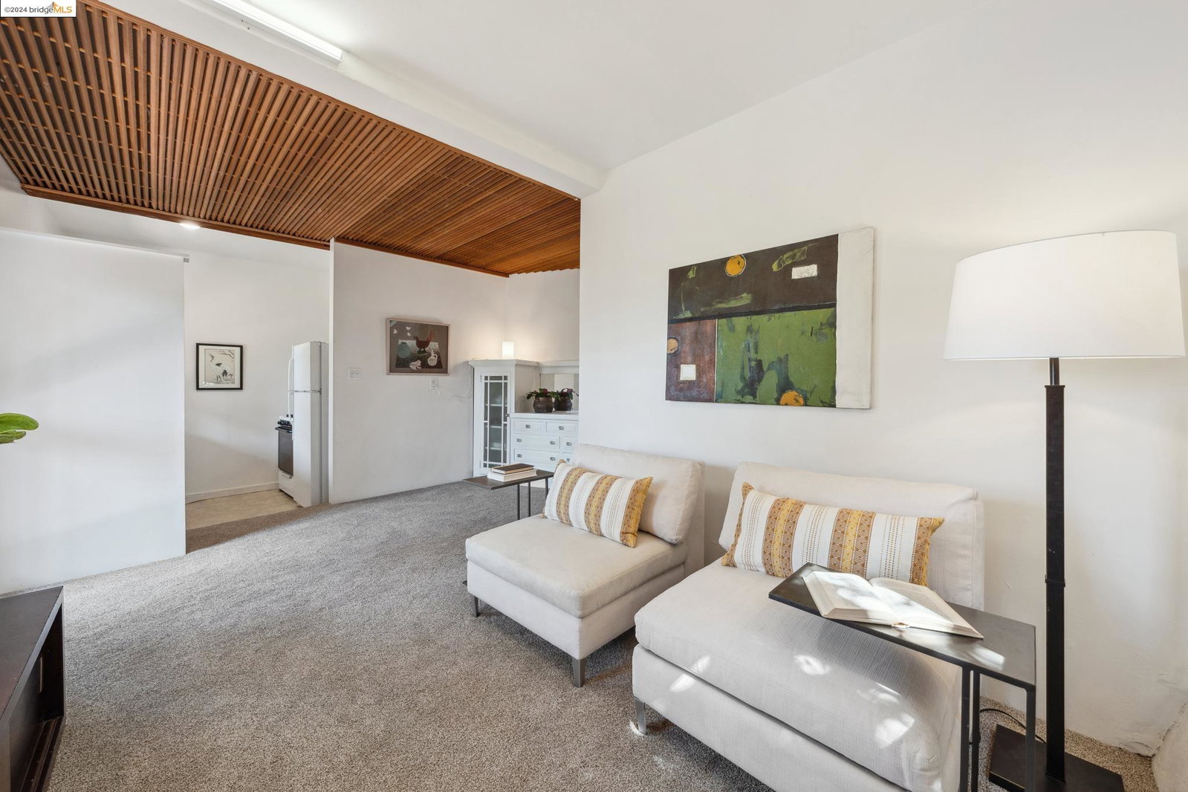
Imagine taking classes at the Bar Method and then grabbing strawberry toast from Caffeinated. Next stop: Cheese Board for fresh bread and artisanal cheese for a picnic at Live Oak Park. Chez Panisse is for fancy, but Gregoire and Epicurious Garden are great for grab-and-go. This is just a sample of offerings in this world-class neighborhood. 1918 craftsmanship grounds your home base. A rocking chair-worthy front porch opens into the foyer of rich gumwood details. A huge living room and ample light-filled dining room beg to entertain. Architectural details abound with gumwood wainscotting, hardwood floors, display cases, and tray ceilings. The eat-in kitchen is replete with a commercial range and quartz counters. A large main floor bath compliments the 3 bedrooms of the main house. The upper bedroom showcases views of SF and the Bay Bridge. We imagine the lower level has hosted students from UC Berkeley and visitors from across the globe. With 2 additional kitchens and 2 more bathrooms, 2 units are easily imagined. Several lower-level rooms offer abundant potential. These units connect to the main house via an interior stair and have separate entrances. The large backyard has a spacious patio perfect for dining, while the lush lawn and planting areas create a peaceful retreat.
/u.realgeeks.media/sanjoserealestatepro/Header_Logo-min.png)
Additional Information
- Acres
- 0.13
- Age
- 106
- Cooling System
- None
- Days On Market
- Unknown
- Exterior Features
- Stucco
- Family Room
- Separate Family Room
- Fireplace Description
- Living Room
- Floor Covering
- Hardwood
- Garage Parking
- Detached Garage, Garage
- Heating System
- Forced Air
- Laundry Facilities
- In Basement, Washer, Dryer
- Levels
- Three or More Stories
- Living Area
- 2,465
- Lot Description
- Grade - Level, Regular
- Lot Size
- 5,650
- Neighborhood
- Berkeley Map Area 1
- Other Rooms
- Bonus / Hobby Room, Den / Study / Office, In-Law Unit, Au Pair, Basement - Finished
- Pool Description
- Pool - No, None
- Roof
- Composition
- Sewer
- Sewer - Public
- Style
- Bungalow
- Unincorporated Yn
- Yes
- View
- Bay View Bridge, San Francisco
Mortgage Calculator
 The data relating to real estate for sale on this display comes in part from the Internet Data Exchange program of the MLSListingsTM MLS system. Real estate listings held by brokerage firms other than Real Estate Company are marked with the Internet Data Exchange and detailed information about them includes the names of the listing brokers and listing agents.
Based on information from MLSListings MLS as of . All data, including all measurements and calculations of area, is obtained from various sources and has not been, and will not be, verified by broker or MLS. All information should be independently reviewed and verified for accuracy. Properties may or may not be listed by the office/agent presenting the information.
Copyright 2026 MLSListings Inc. All rights reserved