2005 Pleasant Valley Ave 211, Oakland, CA 94611
- $350,000
- 1
- BD
- 1
- BA
- 680
- SqFt






Listed by Leah Tounger, (510) 701-6497 from KW Advisors East Bay
(If provided) CoList: BethAnn Dempewolf from KW Advisors East Bay
Sold listing courtesy of Corinne Petit from OBOJR
- Sold Price
- $350,000
- List Price
- $365,000
- Closing Date
- Dec 31, 2024
- MLS#
- EB41076104
- Status
- SOLD
- Bedrooms
- 1
- Total Bathrooms
- 1
- Full Bathrooms
- 1
- Sqft. of Residence
- 680
- Lot Size
- 21,215
- Year Built
- 1975
Property Description
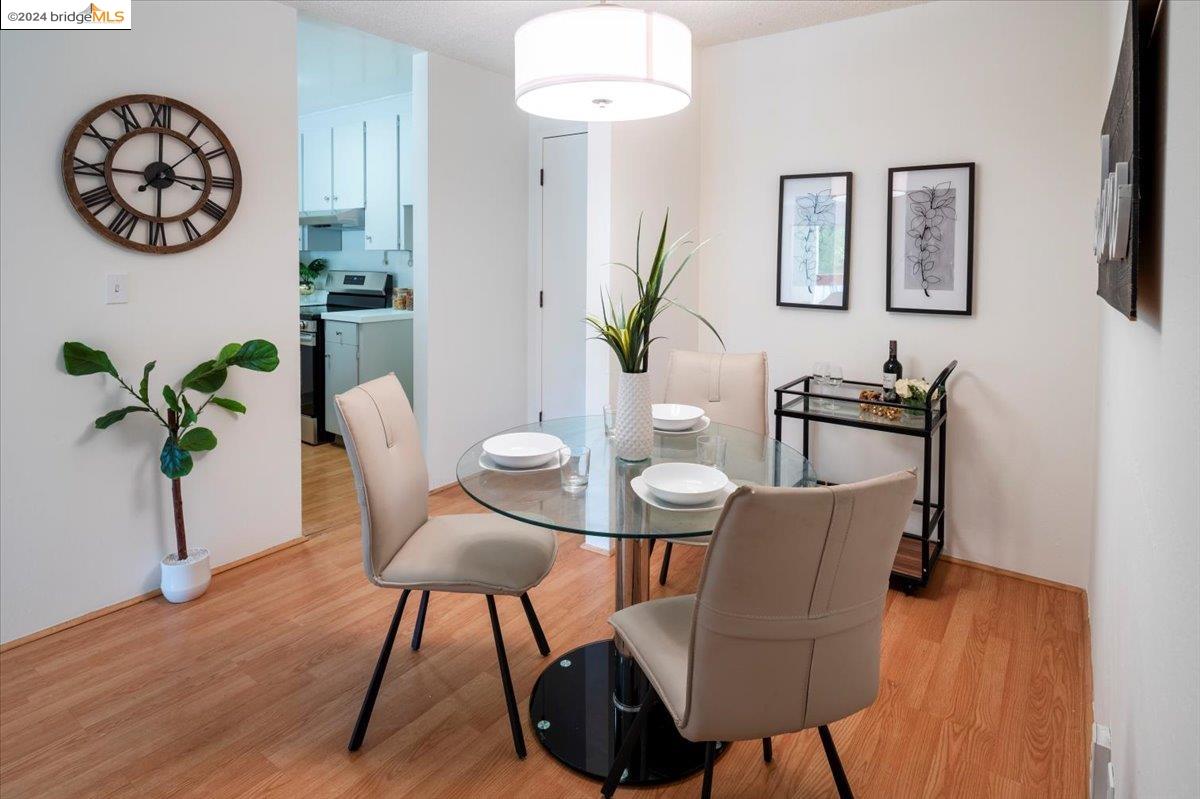
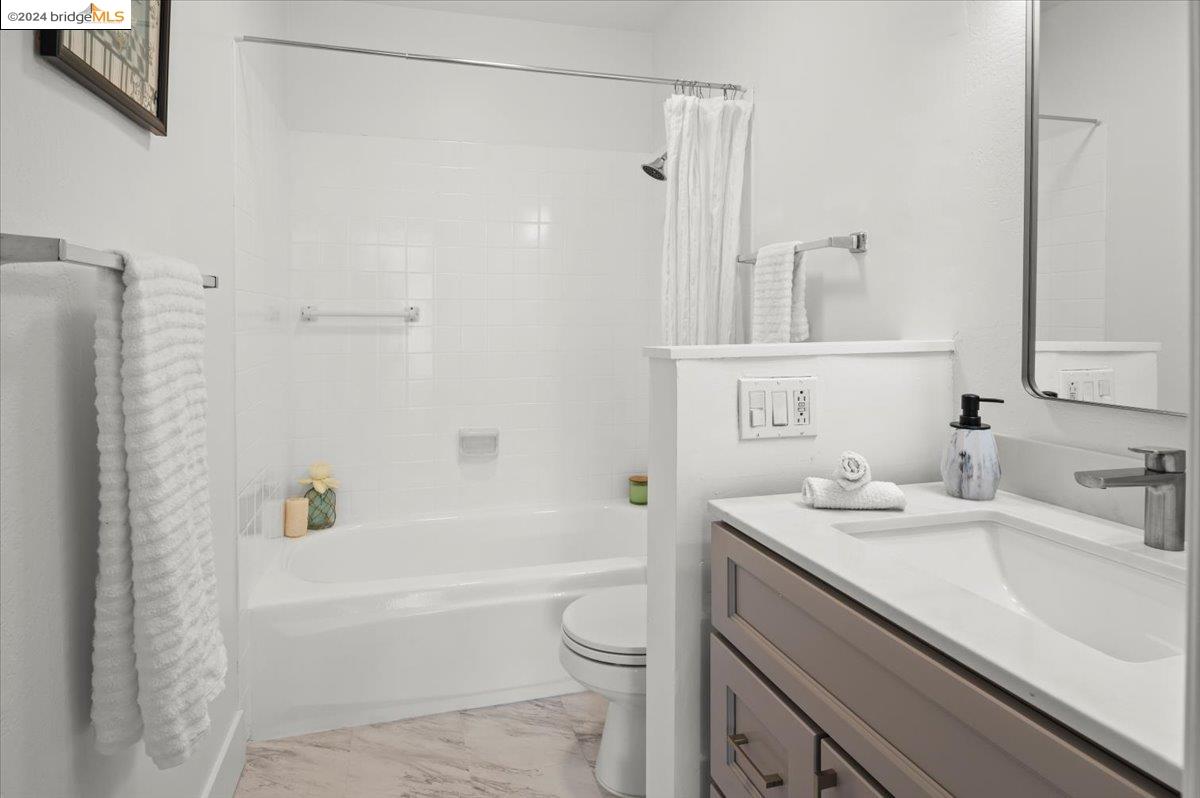
This prime one-bedroom, one-bath condo, situated just steps from Piedmont Avenue, Temescal, and Rockridge's vibrant shops and restaurants. Located on the second floor of a secure building with elevator access directly from the parking garage-no stairs required-this home offers convenience and comfort. With a Walk Score of 95, it's a walker's paradise! The Ridge Shopping Center is right across the street, providing effortless access to daily essentials. Commuters will love being less than a mile from Rockridge BART and having quick access to freeways. The condo is located in a sought-after building with fantastic amenities including a year-round heated pool, hot tub, sauna, patio, and gym. Enjoy the private patio overlooking the pool, with extra storage for added convenience. Inside, the kitchen has all-new stainless-steel appliances, including a stove, hood, refrigerator, and dishwasher. The bathroom has been updated, while stylish new light fixtures brighten up every room. Gated parking with one dedicated space and laundry on every floor makes daily tasks a breeze. Surrounded by a variety of trendy and top-rated dining options, 2005 Pleasant Valley Avenue is where convenience meets comfort in one of Oakland's most lively neighborhoods.
/u.realgeeks.media/sanjoserealestatepro/Header_Logo-min.png)
Additional Information
- Acres
- 0.49
- Age
- 50
- Amenities
- Built-in Vacuum, Elevator(s)/Lift(s)
- Association Fee
- $474
- Association Fee Includes
- Maintenance - Exterior, Garbage, Insurance - Hazard, Management Fee, Reserves, Maintenance - Common Area
- Bathroom Features
- Tile, Updated Bath, Primary - Shower(s) over Tub(s)
- Building Name
- ROCKRIDGE MANO
- Cooling System
- None
- Days On Market
- Unknown
- Exterior Features
- Stucco
- Fireplace Description
- None
- Floor Covering
- Laminate, Carpet - Wall to Wall
- Garage Parking
- Assigned Spaces, Below Building, Garage, Spaces per Unit - 1, Off-Street Parking
- Heating System
- Wall Furnace
- Laundry Facilities
- Community Facility
- Levels
- One Story
- Living Area
- 680
- Lot Description
- Other
- Lot Size
- 21,215
- Neighborhood
- Oakland Zip Code 94611
- Numberof Units
- 198
- Other Rooms
- None
- Pool Description
- Pool - In Ground, Spa / Hot Tub
- Roof
- Other
- Sewer
- Sewer - Public
- Style
- Other
- Unincorporated Yn
- Yes
- Unit Description
- Elevator Building, No Steps to Entry, Unit Faces Common Area
- Year Built
- 1975
Mortgage Calculator
 The data relating to real estate for sale on this display comes in part from the Internet Data Exchange program of the MLSListingsTM MLS system. Real estate listings held by brokerage firms other than Real Estate Company are marked with the Internet Data Exchange and detailed information about them includes the names of the listing brokers and listing agents.
Based on information from MLSListings MLS as of . All data, including all measurements and calculations of area, is obtained from various sources and has not been, and will not be, verified by broker or MLS. All information should be independently reviewed and verified for accuracy. Properties may or may not be listed by the office/agent presenting the information.
Copyright 2026 MLSListings Inc. All rights reserved