11 Sereno Cir, Oakland, CA 94619
- $1,070,000
- 3
- BD
- 3
- BA
- 1,735
- SqFt




Listed by Annie Tegner, (510) 396-1377 from Compass
(If provided) CoList: from
Sold listing courtesy of Marguerite Croptier from OBBEBSOTH
- Sold Price
- $1,070,000
- List Price
- $949,000
- Closing Date
- Nov 05, 2024
- MLS#
- EB41076502
- Status
- SOLD
- Bedrooms
- 3
- Total Bathrooms
- 3
- Full Bathrooms
- 3
- Sqft. of Residence
- 1,735
- Lot Size
- 2,350
- Year Built
- 1972
Property Description
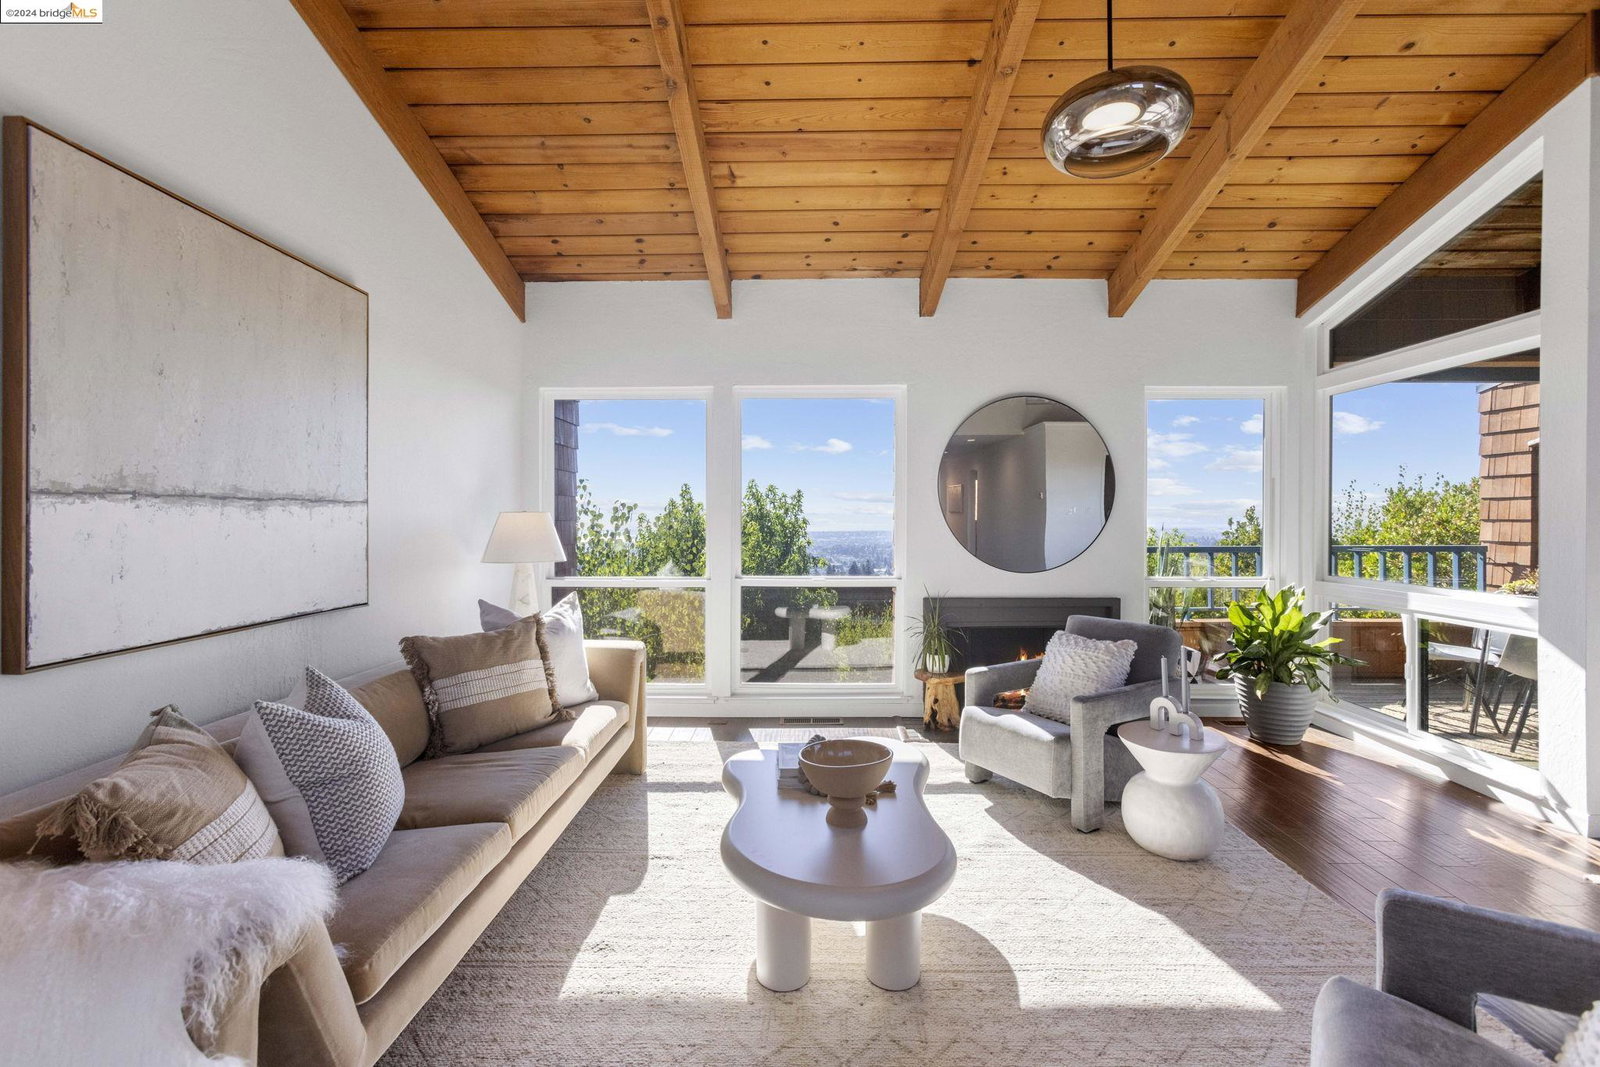
11 Sereno Circle is a modern 3 bdrm, 3 bath wood shingle townhome in the Crestmont neighborhood. This elegant home offers breathtaking views of San Francisco and Dwtn Oakland - both the Bay Bridge and Golden Gate are visible on a clear day! The refreshed interior features a light-filled living area with high wood-beam ceilings, large picture windows, skylights, dark wood flooring, and stunning views of the Bay and San Francisco skyline. The handsomely remodeled kitchen features Scandinavian wood cabinets, leathered quartz countertops, stone backsplash and flooring; and stainless steel appliances including a double oven and gas range, which seamlessly blend to a breakfast nook opening to a deck. The upper level includes an updated bdrm and full bathroom, while downstairs hosts two additional bdrms, including the primary suite with an ensuite bathroom, walk in closet and private deck. A spacious laundry room could allow for a small office. This corner unit offers privacy with a detached two-car garage, driveway parking, and plenty of guest spaces in the complex. Recent upgrades include new siding, insulation, and windows, front decking and kitchen! The complex features a community pool, and sharply landscaped common areas. Sunsets on Sereno!
/u.realgeeks.media/sanjoserealestatepro/Header_Logo-min.png)
Additional Information
- Acres
- 0.05
- Age
- 52
- Amenities
- Wet Bar
- Association Fee
- $480
- Association Fee Includes
- Insurance - Hazard, Heating, Management Fee, Reserves, Maintenance - Common Area
- Bathroom Features
- Updated Bath, Primary - Shower(s) over Tub(s), 46, 47, Primary - Updated Bath(s)
- Building Name
- REDWOOD HILLS
- Cooling System
- None
- Days On Market
- Unknown
- Exterior Features
- Wood Shingles
- Fireplace Description
- Living Room, Wood Burning
- Floor Covering
- Tile, Carpet - Wall to Wall
- Garage Parking
- Detached Garage, Garage, Gate / Door Opener, Spaces per Unit - >1
- Heating System
- Forced Air
- Laundry Facilities
- 220 Volt Outlet, In Laundry Room
- Levels
- Two Story
- Living Area
- 1,735
- Lot Size
- 2,350
- Neighborhood
- Oakland Zip Code 94619
- Numberof Units
- 46
- Other Rooms
- Storage, Utility Room, Laundry Room
- Pool Description
- Pool - In Ground
- Roof
- Composition
- Sewer
- Sewer - Public
- Style
- Brown Shingle
- Unincorporated Yn
- Yes
- Unit Description
- End Unit
- View
- Bay View, Golden Gate Bridge, Hills, Bay View Bridge, Panoramic, San Francisco, View of City Lights, Downtown
- Year Built
- 1972
Mortgage Calculator
 The data relating to real estate for sale on this display comes in part from the Internet Data Exchange program of the MLSListingsTM MLS system. Real estate listings held by brokerage firms other than Real Estate Company are marked with the Internet Data Exchange and detailed information about them includes the names of the listing brokers and listing agents.
Based on information from MLSListings MLS as of . All data, including all measurements and calculations of area, is obtained from various sources and has not been, and will not be, verified by broker or MLS. All information should be independently reviewed and verified for accuracy. Properties may or may not be listed by the office/agent presenting the information.
Copyright 2026 MLSListings Inc. All rights reserved