852 Glen Dr., San Leandro, CA 94577
- $1,255,000
- 3
- BD
- 3
- BA
- 1,637
- SqFt
Listed by Michelle Miller, (510) 701-3442 from Vanguard Properties
(If provided) CoList: from
Sold listing courtesy of Warren Lei from OBBCOL 01
- Sold Price
- $1,255,000
- List Price
- $998,000
- Closing Date
- Nov 27, 2024
- MLS#
- EB41077481
- Status
- SOLD
- Levels
- Split Level
- Bedrooms
- 3
- Total Bathrooms
- 3
- Full Bathrooms
- 3
- Sqft. of Residence
- 1,637
- Lot Size
- 5,060
- Listing Area
- San Leandro
- Year Built
- 1929
Property Description
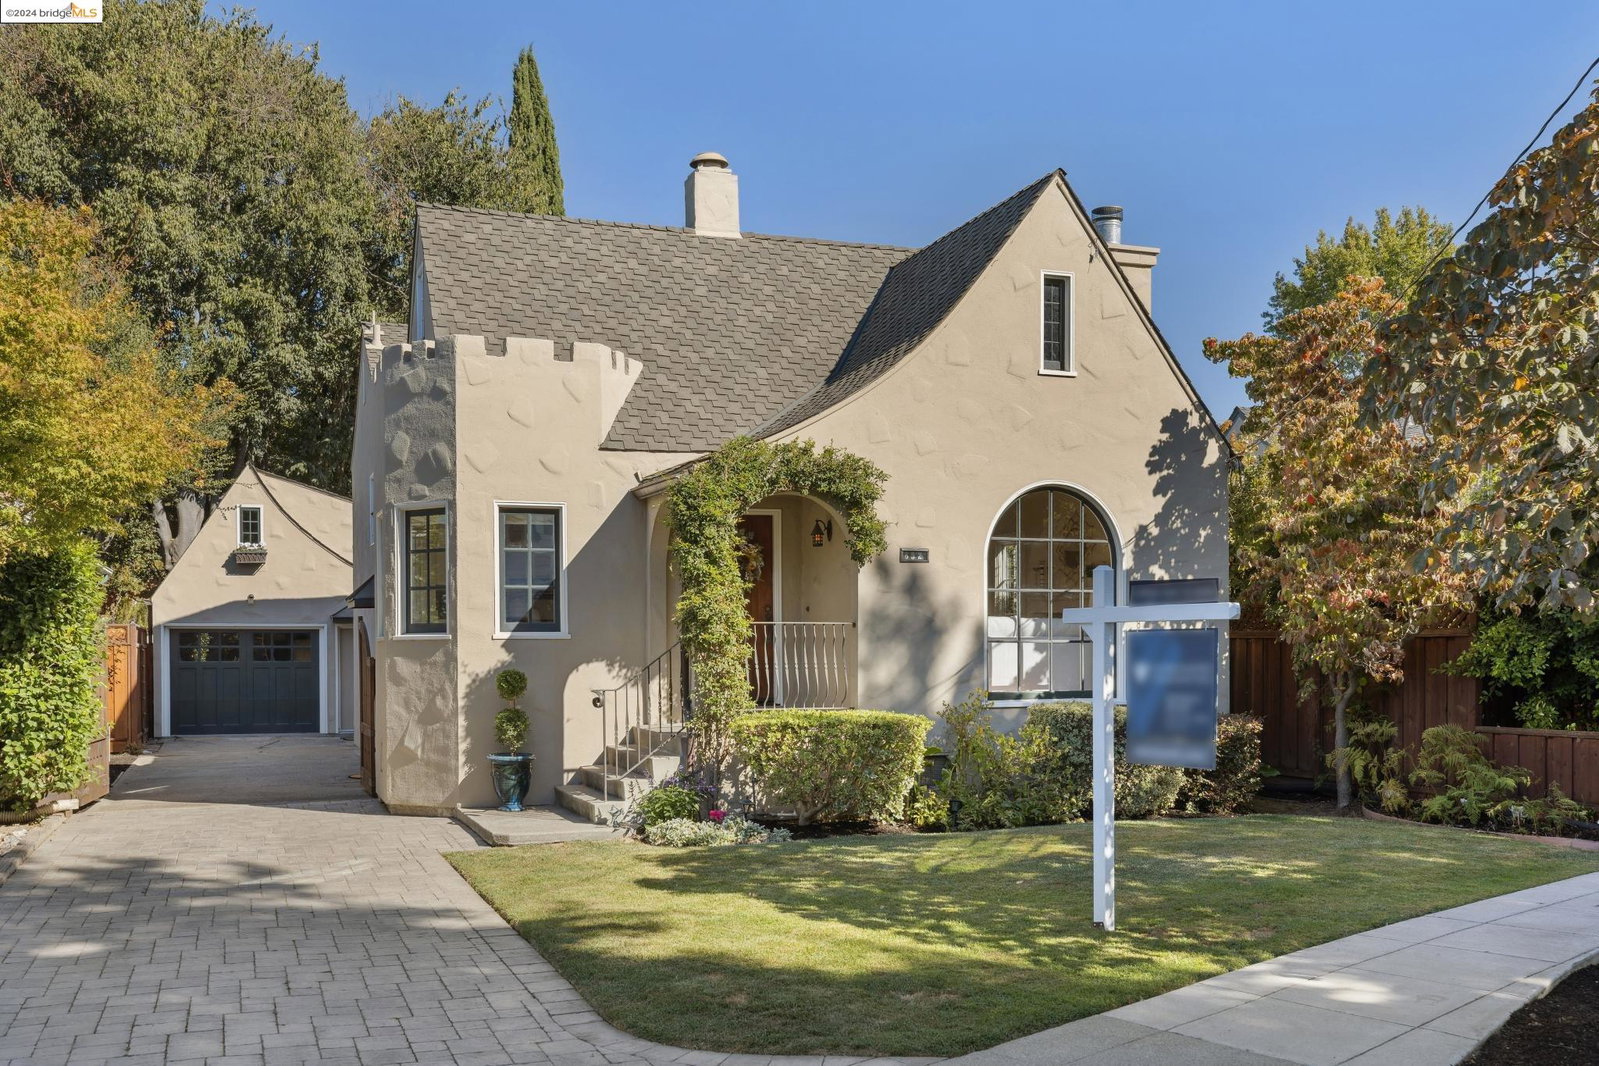
Step into history with this charming 1929 Tudor-style home on one of San Leandro's most desirable streets. This beautifully maintained residence features three bedrooms and three bathrooms, along with a formal dining room, updated eat-in kitchen showcasing a vintage Wedgwood stove, and a cozy family room with built-ins. The split-level floor plan flows seamlessly from room to room, offering easy access to the backyard, making it the perfect spot for relaxation and entertaining. Additional amenities include stunning formal rooms, refinished inlaid hardwood floors, abundant natural light, and a sunny breakfast nook with a unique built-in booth with storage in the seats. The detached garage includes a spacious loft, ideal for use as a second family room, home office, art studio, or workout space. Don't miss the bonus room with its own bathroom which adds even more versatility to your lifestyle. Lovingly cared for over the years, this home blends original charm with modern updates, offering an ideal balance of classic elegance and contemporary comfort. Close to parks, schools, restaurants, BART and several forms of public transportation
/u.realgeeks.media/sanjoserealestatepro/Header_Logo-min.png)
Additional Information
- Acres
- 0.12
- Age
- 95
- Bathroom Features
- Tile, Primary - Shower(s) over Tub(s)
- Cooling System
- Ceiling Fan, Central -1 Zone
- Days On Market
- Unknown
- Exterior Features
- Stucco
- Family Room
- Separate Family Room
- Fireplace Description
- Gas Burning, Living Room
- Floor Covering
- Stone, Tile, Carpet - Wall to Wall, Concrete, Hardwood
- Foundation
- Crawl Space
- Garage Parking
- Detached Garage, Garage, Gate / Door Opener, Off-Street Parking, Other
- Heating System
- Forced Air
- Laundry Facilities
- In Basement, In Laundry Room, Washer, Dryer
- Levels
- Split Level
- Living Area
- 1,637
- Lot Description
- Grade - Level
- Lot Size
- 5,060
- Neighborhood
- San Leandro
- Other Rooms
- Bonus / Hobby Room, In-Law Unit, Other, Basement - Partial, Laundry Room, Basement - Full
- Pool Description
- Pool - No, None
- Roof
- Composition
- Sewer
- Sewer - Public
- Style
- Tudor
- Unincorporated Yn
- Yes
Mortgage Calculator
 The data relating to real estate for sale on this display comes in part from the Internet Data Exchange program of the MLSListingsTM MLS system. Real estate listings held by brokerage firms other than Real Estate Company are marked with the Internet Data Exchange and detailed information about them includes the names of the listing brokers and listing agents.
Based on information from MLSListings MLS as of . All data, including all measurements and calculations of area, is obtained from various sources and has not been, and will not be, verified by broker or MLS. All information should be independently reviewed and verified for accuracy. Properties may or may not be listed by the office/agent presenting the information.
Copyright 2026 MLSListings Inc. All rights reserved