116 La Salle Ave, Piedmont, CA 94610
- $2,900,000
- 5
- BD
- 7
- BA
- 3,526
- SqFt






Listed by Christopher Nava, (415) 706-1024 from Corcoran Icon Properties
(If provided) CoList: from
Sold listing courtesy of Adrienne Tunney Krumins from OBOGRUB
- Sold Price
- $2,900,000
- List Price
- $2,900,000
- Closing Date
- Nov 05, 2024
- MLS#
- EB41078212
- Status
- SOLD
- Levels
- Three or More Stories
- Bedrooms
- 5
- Total Bathrooms
- 7
- Full Bathrooms
- 5
- Partial Bathrooms
- 2
- Sqft. of Residence
- 3,526
- Lot Size
- 8,520
- Listing Area
- Piedmont Zip Code 94610
- Year Built
- 1933
Property Description
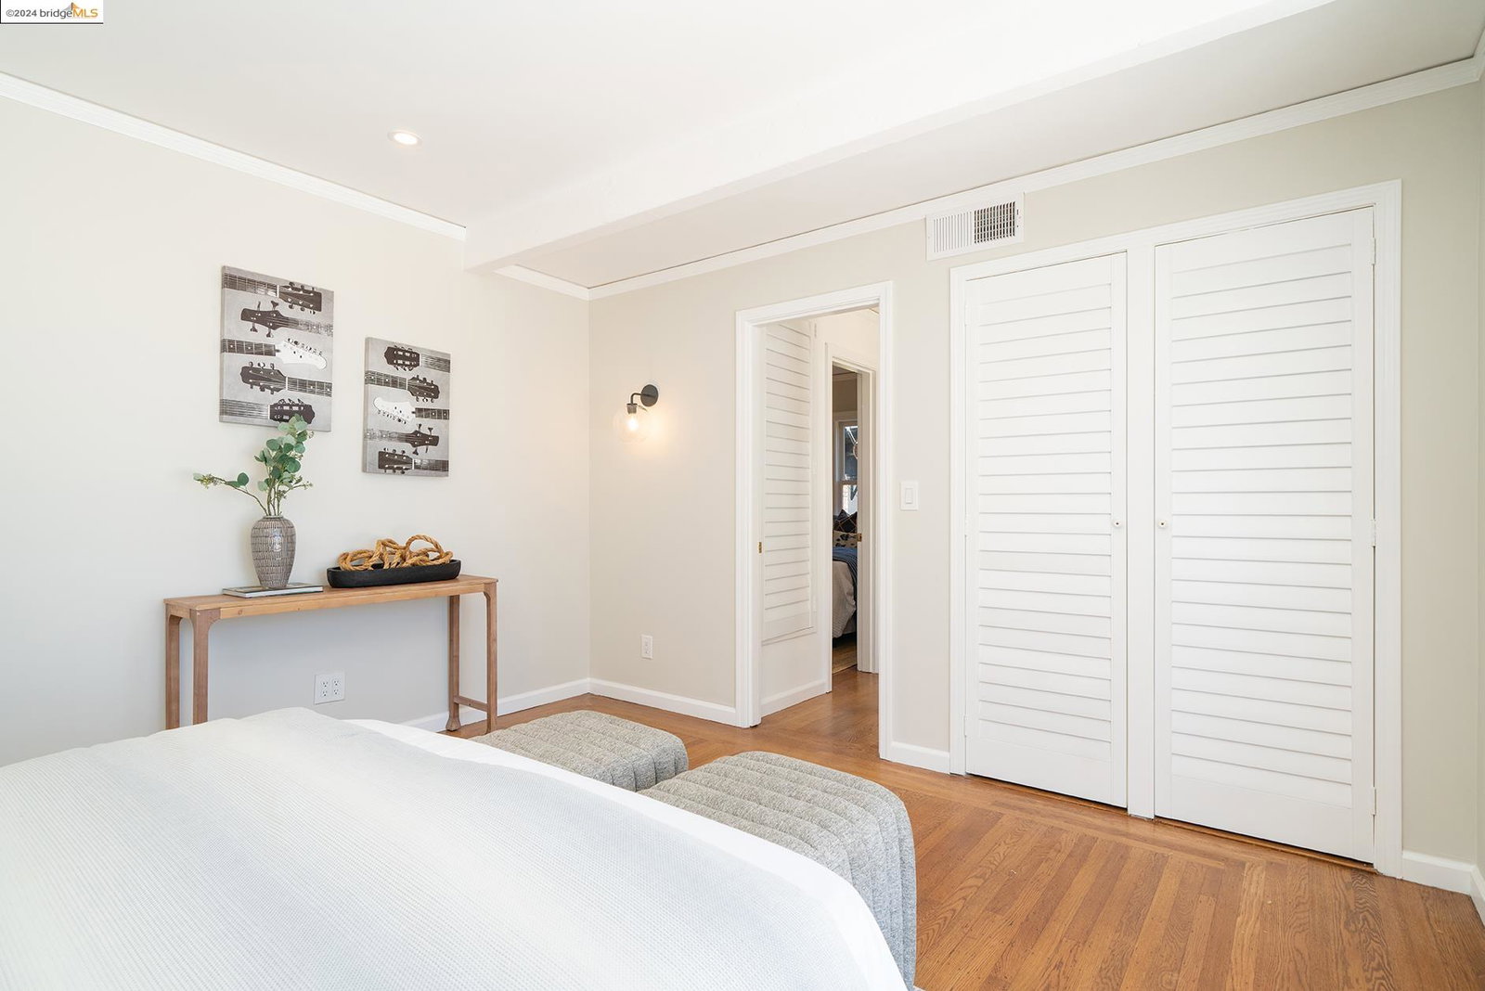
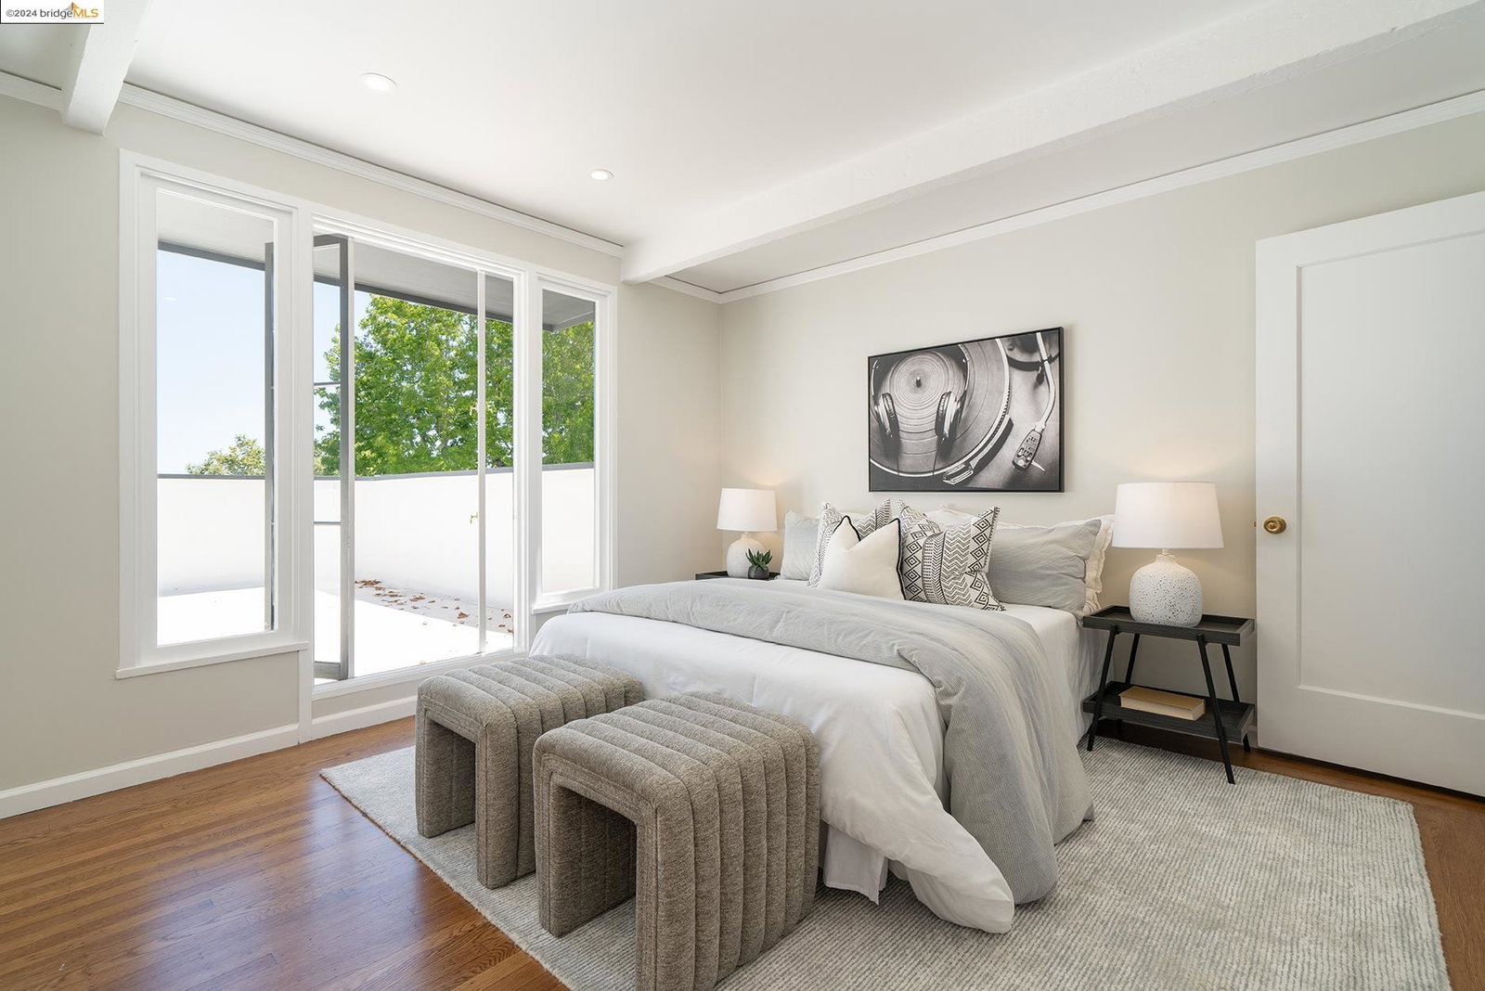
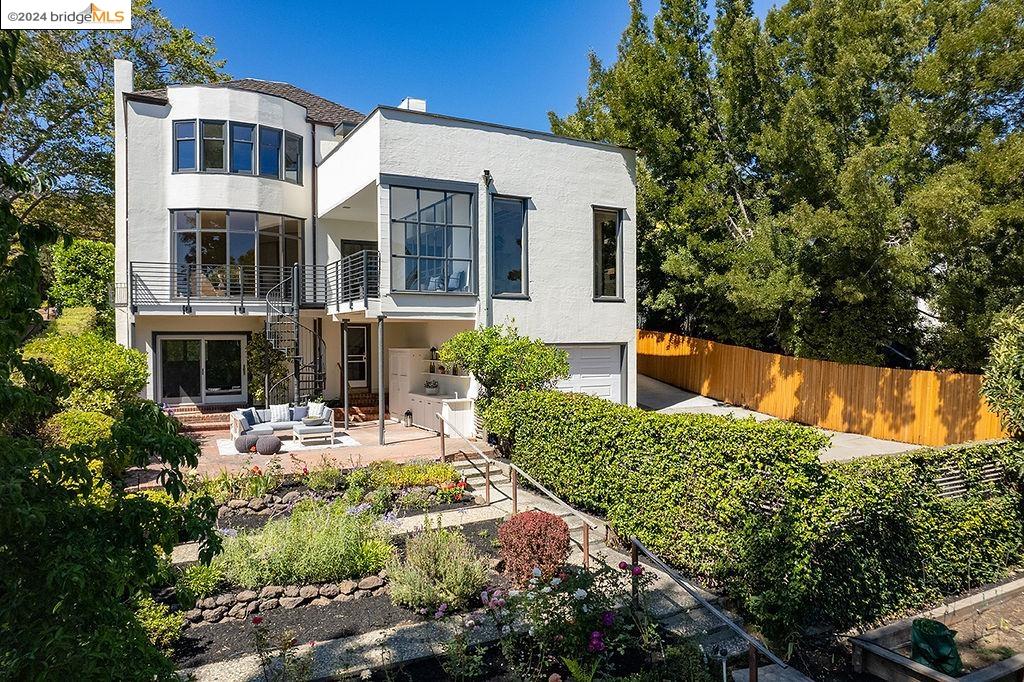
116 LaSalle Avenue - A charming and elegant property nestled in the prestigious Piedmont neighborhood, ready for your personal touches. This exquisite home offers a perfect blend of space and sophistication. Enjoy the living room with a bay window that allows light to stream in. The traditional floor plan seamlessly connects the living room to the dining area, creating a warm and inviting space for entertaining guests. The large, eat-in, kitchen is ready for your vision, featuring a butler's pantry and plenty of room to design your dream space. Upstairs, the master suite is a true retreat, offering a peaceful sanctuary to unwind after a long day. The two en-suite bathrooms are ready for your personal touches. Three additional well-appointed bedrooms provide comfort and privacy for family and guests. Additional features of this remarkable home include upgraded electrical, newer roof, upgraded plumbing, hardwood floors, recessed lighting, a two-car garage, and a finished basement for convenience. Situated in a prime location, this property is just minutes away from top-rated schools.
/u.realgeeks.media/sanjoserealestatepro/Header_Logo-min.png)
Additional Information
- Acres
- 0.20
- Age
- 91
- Amenities
- Wet Bar, Window Covering(s), Mirrored Closet Door(s)
- Bathroom Features
- Double Sinks, Tile, Tub, Updated Bath, Primary - Bidet, Primary - Shower(s) over Tub(s), 47, Primary - Tile, Primary - Tub
- Cooling System
- None
- Days On Market
- Unknown
- Exterior Features
- Stucco
- Family Room
- Separate Family Room
- Fireplace Description
- Living Room, Wood Burning
- Floor Covering
- Other, Tile, Hardwood
- Garage Parking
- Attached Garage, Garage, Gate / Door Opener, Access - Interior
- Heating System
- Heating - 2+ Zones
- Laundry Facilities
- In Basement, In Closet, Washer, Dryer
- Levels
- Three or More Stories
- Living Area
- 3,526
- Lot Description
- Grade - Sloped Down, Other
- Lot Size
- 8,520
- Neighborhood
- Piedmont Zip Code 94610
- Other Rooms
- Bonus / Hobby Room, Den / Study / Office, Library, Music Room, Rec/Rumpus Room, Storage, Unfinished Room, Utility Room, Workshop, Laundry Room, Au Pair, Basement - Finished, Basement - Full, Basement - Unfinished
- Pool Description
- Pool - No, None
- Roof
- Composition
- Sewer
- Sewer - Public
- Style
- Traditional
- Unincorporated Yn
- Yes
- View
- Hills, Other, Partial
Mortgage Calculator
 The data relating to real estate for sale on this display comes in part from the Internet Data Exchange program of the MLSListingsTM MLS system. Real estate listings held by brokerage firms other than Real Estate Company are marked with the Internet Data Exchange and detailed information about them includes the names of the listing brokers and listing agents.
Based on information from MLSListings MLS as of . All data, including all measurements and calculations of area, is obtained from various sources and has not been, and will not be, verified by broker or MLS. All information should be independently reviewed and verified for accuracy. Properties may or may not be listed by the office/agent presenting the information.
Copyright 2026 MLSListings Inc. All rights reserved