146 N 7Th St, San Jose, CA 95112
- $1,200,000
- 3
- BD
- 2
- BA
- 1,880
- SqFt






Listed by Tobias Riday-White, (510) 560-8614 from Abio Properties
(If provided) CoList: from
Sold listing courtesy of Nick Jindal from GOLV
- Sold Price
- $1,200,000
- List Price
- $1,195,000
- Closing Date
- Jan 03, 2025
- MLS#
- EB41079678
- Status
- SOLD
- Levels
- Other
- Bedrooms
- 3
- Total Bathrooms
- 2
- Full Bathrooms
- 2
- Sqft. of Residence
- 1,880
- Lot Size
- 4,795
- Listing Area
- Central San Jose
- Year Built
- 1919
Property Description
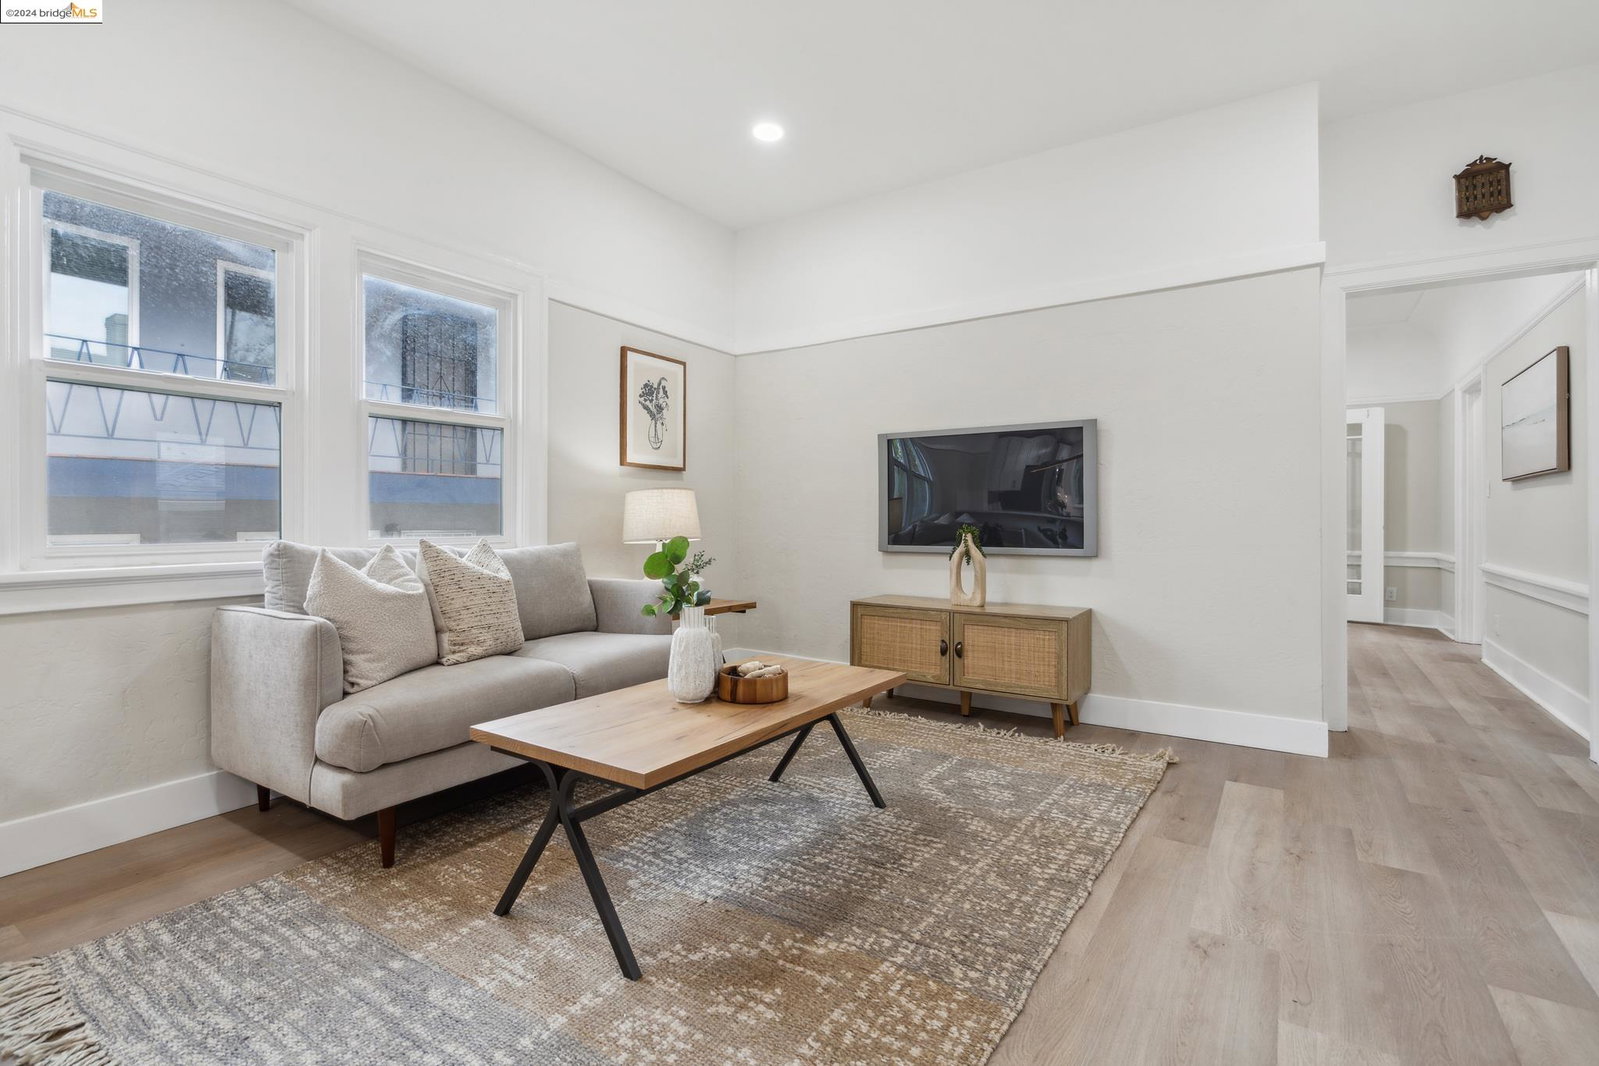
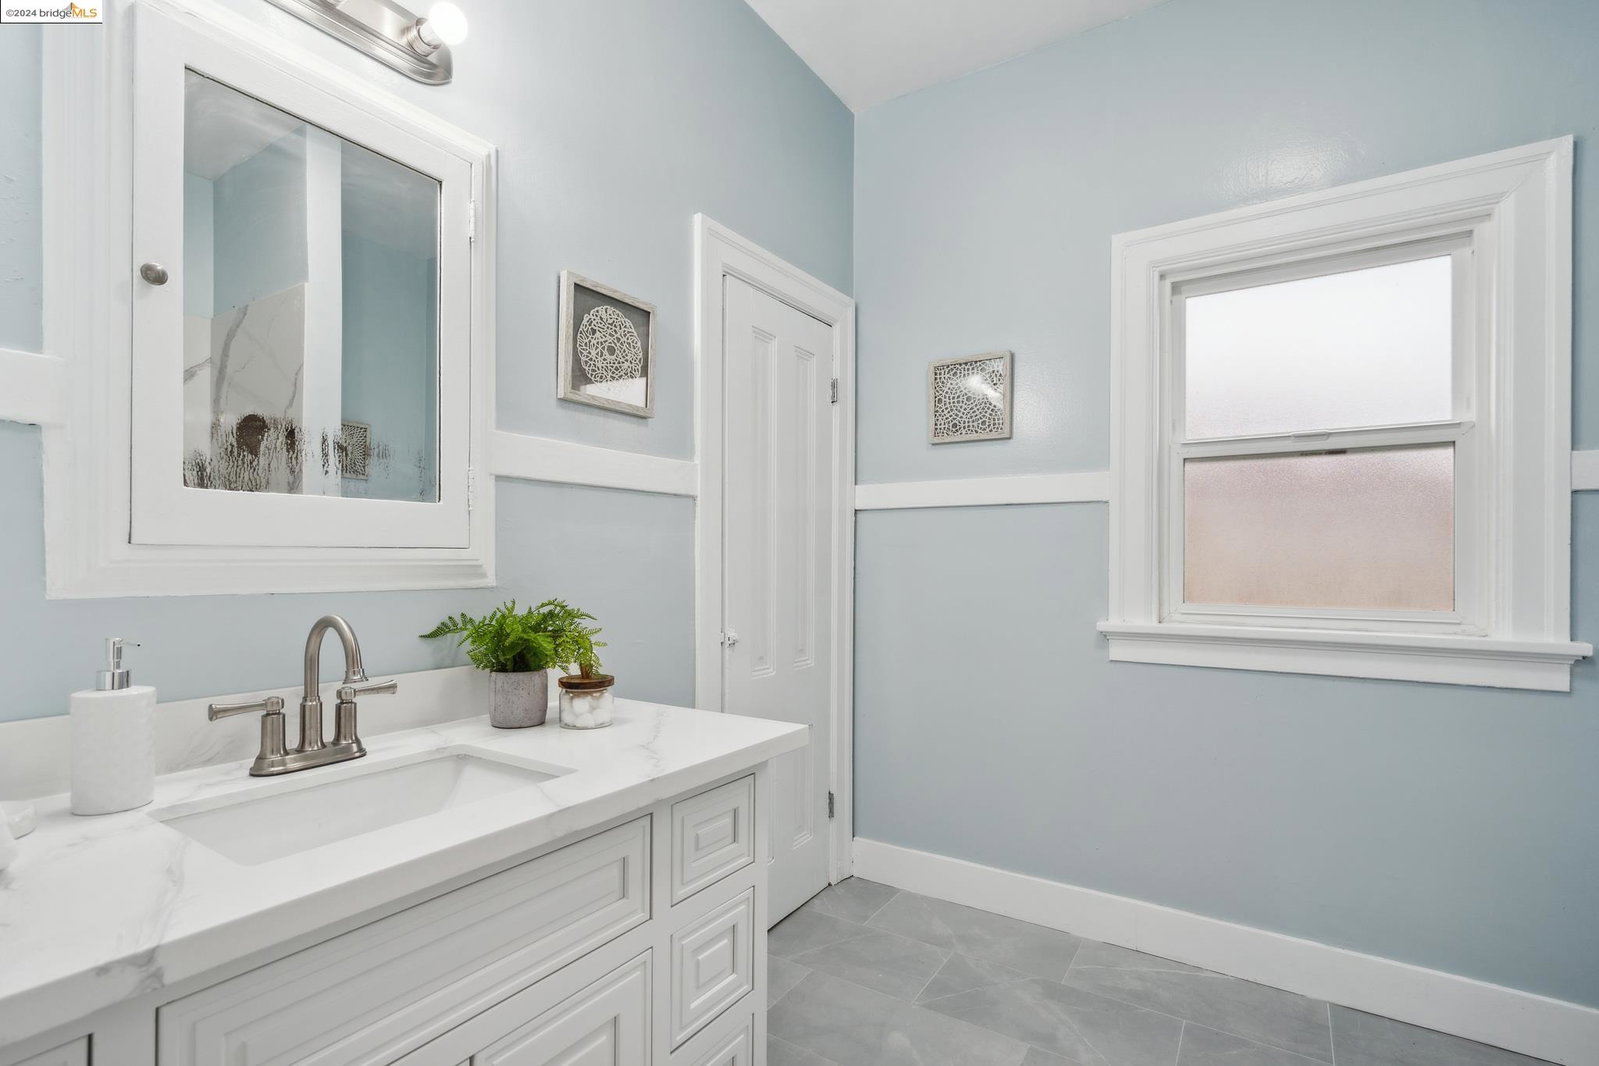
Charming Craftsman in Hensley Historic District - A Rare Find! Welcome to 146 N. 7th St., a beautifully remodeled Craftsman home located near the Hensley Historic District in San Jose. This spacious and versatile property offers 3 bedrooms and 2 baths across 1,880 square feet upstairs, plus an additional 1,500 square feet downstairs of additional finished space. Completely Remodeled: New flooring, modern kitchen with updated finishes, stylishly redesigned bathrooms, upgraded lighting, and a brand-new HVAC system with air conditioning for year-round comfort. Primary Suite with Flex Space: The primary bedroom includes an attached bonus room, ideal for a home office, nursery, or private retreat. Multigenerational Living: The separate downstairs space makes this home perfect for extended family, guests, or kids playroom. Situated on a open lot, the backyard offers room to grow. Whether you dream of creating a lush garden, an outdoor entertaining area, or building an Accessory Dwelling Unit (ADU), the possibilities are endless. Nestled in a vibrant historic district, this home is walking distance to many of the areas best eateries, downtown San Jose, San Jose State University, and the SAP Center.
/u.realgeeks.media/sanjoserealestatepro/Header_Logo-min.png)
Additional Information
- Acres
- 0.11
- Age
- 106
- Amenities
- None
- Cooling System
- Multi-Zone
- Days On Market
- Unknown
- Exterior Features
- Stucco
- Family Room
- Separate Family Room
- Fireplace Description
- None
- Floor Covering
- Tile, Vinyl, Concrete
- Garage Parking
- No Garage, Parking Area, Parking Space(s), RV/Boat Parking, Access - Side Yard
- Heating System
- Heat Pump
- Laundry Facilities
- In Basement, None, Washer, Dryer
- Levels
- Other
- Living Area
- 1,880
- Lot Description
- Grade - Level
- Lot Size
- 4,795
- Neighborhood
- Central San Jose
- Other Rooms
- Bonus / Hobby Room, Storage, Laundry Room, Basement - Finished
- Pool Description
- Pool - No, None
- Roof
- Composition
- Sewer
- Sewer - Public
- Style
- Craftsman
- Unincorporated Yn
- Yes
Mortgage Calculator
 The data relating to real estate for sale on this display comes in part from the Internet Data Exchange program of the MLSListingsTM MLS system. Real estate listings held by brokerage firms other than Real Estate Company are marked with the Internet Data Exchange and detailed information about them includes the names of the listing brokers and listing agents.
Based on information from MLSListings MLS as of . All data, including all measurements and calculations of area, is obtained from various sources and has not been, and will not be, verified by broker or MLS. All information should be independently reviewed and verified for accuracy. Properties may or may not be listed by the office/agent presenting the information.
Copyright 2026 MLSListings Inc. All rights reserved