36 Clarewood Ln, Oakland, CA 94618
- $1,000,000
- 2
- BD
- 2
- BA
- 1,396
- SqFt
Listed by Anja Plowright, (510) 593-8376 from THE GRUBB CO. INC.
(If provided) CoList: from
Sold listing courtesy of Terri Walker from CCCOLD02
- Sold Price
- $1,000,000
- List Price
- $895,000
- Closing Date
- Dec 18, 2024
- MLS#
- EB41079904
- Status
- SOLD
- Bedrooms
- 2
- Total Bathrooms
- 2
- Full Bathrooms
- 2
- Sqft. of Residence
- 1,396
- Lot Size
- 980
- Year Built
- 1966
Property Description
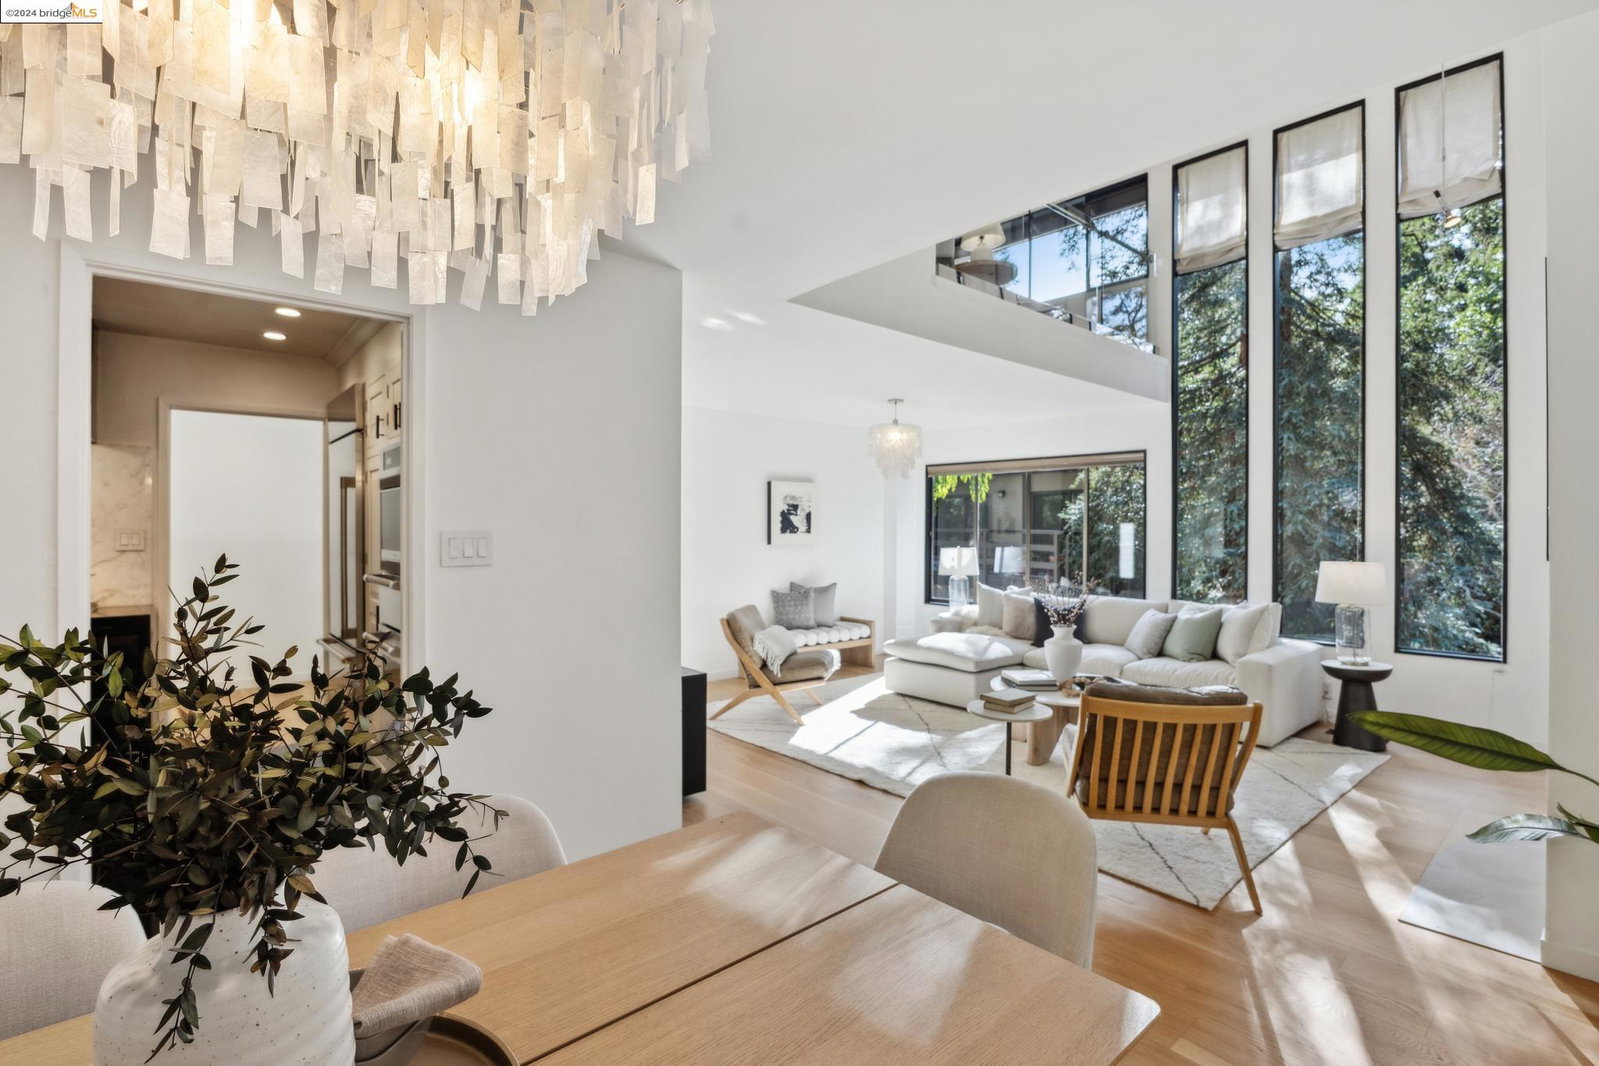
Discover modern elegance in this updated Clarewood Townhome, set peacefully among towering redwoods. Built in 1966 and updated extensively since then, it blends timeless design with contemporary finishes. The open floor plan boasts soaring 10-ft ceilings, fresh paint, and refinished hardwood floors, leading to a private deck perfect for al fresco dining. The chef's kitchen features custom cabinetry, top-tier appliances (some brand new), and sleek finishes. The dining area overlooks a private deck under the trees. Two full bathrooms boast new fixtures and stylish updates. Upstairs, the loft bedroom doubles as office or guest space while the luxurious primary suite boasts a walk-in closet and spa-like bath with a steam shower. Extras include a library with a secret closet, fiber-optic internet, plus 2-car garage with workspace and interior access. Just steps away is the community pool, parklike grounds with meandering paths, picnic area and a community building. Conveniently located near Village Market, a gas station, and a cozy café. Experience the perfect blend of nature and sophistication!
/u.realgeeks.media/sanjoserealestatepro/Header_Logo-min.png)
Additional Information
- Acres
- 0.02
- Age
- 58
- Association Fee
- $650
- Association Fee Includes
- Maintenance - Exterior, Management Fee, Other, Reserves, Water / Sewer, Maintenance - Common Area
- Bathroom Features
- Tile, Updated Bath, Primary - Shower(s) over Tub(s), Primary - Tile, Primary - Updated Bath(s)
- Building Name
- CLAREWOOD TOWN
- Cooling System
- Multi-Zone
- Days On Market
- Unknown
- Exterior Features
- Stucco
- Fireplace Description
- Living Room, Wood Burning
- Floor Covering
- Carpet - Wall to Wall, Hardwood
- Foundation
- Concrete Slab
- Garage Parking
- Attached Garage, Garage, Access - Interior, Spaces per Unit - >1
- Heating System
- Forced Air
- Laundry Facilities
- Washer, Dryer
- Levels
- Two Story
- Living Area
- 1,396
- Lot Description
- Regular
- Lot Size
- 980
- Neighborhood
- Oakland Zip Code 94618
- Numberof Units
- 40
- Other Rooms
- Bonus / Hobby Room, Utility Room
- Pool Description
- Pool - In Ground
- Roof
- Composition
- Sewer
- Sewer - Public
- Style
- Contemporary
- Unincorporated Yn
- Yes
- View
- Greenbelt, Forest / Woods
- Year Built
- 1966
Mortgage Calculator
 The data relating to real estate for sale on this display comes in part from the Internet Data Exchange program of the MLSListingsTM MLS system. Real estate listings held by brokerage firms other than Real Estate Company are marked with the Internet Data Exchange and detailed information about them includes the names of the listing brokers and listing agents.
Based on information from MLSListings MLS as of . All data, including all measurements and calculations of area, is obtained from various sources and has not been, and will not be, verified by broker or MLS. All information should be independently reviewed and verified for accuracy. Properties may or may not be listed by the office/agent presenting the information.
Copyright 2026 MLSListings Inc. All rights reserved