125 Estates Drive, Piedmont, CA 94611
- $3,200,000
- 3
- BD
- 4
- BA
- 2,870
- SqFt









Listed by Sarah Abel, (415) 990-7654 from Compass
(If provided) CoList: Julie Gardner from Compass
Sold listing courtesy of Jeffrey Rosenbloom from OBBMAR 03
- Sold Price
- $3,200,000
- List Price
- $2,695,000
- Closing Date
- Feb 26, 2025
- MLS#
- EB41084093
- Status
- SOLD
- Levels
- Two Story
- Bedrooms
- 3
- Total Bathrooms
- 4
- Full Bathrooms
- 3
- Partial Bathrooms
- 1
- Sqft. of Residence
- 2,870
- Lot Size
- 5,810
- Listing Area
- Piedmont Zip Code 94611
- Year Built
- 1955
Property Description
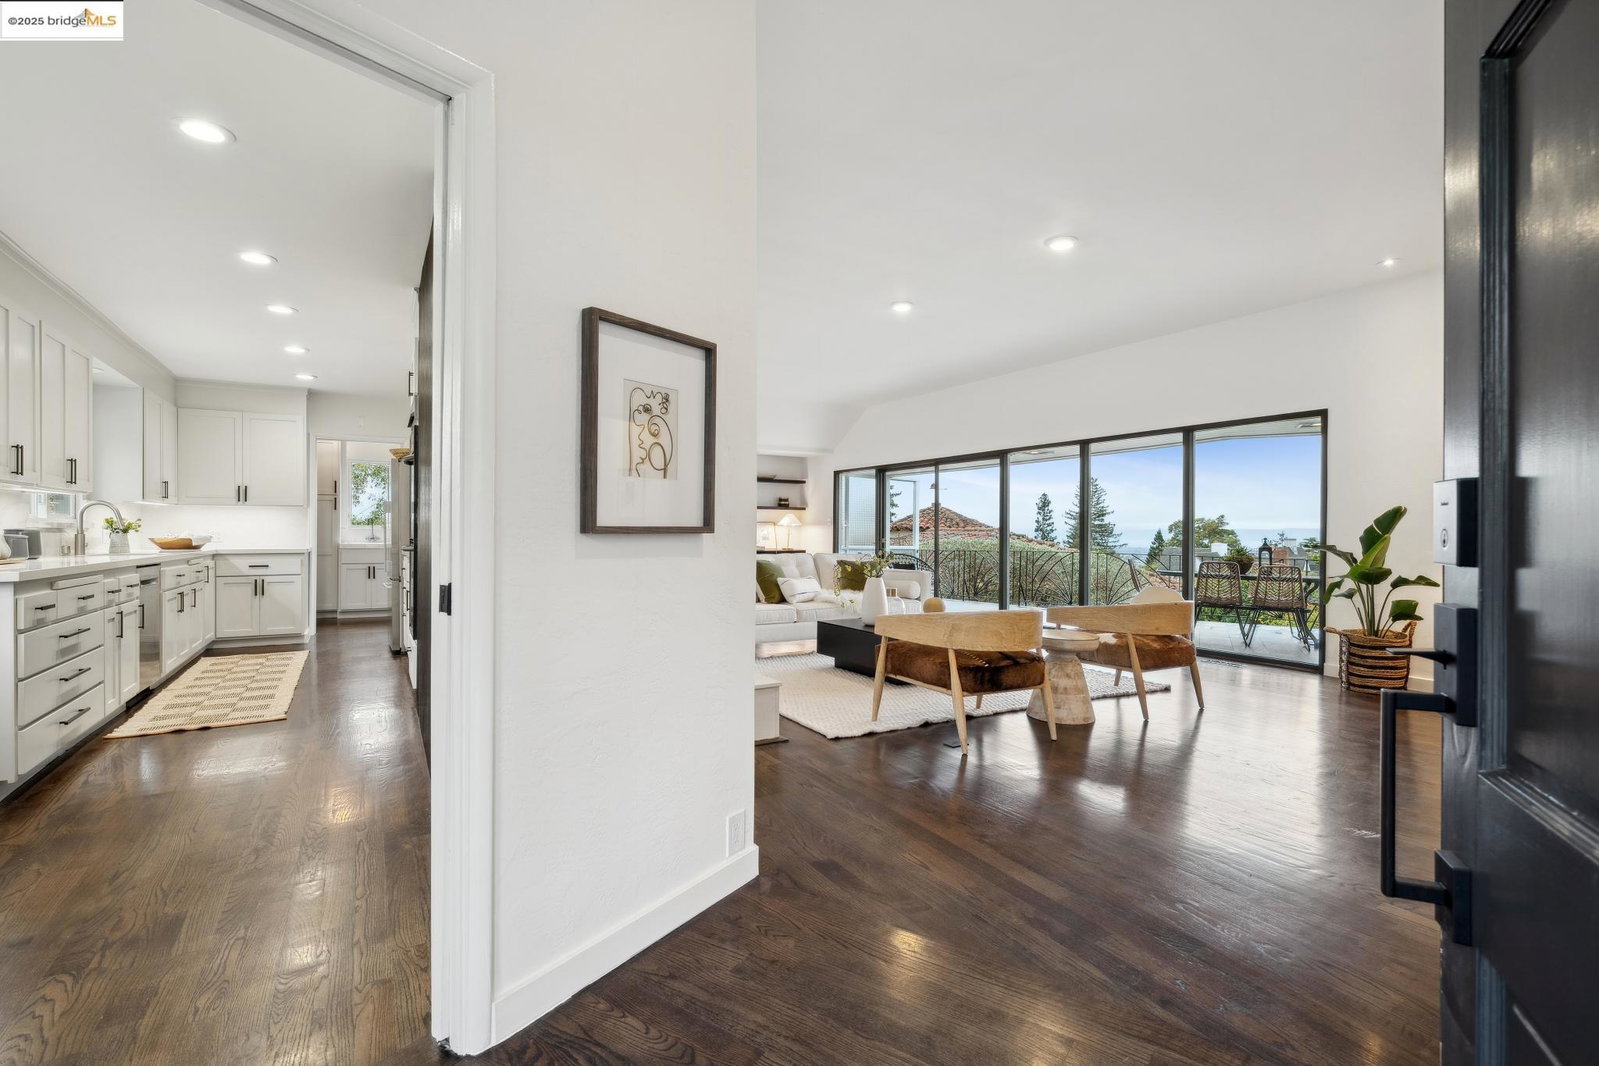
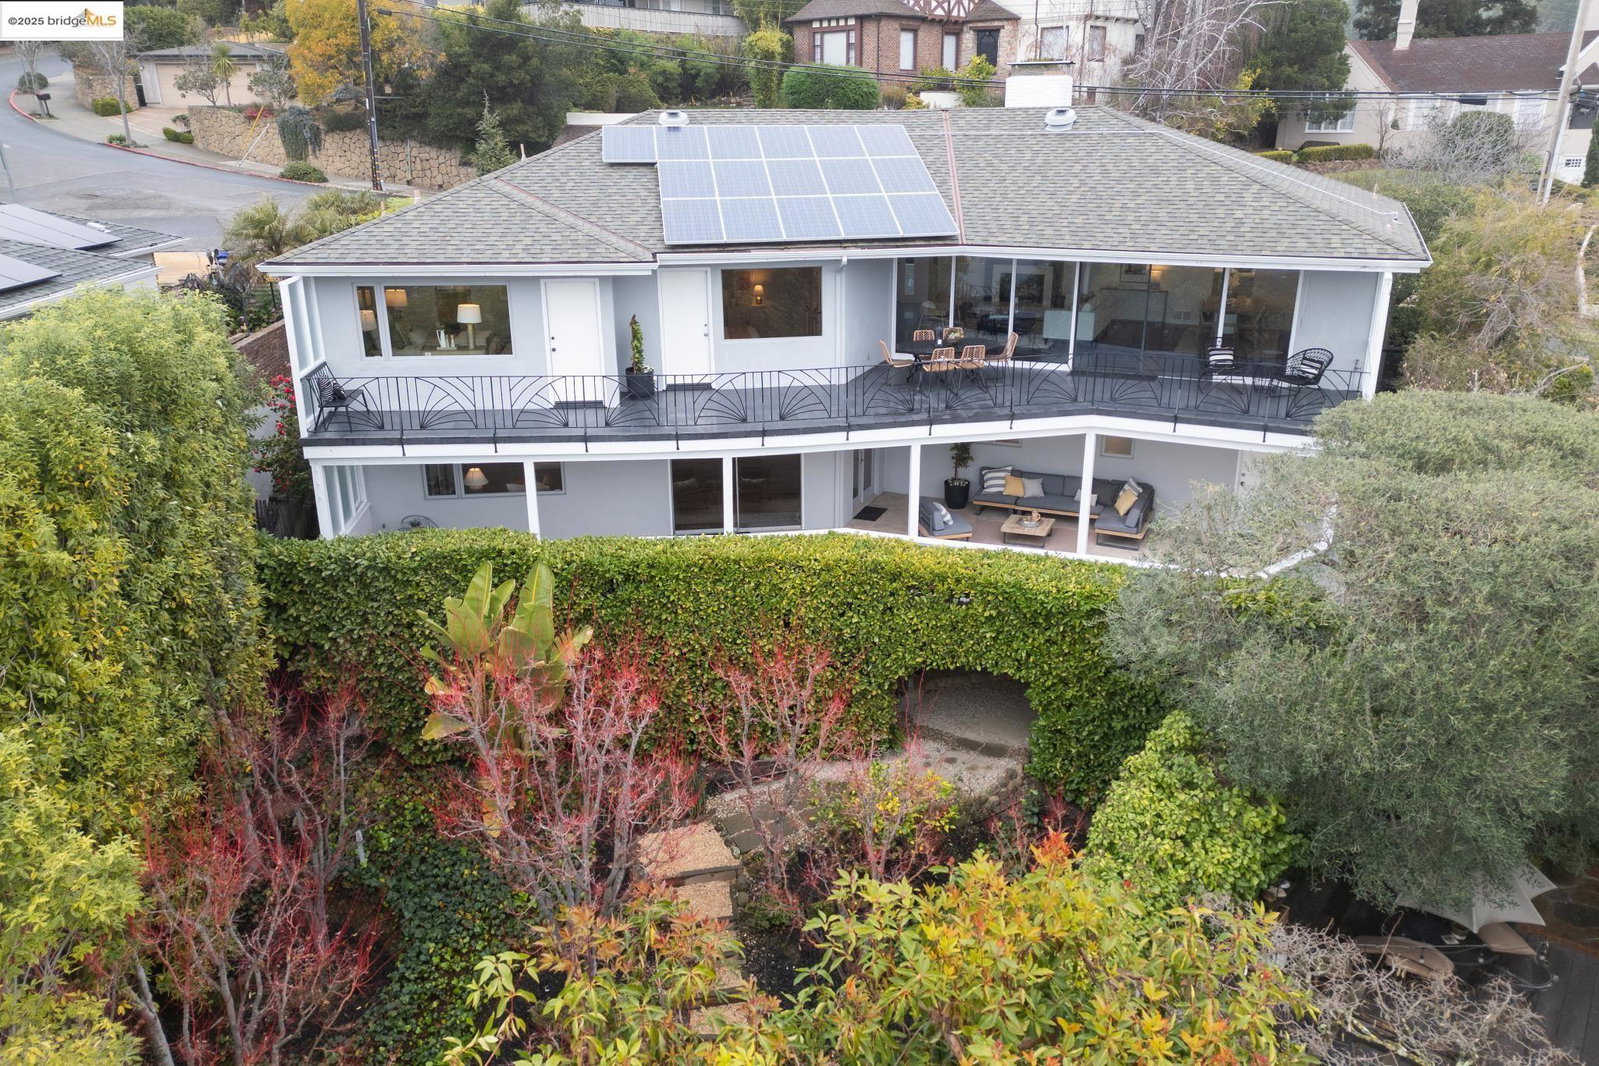
This thoughtfully updated and sophisticated 3+ bedroom, 3.5 bath Mid-Century offers expansive Bay views, level entry, open floor plan, luxurious primary suite, and a large multi-purpose/rec room below. Beautifully maintained landscaping, a private front courtyard, and sunny decks make for easy indoor/outdoor living year round. With Piedmont amenities that include highly coveted K-12 public schools, manicured parks, active playing fields, public tennis courts, and an array of after-school programs and summer camps, this beautiful home is also close to commuter bus lines, Hwys 580 and 13, Montclair Village, Park Avenue shops and restaurants, and hundreds of hiking and biking trails in the Redwood Regional Park System.
/u.realgeeks.media/sanjoserealestatepro/Header_Logo-min.png)
Additional Information
- Acres
- 0.13
- Age
- 70
- Amenities
- Wet Bar, Window Covering(s)
- Bathroom Features
- Double Sinks, Tile, Tub, Updated Bath, Primary - Shower(s) over Tub(s), 46, Primary - Tile, Primary - Updated Bath(s)
- Cooling System
- Central -1 Zone
- Days On Market
- Unknown
- Exterior Features
- Stucco, Brick
- Fireplace Description
- Gas Burning, Living Room, Wood Burning
- Floor Covering
- Tile, Hardwood
- Foundation
- Post and Pier, Crawl Space
- Garage Parking
- Workshop in Garage, Attached Garage, Enclosed, Garage, Gate / Door Opener, Access - Interior
- Heating System
- Forced Air, Solar
- Laundry Facilities
- In Laundry Room, Washer, Dryer
- Levels
- Two Story
- Living Area
- 2,870
- Lot Description
- Grade - Sloped Down
- Lot Size
- 5,810
- Neighborhood
- Piedmont Zip Code 94611
- Other Rooms
- Bonus / Hobby Room, Storage, Laundry Room, Basement - Finished
- Pool Description
- None
- Roof
- Composition
- Sewer
- Sewer - Public
- Style
- Contemporary
- Unincorporated Yn
- Yes
- View
- Bay View, Golden Gate Bridge, Bay View Bridge, Panoramic, San Francisco, Water, View of City Lights
Mortgage Calculator
 The data relating to real estate for sale on this display comes in part from the Internet Data Exchange program of the MLSListingsTM MLS system. Real estate listings held by brokerage firms other than Real Estate Company are marked with the Internet Data Exchange and detailed information about them includes the names of the listing brokers and listing agents.
Based on information from MLSListings MLS as of . All data, including all measurements and calculations of area, is obtained from various sources and has not been, and will not be, verified by broker or MLS. All information should be independently reviewed and verified for accuracy. Properties may or may not be listed by the office/agent presenting the information.
Copyright 2026 MLSListings Inc. All rights reserved