5580 Estates Dr, Oakland, CA 94618
- $1,258,888
- 4
- BD
- 2
- BA
- 1,723
- SqFt




Listed by Zheng He, (415) 652-5457 from Homesmart Optima Realty
(If provided) CoList: from
Sold listing courtesy of Aliky Vasdekis from OBBPRUD 01
- Sold Price
- $1,258,888
- List Price
- $1,188,888
- Closing Date
- Mar 21, 2025
- MLS#
- EB41084753
- Status
- SOLD
- Levels
- One Story
- Bedrooms
- 4
- Total Bathrooms
- 2
- Full Bathrooms
- 2
- Sqft. of Residence
- 1,723
- Lot Size
- 10,497
- Listing Area
- Oakland Zip Code 94618
- Year Built
- 1941
Property Description
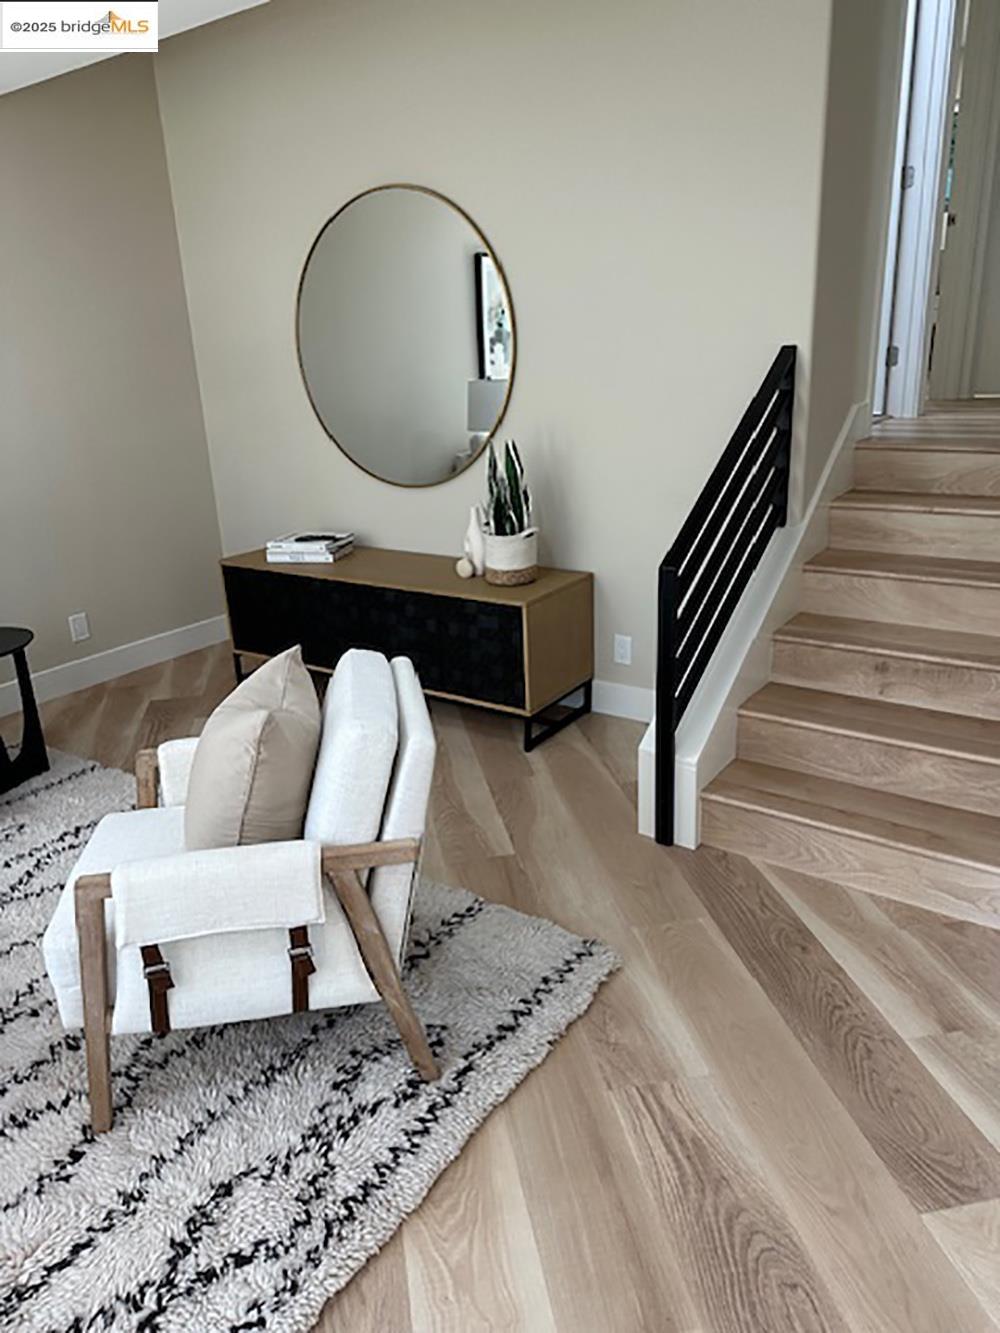
Unbeatable Value in Oakland Hills! Don't miss this incredible opportunity to own a move-in-ready home in the highly desirable Upper Rockridge neighborhood at an exceptional price. This beautifully updated residence seamlessly blends modern upgrades with timeless charm. Recent improvements ensure both comfort and efficiency, including new dual-pane windows, a brand-new roof, updated plumbing and electrical systems, a new water heater, and a rebuilt bridge driveway. The home is also fully sewer-compliant for added peace of mind. Step inside to an inviting open-concept layout featuring stylish updates throughout. The renovated kitchen boasts contemporary finishes, while two brand-new bathrooms enhance the home's modern appeal. Additional upgrades include new flooring, fresh interior and exterior paint, and a newly hardscaped front courtyard-all designed for effortless living. Located in a prime location near top-rated schools and offering easy access to Montclair, Rockridge, and Temescal Park, this home provides the perfect balance of luxury and convenience. A rare find at this price-schedule your showing today!
/u.realgeeks.media/sanjoserealestatepro/Header_Logo-min.png)
Additional Information
- Acres
- 0.24
- Age
- 84
- Bathroom Features
- Granite, Window, Tub, Updated Bath, Primary - Shower(s) over Tub(s), Primary - Tile, Primary - Tub, Primary - Updated Bath(s)
- Cooling System
- Other
- Days On Market
- Unknown
- Exterior Features
- Siding - Wood
- Family Room
- Separate Family Room
- Fireplace Description
- None
- Floor Covering
- Laminate
- Foundation
- Other
- Garage Parking
- Attached Garage, Garage
- Heating System
- Forced Air, Gas
- Laundry Facilities
- In Laundry Room, Washer, Dryer
- Levels
- One Story
- Living Area
- 1,723
- Lot Description
- Grade - Sloped Down
- Lot Size
- 10,497
- Neighborhood
- Oakland Zip Code 94618
- Other Rooms
- Basement - Finished, Basement - Full
- Pool Description
- Pool - No, None
- Style
- Cape Cod
- Unincorporated Yn
- Yes
Mortgage Calculator
 The data relating to real estate for sale on this display comes in part from the Internet Data Exchange program of the MLSListingsTM MLS system. Real estate listings held by brokerage firms other than Real Estate Company are marked with the Internet Data Exchange and detailed information about them includes the names of the listing brokers and listing agents.
Based on information from MLSListings MLS as of . All data, including all measurements and calculations of area, is obtained from various sources and has not been, and will not be, verified by broker or MLS. All information should be independently reviewed and verified for accuracy. Properties may or may not be listed by the office/agent presenting the information.
Copyright 2026 MLSListings Inc. All rights reserved